
Search results for "Five years" in Home Design Ideas
 Darci Hether
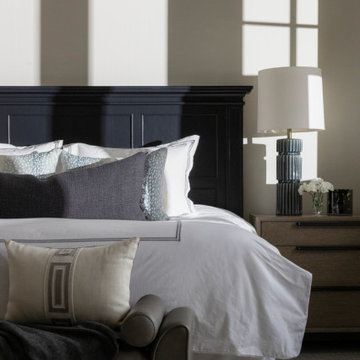
After completing the design of their NYC pied-à-terre and leading a nine-month renovation of their 6,500-square-foot Westchester estate, these long-time clients once again invited our NYC interior design studio to reimagine their vacation home in the Colorado mountains. This three-story, five-bedroom, 4.5-bath residence, originally built in 2008, was ready for a full renovation that would reflect their lifestyle, elevate its design, and enhance its functionality for year-round enjoyment.
 Darci Hether
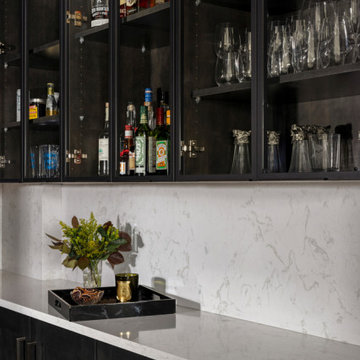
After completing the design of their NYC pied-à-terre and leading a nine-month renovation of their 6,500-square-foot Westchester estate, these long-time clients once again invited our NYC interior design studio to reimagine their vacation home in the Colorado mountains. This three-story, five-bedroom, 4.5-bath residence, originally built in 2008, was ready for a full renovation that would reflect their lifestyle, elevate its design, and enhance its functionality for year-round enjoyment.
 Ceragres
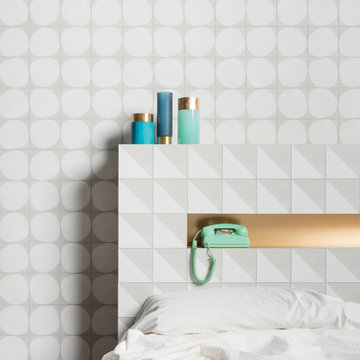
FUTURA is an enamelled porcelain tile in a 6x6 format that is clearly inspired by Bauhaus designs, which appeared in the first half of the 20th century. Since then, modern art has become a staple in all fields with geometric shapes and graphics that provide a strong visual impact.
Available in five designs, the cement grey, white, and black colours are also accompanied by millennium pink and a neutral blue.
Winner of Interior Design Magazine's Best of Year 2018: TILE AND STONE AWARD
Designlines LoveTag at IDS 2019
Find the right local pro for your project
 Darci Hether
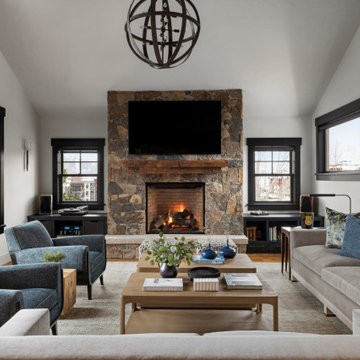
After completing the design of their NYC pied-à-terre and leading a nine-month renovation of their 6,500-square-foot Westchester estate, these long-time clients once again invited our NYC interior design studio to reimagine their vacation home in the Colorado mountains. This three-story, five-bedroom, 4.5-bath residence, originally built in 2008, was ready for a full renovation that would reflect their lifestyle, elevate its design, and enhance its functionality for year-round enjoyment.
 HAVA studios
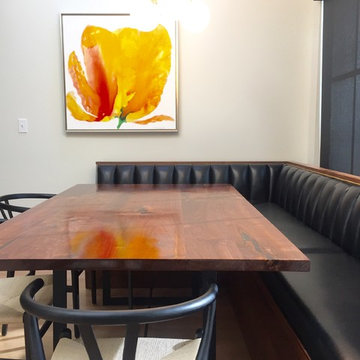
This custom commissioned 1 1/2" thick walnut table was years in the making. This is a little misleading, as it really only took around eight weeks to fabricate the walnut table top and black painted steel base. However, the six 1 1/2" planks of walnut wood were reclaimed from two different garages that had been aging the wood for twenty-five and thirty-five years respectively. This aging allows for the chocolate color of the wood to really emerge.
 Darci Hether
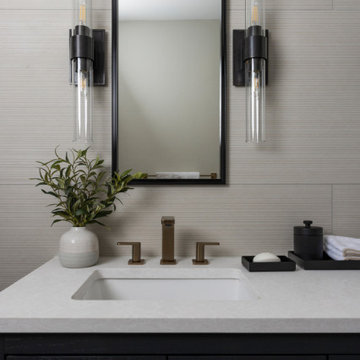
After completing the design of their NYC pied-à-terre and leading a nine-month renovation of their 6,500-square-foot Westchester estate, these long-time clients once again invited our NYC interior design studio to reimagine their vacation home in the Colorado mountains. This three-story, five-bedroom, 4.5-bath residence, originally built in 2008, was ready for a full renovation that would reflect their lifestyle, elevate its design, and enhance its functionality for year-round enjoyment.
 Darci Hether
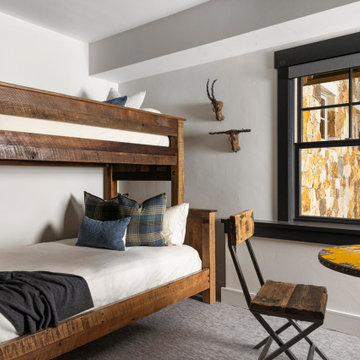
After completing the design of their NYC pied-à-terre and leading a nine-month renovation of their 6,500-square-foot Westchester estate, these long-time clients once again invited our NYC interior design studio to reimagine their vacation home in the Colorado mountains. This three-story, five-bedroom, 4.5-bath residence, originally built in 2008, was ready for a full renovation that would reflect their lifestyle, elevate its design, and enhance its functionality for year-round enjoyment.


 Darci Hether
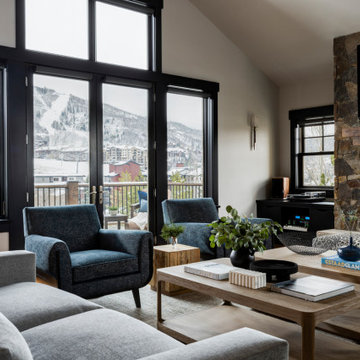
After completing the design of their NYC pied-à-terre and leading a nine-month renovation of their 6,500-square-foot Westchester estate, these long-time clients once again invited our NYC interior design studio to reimagine their vacation home in the Colorado mountains. This three-story, five-bedroom, 4.5-bath residence, originally built in 2008, was ready for a full renovation that would reflect their lifestyle, elevate its design, and enhance its functionality for year-round enjoyment.
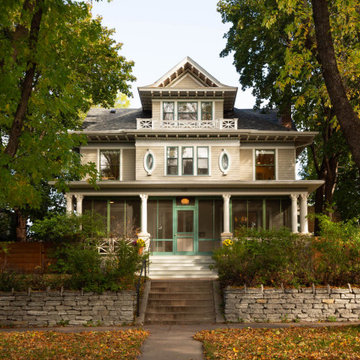
 Quartersawn Design Build
The allure of Summit Hill's historical homes captivated the homeowners, yet choosing the perfect fit proved challenging. Seeking assistance from Quartersawn after touring available properties, they aimed to ensure their 120-year-old home could undergo desired improvements. With Quartersawn's guidance, the family of five found the ideal home.
 Darci Hether
After completing the design of their NYC pied-à-terre and leading a nine-month renovation of their 6,500-square-foot Westchester estate, these long-time clients once again invited our NYC interior design studio to reimagine their vacation home in the Colorado mountains. This three-story, five-bedroom, 4.5-bath residence, originally built in 2008, was ready for a full renovation that would reflect their lifestyle, elevate its design, and enhance its functionality for year-round enjoyment.
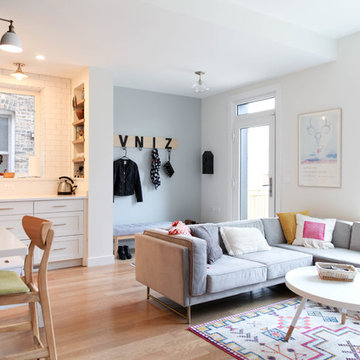
 Rachel Loewen Photography
Photo: Rachel Loewen © 2018 Houzz
Inspiration for a scandinavian living room remodel in Chicago
Inspiration for a scandinavian living room remodel in Chicago
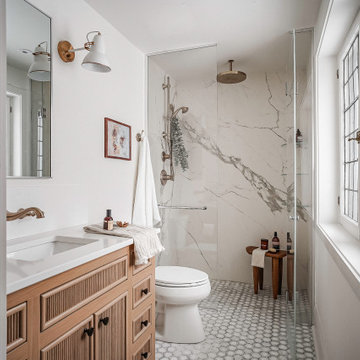

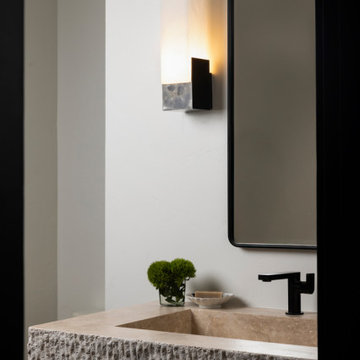 Darci Hether
After completing the design of their NYC pied-à-terre and leading a nine-month renovation of their 6,500-square-foot Westchester estate, these long-time clients once again invited our NYC interior design studio to reimagine their vacation home in the Colorado mountains. This three-story, five-bedroom, 4.5-bath residence, originally built in 2008, was ready for a full renovation that would reflect their lifestyle, elevate its design, and enhance its functionality for year-round enjoyment.

Sponsored
Columbus, OH

Wannemacher Interiors
Customized Award-Winning Interior Design Solutions in Franklin Cnty OH
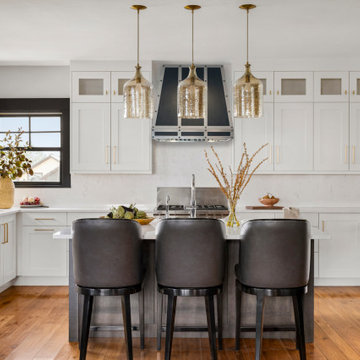 Darci Hether
After completing the design of their NYC pied-à-terre and leading a nine-month renovation of their 6,500-square-foot Westchester estate, these long-time clients once again invited our NYC interior design studio to reimagine their vacation home in the Colorado mountains. This three-story, five-bedroom, 4.5-bath residence, originally built in 2008, was ready for a full renovation that would reflect their lifestyle, elevate its design, and enhance its functionality for year-round enjoyment.
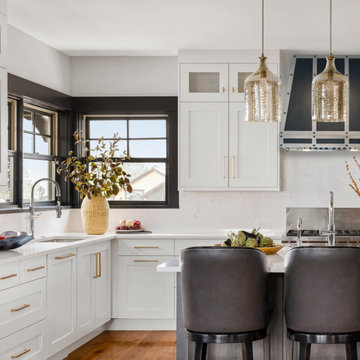 Darci Hether
After completing the design of their NYC pied-à-terre and leading a nine-month renovation of their 6,500-square-foot Westchester estate, these long-time clients once again invited our NYC interior design studio to reimagine their vacation home in the Colorado mountains. This three-story, five-bedroom, 4.5-bath residence, originally built in 2008, was ready for a full renovation that would reflect their lifestyle, elevate its design, and enhance its functionality for year-round enjoyment.

 GreyHunt Interiors
Design by GreyHunt Interiors
Photos by Stacy Goldberd
Inspiration for a transitional gray floor and medium tone wood floor family room remodel in DC Metro with white walls, a standard fireplace, a stone fireplace and a wall-mounted tv
Inspiration for a transitional gray floor and medium tone wood floor family room remodel in DC Metro with white walls, a standard fireplace, a stone fireplace and a wall-mounted tv

 User
UserIn our busy lives, creating a peaceful and rejuvenating home environment is essential to a healthy lifestyle. Built less than five years ago, this Stinson Beach Modern home is your own private oasis. Surrounded by a butterfly preserve and unparalleled ocean views, the home will lead you to a sense of connection with nature. As you enter an open living room space that encompasses a kitchen, dining area, and living room, the inspiring contemporary interior invokes a sense of relaxation, that stimulates the senses. The open floor plan and modern finishes create a soothing, tranquil, and uplifting atmosphere. The house is approximately 2900 square feet, has three (to possibly five) bedrooms, four bathrooms, an outdoor shower and spa, a full office, and a media room. Its two levels blend into the hillside, creating privacy and quiet spaces within an open floor plan and feature spectacular views from every room. The expansive home, decks and patios presents the most beautiful sunsets as well as the most private and panoramic setting in all of Stinson Beach. One of the home's noteworthy design features is a peaked roof that uses Kalwall's translucent day-lighting system, the most highly insulating, diffuse light-transmitting, structural panel technology. This protected area on the hill provides a dramatic roar from the ocean waves but without any of the threats of oceanfront living. Built on one of the last remaining one-acre coastline lots on the west side of the hill at Stinson Beach, the design of the residence is site friendly, using materials and finishes that meld into the hillside. The landscaping features low-maintenance succulents and butterfly friendly plantings appropriate for the adjacent Monarch Butterfly Preserve. Recalibrate your dreams in this natural environment, and make the choice to live in complete privacy on this one acre retreat. This home includes Miele appliances, Thermadore refrigerator and freezer, an entire home water filtration system, kitchen and bathroom cabinetry by SieMatic, Ceasarstone kitchen counter tops, hardwood and Italian ceramic radiant tile floors using Warmboard technology, Electric blinds, Dornbracht faucets, Kalwall skylights throughout livingroom and garage, Jeldwen windows and sliding doors. Located 5-8 minute walk to the ocean, downtown Stinson and the community center. It is less than a five minute walk away from the trail heads such as Steep Ravine and Willow Camp.

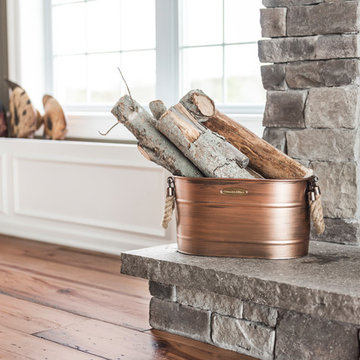
 CRAFT Artisan Wood Floors
Q: Anything you’d like to share on the goals/purpose of your living space, and how the Saddle floor fits in?
A: We love our wood floor! Five years later, it still looks amazing! We have a busy household filled with pets, grown children, extended family and friends. We love to entertain! The floors are very durable, easy to clean and maintain. We get compliments all the time!
 Darci Hether
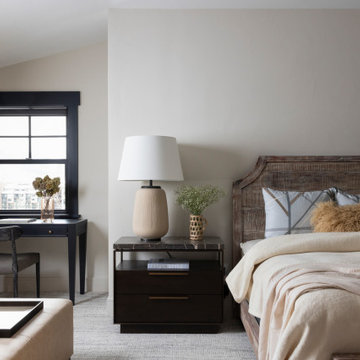
After completing the design of their NYC pied-à-terre and leading a nine-month renovation of their 6,500-square-foot Westchester estate, these long-time clients once again invited our NYC interior design studio to reimagine their vacation home in the Colorado mountains. This three-story, five-bedroom, 4.5-bath residence, originally built in 2008, was ready for a full renovation that would reflect their lifestyle, elevate its design, and enhance its functionality for year-round enjoyment.
 Darci Hether
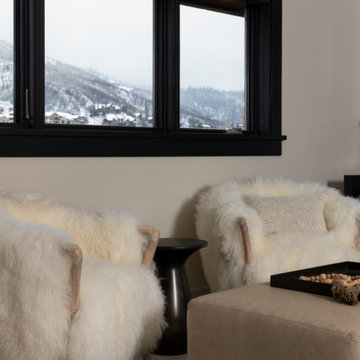
After completing the design of their NYC pied-à-terre and leading a nine-month renovation of their 6,500-square-foot Westchester estate, these long-time clients once again invited our NYC interior design studio to reimagine their vacation home in the Colorado mountains. This three-story, five-bedroom, 4.5-bath residence, originally built in 2008, was ready for a full renovation that would reflect their lifestyle, elevate its design, and enhance its functionality for year-round enjoyment.
21