
Search results for "Five years" in Home Design Ideas
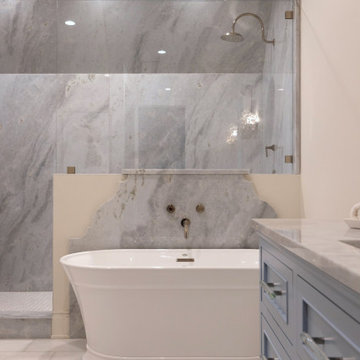
 Lowell Custom Homes
 https://lowellcustomhomes.com
Primary bath,
After five years on the market, this spectacular Lake Geneva estate found a new owner with vision. Partnering with Lowell Custom Homes, they redefined the 15,000-square-foot property into a lively, contemporary retreat. What was once a traditional mansion is now a fresh, inviting lakefront escape designed for modern living and effortless entertaining.
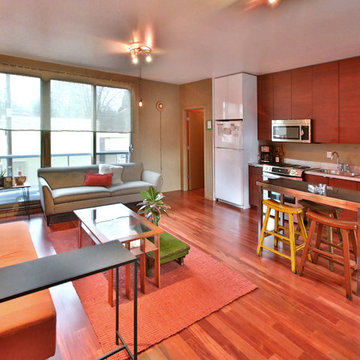
 Dana Austin Griggs | Real Estate Group
MINIMALIST MODERN LIVING
Our team represented the Seller of this sleek, modern condo at the Twelve Point Five building, designed by the award winning Holst Architecture Firm (www.Holstarc.com). Located in the heart of the West Irvington corridor this building is a landmark in this historic neighborhood.
Our team was representing the developer in the initial sale of this successful condo project. Over the years we’ve represented both Buyers and Sellers in the resale of units in this development.
Contact us for more information about this property and current availability via email at info@danagriggs.com or by visiting our website at www.DanaGriggs.com
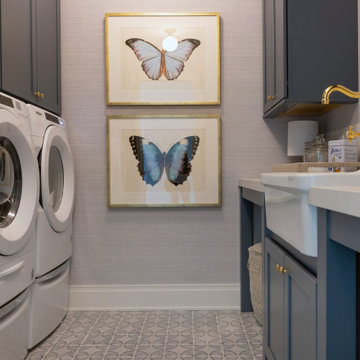 Lowell Custom Homes
 https://lowellcustomhomes.com
Laundry room,
After five years on the market, this spectacular Lake Geneva estate found a new owner with vision. Partnering with Lowell Custom Homes, they redefined the 15,000-square-foot property into a lively, contemporary retreat. What was once a traditional mansion is now a fresh, inviting lakefront escape designed for modern living and effortless entertaining.
Find the right local pro for your project
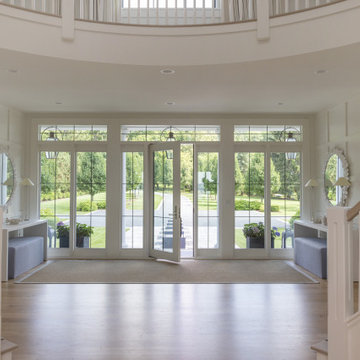 Lowell Custom Homes
 https://lowellcustomhomes.com
Entry, Foyer, After five years on the market, this spectacular Lake Geneva estate found a new owner with vision. Partnering with Lowell Custom Homes, they redefined the 15,000-square-foot property into a lively, contemporary retreat. What was once a traditional mansion is now a fresh, inviting lakefront escape designed for modern living and effortless entertaining.
 Klopf Architecture
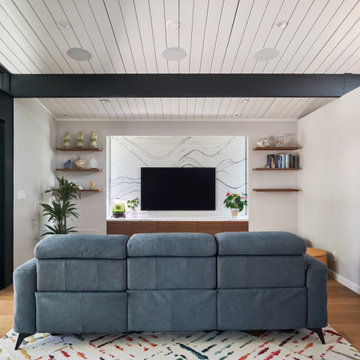
Located in Palo Alto's flood zone, this Eichler home underwent a phased renovation thoughtfully redesigned to accommodate a growing family of five, with an emphasis on school proximity and nearby grandparents. The bedroom wing was completely reconfigured, including a new front addition as a guest suite for grandparents, expanding the house to five bedrooms and three baths. Taller 9-foot ceilings were introduced in some areas, enhancing the overall openness—a lofty goal for an Eichler.
The tranquil courtyard, a favorite spot for the family, was redesigned to allow parents to watch the kids while cooking. The backyard became a relaxing lounging area connected to the living room. Once dark living spaces were modernized by removing a low-hanging beam in the kitchen, adding skylights for natural light, and eliminating the fireplace to create a more functional entertainment space. Finally, new landscaping reflecting the client's heritage and some of the home's architectural elements, creates a harmonious indoor-outdoor flow.
Klopf Architecture Project Team: John Klopf, AIA and Angela Alexander
Interior Architecture: Klopf Architecture
Bathroom Materials and Light Fixture Selection: Lucile Glessner
Landscape Architect: Thuilot and Associates
Photography: ©2024 Mariko Reed
Year Completed: 2024
Location: Palo Alto, CA
 Jackson Custom Pools
www.JacksonCustomPools.com
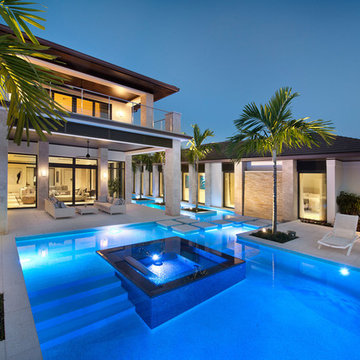
Beautiful swimming pools and spas brought to you by Jackson Custom Pools. If you can dream it, we can build it!
Jackson Custom Pools offers in-house design services using the latest 3D rendering technology.
Jackson Custom Pools, voted South West Florida's award winning pool and spa builder for the last five years running.
We are your swimming pool and spa builder. If you can dream it, we can build it.
Serving:
Naples, FL
Fort Myers, FL
Bonita Springs, FL
Estero, FL
North Naples, FL
East Naples, FL
Fort Myers Beach, FL
Naples Park, FL
 Geneva Cabinet
 https://genevacabinet.com
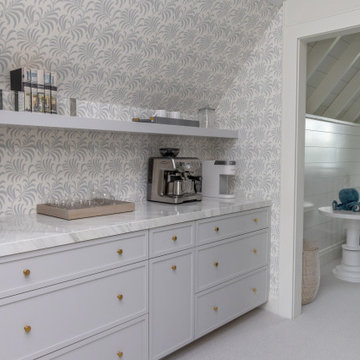
Originally on the market for five years, the property was purchased by a new owner who partnered with Lowell Custom Homes and Geneva Cabinet Company to completely remodel its 15,000 square feet. This remodel included a new open kitchen plan and multiple bathrooms along with snack bar areas in the rec room and between guest bedrooms. The design transforms a once traditional mansion into a modern, inviting lakefront home that embodies today’s casual elegance and focus on indoor-outdoor living.


 Geneva Cabinet
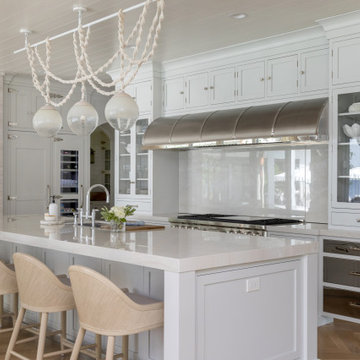
 https://genevacabinet.com Originally on the market for five years, the property was purchased by a new owner who partnered with Lowell Custom Homes and Geneva Cabinet Company to completely remodel its 15,000 square feet. This remodel included a new open kitchen plan and multiple bathrooms along with snack bar areas in the rec room and between guest bedrooms. The design transforms a once traditional mansion into a modern, inviting lakefront home that embodies today’s casual elegance and focus on indoor-outdoor living.
 Dan Duckham Architect
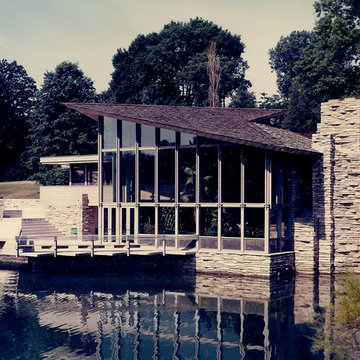
The clients had raised their family, a son and a daughter, in a large traditional house on five acres of property. Their plan was to build three houses, one for themselves and one for each of their married children, around a small lake on the back of the property and sell the old house.
The small house, basically one bedroom, has an interior tropical garden at the waters edge, on the lower level. The entrance, on the upper level, contains the master bedroom suite, kitchen and dining area, which cantilevers over the garden below.
The several roof levels are flat, and a diagonal sloping gable defines the main space. The owner died before the construction was finished and his widow lived there for many years, near her family. Eventually a new owner remodeled including a second floor addition, but the character of the original design remains.
 Geneva Cabinet
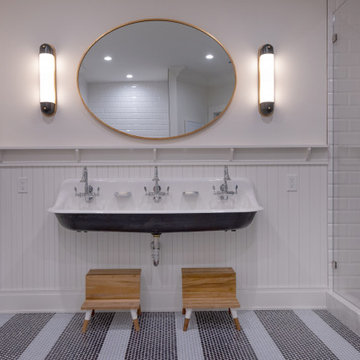
 https://genevacabinet.com Originally on the market for five years, the property was purchased by a new owner who partnered with Lowell Custom Homes and Geneva Cabinet Company to completely remodel its 15,000 square feet. This remodel included a new open kitchen plan and multiple bathrooms along with snack bar areas in the rec room and between guest bedrooms. The design transforms a once traditional mansion into a modern, inviting lakefront home that embodies today’s casual elegance and focus on indoor-outdoor living.
 Geneva Cabinet
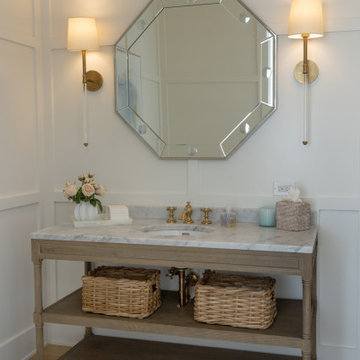
 https://genevacabinet.com Originally on the market for five years, the property was purchased by a new owner who partnered with Lowell Custom Homes and Geneva Cabinet Company to completely remodel its 15,000 square feet. This remodel included a new open kitchen plan and multiple bathrooms along with snack bar areas in the rec room and between guest bedrooms. The design transforms a once traditional mansion into a modern, inviting lakefront home that embodies today’s casual elegance and focus on indoor-outdoor living.
 Beall's Nursery & Landscaping
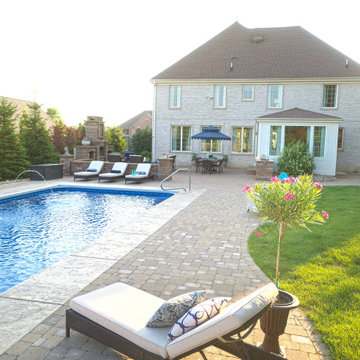
Beall’s team created a large custom fireplace, patio and grill island five years ago in phase one of our two-phase plan for this property. The homeowners had small children and a vision for a pool in the future, so we designed the space to incorporate a pool area to be added as the family grows.
We incorporated pavers around the pool deck to tie into the existing patio built in phase one. We use natural Ohio boulders on the rear side of the pool to create a large enough space for the pool and extra seating for large gatherings.
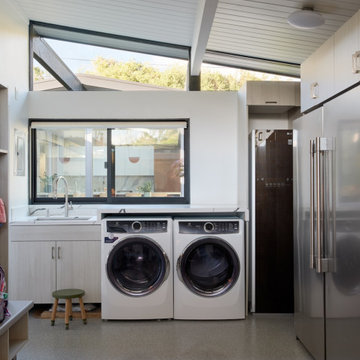 Klopf Architecture
Located in Palo Alto's flood zone, this Eichler home underwent a phased renovation thoughtfully redesigned to accommodate a growing family of five, with an emphasis on school proximity and nearby grandparents. The bedroom wing was completely reconfigured, including a new front addition as a guest suite for grandparents, expanding the house to five bedrooms and three baths. Taller 9-foot ceilings were introduced in some areas, enhancing the overall openness—a lofty goal for an Eichler.
The tranquil courtyard, a favorite spot for the family, was redesigned to allow parents to watch the kids while cooking. The backyard became a relaxing lounging area connected to the living room. Once dark living spaces were modernized by removing a low-hanging beam in the kitchen, adding skylights for natural light, and eliminating the fireplace to create a more functional entertainment space. Finally, new landscaping reflecting the client's heritage and some of the home's architectural elements, creates a harmonious indoor-outdoor flow.
Klopf Architecture Project Team: John Klopf, AIA and Angela Alexander
Interior Architecture: Klopf Architecture
Bathroom Materials and Light Fixture Selection: Lucile Glessner
Landscape Architect: Thuilot and Associates
Photography: ©2024 Mariko Reed
Year Completed: 2024
Location: Palo Alto, CA

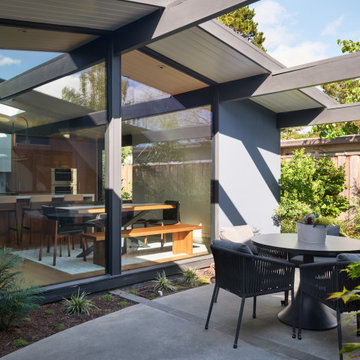 Klopf Architecture
Located in Palo Alto's flood zone, this Eichler home underwent a phased renovation thoughtfully redesigned to accommodate a growing family of five, with an emphasis on school proximity and nearby grandparents. The bedroom wing was completely reconfigured, including a new front addition as a guest suite for grandparents, expanding the house to five bedrooms and three baths. Taller 9-foot ceilings were introduced in some areas, enhancing the overall openness—a lofty goal for an Eichler.
The tranquil courtyard, a favorite spot for the family, was redesigned to allow parents to watch the kids while cooking. The backyard became a relaxing lounging area connected to the living room. Once dark living spaces were modernized by removing a low-hanging beam in the kitchen, adding skylights for natural light, and eliminating the fireplace to create a more functional entertainment space. Finally, new landscaping reflecting the client's heritage and some of the home's architectural elements, creates a harmonious indoor-outdoor flow.
Klopf Architecture Project Team: John Klopf, AIA and Angela Alexander
Interior Architecture: Klopf Architecture
Bathroom Materials and Light Fixture Selection: Lucile Glessner
Landscape Architect: Thuilot and Associates
Photography: ©2024 Mariko Reed
Year Completed: 2024
Location: Palo Alto, CA
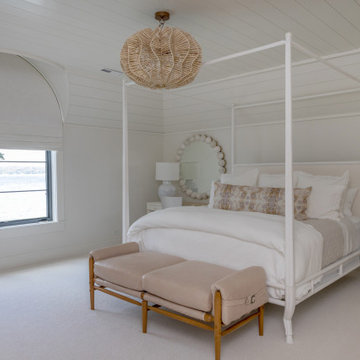 Lowell Custom Homes
 https://lowellcustomhomes.com
Bedroom with lake views,
After five years on the market, this spectacular Lake Geneva estate found a new owner with vision. Partnering with Lowell Custom Homes, they redefined the 15,000-square-foot property into a lively, contemporary retreat. What was once a traditional mansion is now a fresh, inviting lakefront escape designed for modern living and effortless entertaining.
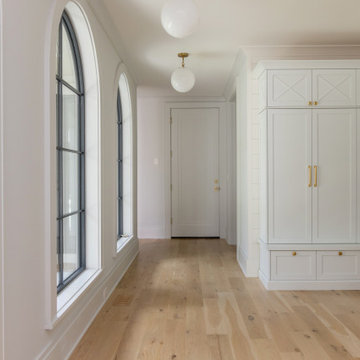 Geneva Cabinet
 https://genevacabinet.com Originally on the market for five years, the property was purchased by a new owner who partnered with Lowell Custom Homes and Geneva Cabinet Company to completely remodel its 15,000 square feet. This remodel included a new open kitchen plan and multiple bathrooms along with snack bar areas in the rec room and between guest bedrooms. The design transforms a once traditional mansion into a modern, inviting lakefront home that embodies today’s casual elegance and focus on indoor-outdoor living.
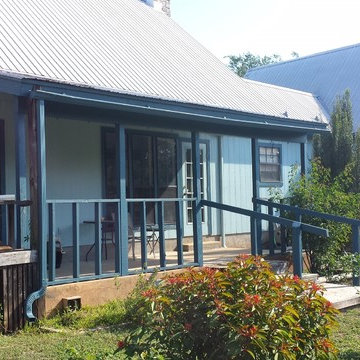
 Five Star Painting of Austin
Exterior Painting: Here is a view of the back from the house (which was in process of completion). Years are added to the life of this deck after power washing, sealing and caulking the bare wood before applying our trusted, high quality paint.

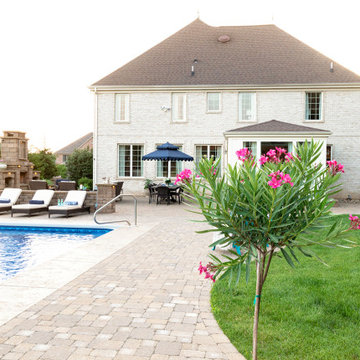 Beall's Nursery & Landscaping
Beall’s team created a large custom fireplace, patio and grill island five years ago in phase one of our two-phase plan for this property. The homeowners had small children and a vision for a pool in the future, so we designed the space to incorporate a pool area to be added as the family grows.
We incorporated pavers around the pool deck to tie into the existing patio built in phase one. We use natural Ohio boulders on the rear side of the pool to create a large enough space for the pool and extra seating for large gatherings.
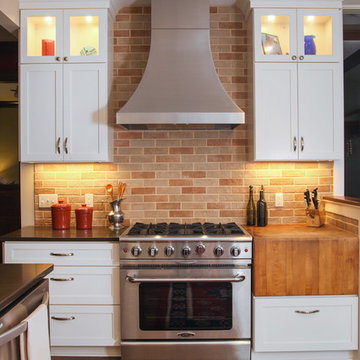
 Bella Domicile
A 100 year old home gets a much needed kitchen renovation. The owner desperately needed a more functional space to suit their family of five. Adding stacked white cabinetry for added storage and a faux wall behind the refrigerator gives this kitchen a better layout and more storage. Upgrading the materials to cater to a more modern design while honoring the home's history was a task Bella Domicile was willing to help with.
S. Photography
Dura Supreme Cabinetry
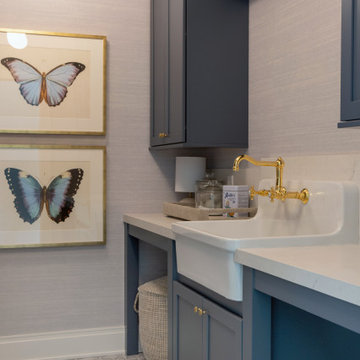 Geneva Cabinet
 https://genevacabinet.com Originally on the market for five years, the property was purchased by a new owner who partnered with Lowell Custom Homes and Geneva Cabinet Company to completely remodel its 15,000 square feet. This remodel included a new open kitchen plan and multiple bathrooms along with snack bar areas in the rec room and between guest bedrooms. The design transforms a once traditional mansion into a modern, inviting lakefront home that embodies today’s casual elegance and focus on indoor-outdoor living.
40