
Search results for "Five years" in Home Design Ideas
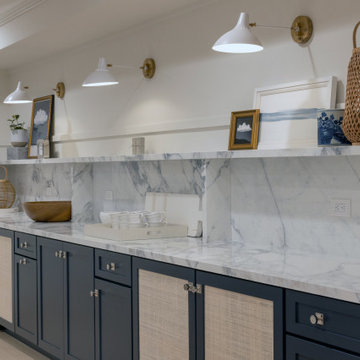
 Geneva Cabinet
 https://genevacabinet.com Originally on the market for five years, the property was purchased by a new owner who partnered with Lowell Custom Homes and Geneva Cabinet Company to completely remodel its 15,000 square feet. This remodel included a new open kitchen plan and multiple bathrooms along with snack bar areas in the rec room and between guest bedrooms. The design transforms a once traditional mansion into a modern, inviting lakefront home that embodies today’s casual elegance and focus on indoor-outdoor living.
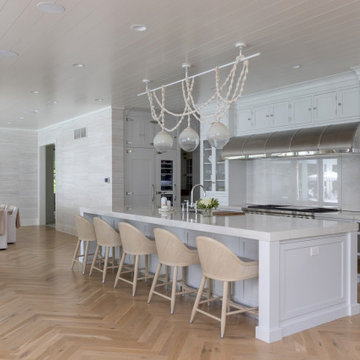
 Lowell Custom Homes
 https://lowellcustomhomes.com
Kitchen with Custom Cabinetry
After five years on the market, this spectacular Lake Geneva estate found a new owner with vision. Partnering with Lowell Custom Homes, they redefined the 15,000-square-foot property into a lively, contemporary retreat. What was once a traditional mansion is now a fresh, inviting lakefront escape designed for modern living and effortless entertaining.
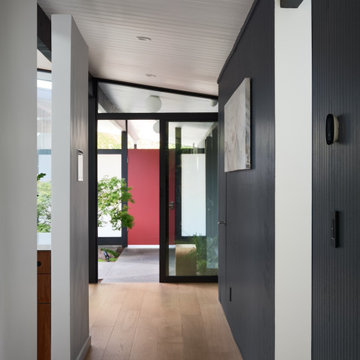
 Klopf Architecture
Located in Palo Alto's flood zone, this Eichler home underwent a phased renovation thoughtfully redesigned to accommodate a growing family of five, with an emphasis on school proximity and nearby grandparents. The bedroom wing was completely reconfigured, including a new front addition as a guest suite for grandparents, expanding the house to five bedrooms and three baths. Taller 9-foot ceilings were introduced in some areas, enhancing the overall openness—a lofty goal for an Eichler.
The tranquil courtyard, a favorite spot for the family, was redesigned to allow parents to watch the kids while cooking. The backyard became a relaxing lounging area connected to the living room. Once dark living spaces were modernized by removing a low-hanging beam in the kitchen, adding skylights for natural light, and eliminating the fireplace to create a more functional entertainment space. Finally, new landscaping reflecting the client's heritage and some of the home's architectural elements, creates a harmonious indoor-outdoor flow.
Klopf Architecture Project Team: John Klopf, AIA and Angela Alexander
Interior Architecture: Klopf Architecture
Bathroom Materials and Light Fixture Selection: Lucile Glessner
Landscape Architect: Thuilot and Associates
Photography: ©2024 Mariko Reed
Year Completed: 2024
Location: Palo Alto, CA
Find the right local pro for your project
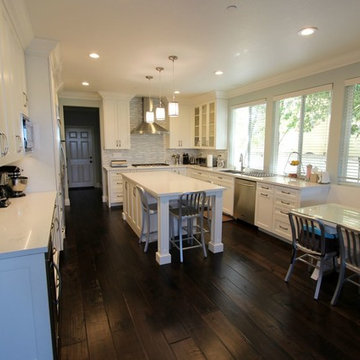
 APlus Interior Design & Remodeling
After purchasing their home this San Clemente couple began looking to have their dated kitchen refaced. Having explored other remodeling companies they hired APlus to build their dream kitchen. APlus offers competitive pricing which made the upgrade to new custom cabinets an easy choice. This thirteen year old kitchen was updated to Maple cabinets in a Swiss Coffee finish. They chose the Shaker doors and some of the upper cabinet doors are accented with seeded glass panels. APlus interior designers’ space planned the kitchen to incorporate a kitchen nook for the family of five. Although it was difficult to live without a kitchen, especially with three kids under the age of seven, the process was well worth having the kitchen of their dreams.
 Dan Duckham Architect
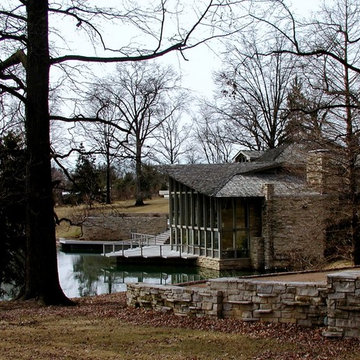
The clients had raised their family, a son and a daughter, in a large traditional house on five acres of property. Their plan was to build three houses, one for themselves and one for each of their married children, around a small lake on the back of the property and sell the old house.
The small house, basically one bedroom, has an interior tropical garden at the waters edge, on the lower level. The entrance, on the upper level, contains the master bedroom suite, kitchen and dining area, which cantilevers over the garden below.
The several roof levels are flat, and a diagonal sloping gable defines the main space. The owner died before the construction was finished and his widow lived there for many years, near her family. Eventually a new owner remodeled including a second floor addition, but the character of the original design remains.
 Beall's Nursery & Landscaping
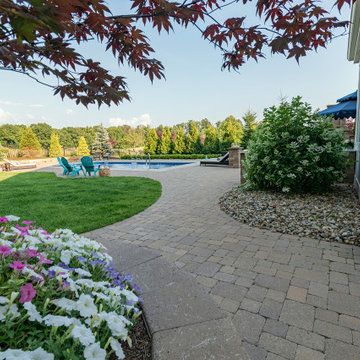
Beall’s team created a large custom fireplace, patio and grill island five years ago in phase one of our two-phase plan for this property. The homeowners had small children and a vision for a pool in the future, so we designed the space to incorporate a pool area to be added as the family grows.
We incorporated pavers around the pool deck to tie into the existing patio built in phase one. We use natural Ohio boulders on the rear side of the pool to create a large enough space for the pool and extra seating for large gatherings.
 CR Inspired Designs
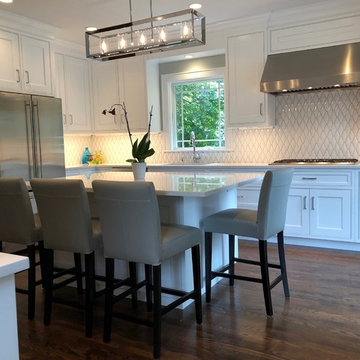
Since my client loves to cook and entertains several times throughout the year, we needed to make sure that we can accommodate between four to five people at the island. She is still able to work and keep everyone happy.


 Geneva Cabinet
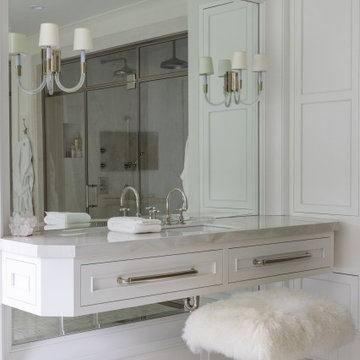
 https://genevacabinet.com Primary Bath Vanity. Originally on the market for five years, the property was purchased by a new owner who partnered with Lowell Custom Homes and Geneva Cabinet Company to completely remodel its 15,000 square feet. This remodel included a new open kitchen plan and multiple bathrooms along with snack bar areas in the rec room and between guest bedrooms. The design transforms a once traditional mansion into a modern, inviting lakefront home that embodies today’s casual elegance and focus on indoor-outdoor living.
 Revient Reclaimed Wood
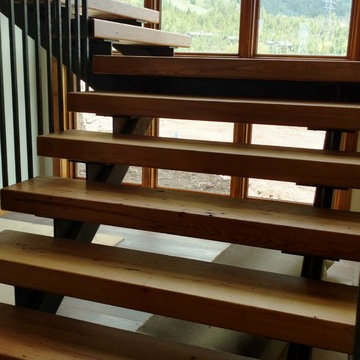
This stunning custom staircase was constructed by Revient Reclaimed Wood for a customer's mountain home in Shooting Star, just outside of Jackson Hole WY.
Customer Testimonial: '' I have just completed my new rustic style home in Jackson WY. And can say unequivocally that dealing with Revient Reclaimed Woods was one of my most pleasant experiences in dealing with numerous vendors. My 120 plus year old wormy chestnut flooring and stair treads are truly stunning and are admired and commented on by almost everyone who sees the house. The deep richness of the wood and the character and patina of the finish are certainly a highlight of this very experienced flooring. Too bad we can't get better with age. Five stars out of five for product, customer service and follow-up.'' Lee Lipscomb Teton Village WY.
 APlus Interior Design & Remodeling
After purchasing their home this San Clemente couple began looking to have their dated kitchen refaced. Having explored other remodeling companies they hired APlus to build their dream kitchen. APlus offers competitive pricing which made the upgrade to new custom cabinets an easy choice. This thirteen year old kitchen was updated to Maple cabinets in a Swiss Coffee finish. They chose the Shaker doors and some of the upper cabinet doors are accented with seeded glass panels. APlus interior designers’ space planned the kitchen to incorporate a kitchen nook for the family of five. Although it was difficult to live without a kitchen, especially with three kids under the age of seven, the process was well worth having the kitchen of their dreams.
 HomeClick
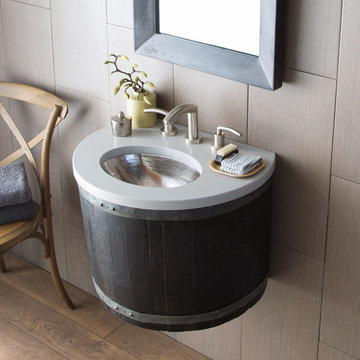
Native Trails Vintner's Bordeaux Wall Mount Vanity in Anvil - Vanity Top Included
Award-winning Bordeaux Wall Mount reincarnates an authentic piece of California's wine country into a beautifully functional wine barrel vanity or wetbar. Part of the acclaimed Vintner's Collection by Native Trails, Bordeaux is made from oak barrels that have outlived their original five year lifespan. The barrel is disassembled and modified, then finished with multiple custom-blended waxes which are hand-rubbed into the reclaimed wood bath vanity. Plumbing is accessible from the underside. Bordeaux Wall Mount received "Innovative Furniture Product of the Year" from DPHA and "Innovative Eco-Design" from USGBC C4, and the prestigious Green GOOD Design award in 2013.
 Bella Domicile
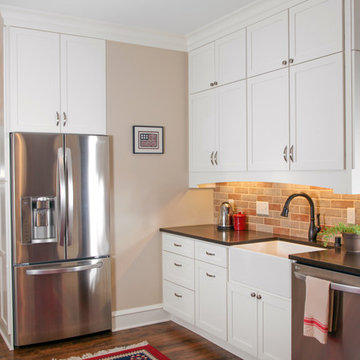
A 100 year old home gets a much needed kitchen renovation. The owner desperately needed a more functional space to suit their family of five. Adding stacked white cabinetry for added storage and a faux wall behind the refrigerator gives this kitchen a better layout and more storage. Upgrading the materials to cater to a more modern design while honoring the home's history was a task Bella Domicile was willing to help with.
S. Photography
Dura Supreme Cabinetry
 Main Street Homes
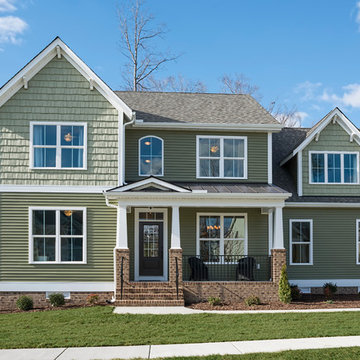
This efficient and remarkable five bedroom and three bath home features a large dynamic great room open to a gourmet kitchen with oversized breakfast nook and island. A formal dining room, study/bedroom and full bath complete the first floor. A luxurious master suite with huge walk in closet is on the second floor along with two additional bedrooms, a laundry room, a full bath, and a finished bonus room/bedroom. - See more at: www.gomsh.com/jefferson

Sponsored
Columbus, OH

Wannemacher Interiors
Customized Award-Winning Interior Design Solutions in Franklin Cnty OH
 APlus Interior Design & Remodeling
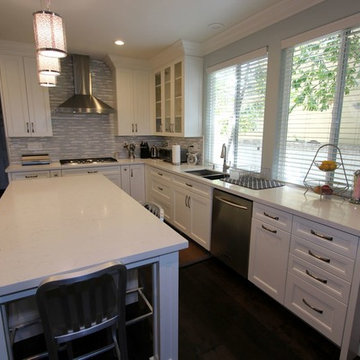
After purchasing their home this San Clemente couple began looking to have their dated kitchen refaced. Having explored other remodeling companies they hired APlus to build their dream kitchen. APlus offers competitive pricing which made the upgrade to new custom cabinets an easy choice. This thirteen year old kitchen was updated to Maple cabinets in a Swiss Coffee finish. They chose the Shaker doors and some of the upper cabinet doors are accented with seeded glass panels. APlus interior designers’ space planned the kitchen to incorporate a kitchen nook for the family of five. Although it was difficult to live without a kitchen, especially with three kids under the age of seven, the process was well worth having the kitchen of their dreams.
 Xstyles Bath + More, Inc.
bethsingerphotographer.com

Transitional mosaic tile gray floor and porcelain tile powder room photo in Detroit with flat-panel cabinets, purple walls, a vessel sink, brown cabinets, laminate countertops and brown countertops
Transitional mosaic tile gray floor and porcelain tile powder room photo in Detroit with flat-panel cabinets, purple walls, a vessel sink, brown cabinets, laminate countertops and brown countertops



 Michael Nash Design, Build & Homes
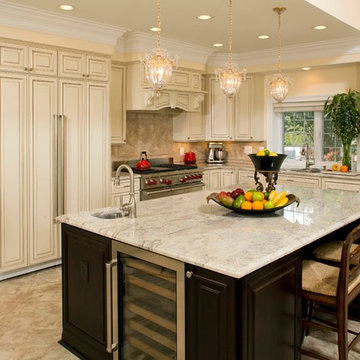
A family of five, who lives in a prestigious McLean neighborhood, was looking to renovate and upgrade their 20-year-old kitchen. Goals of the renovation were to move the cooktop out of the island, install all professional-quality appliances, achieve better traffic flow and update the appearance of the space.
The plan was to give a French country look to this kitchen, by carrying the overall soft and creamy color scheme of main floor furniture in the new kitchen. As such, the adjacent family room had to become a significant part of the remodel.
The back wall of the kitchen is now occupied by 48” professional range under a custom wood hood. A new tower style refrigerator covered in matching wood panels is placed at the end of the run, just create more work space on both sides of the stove.
The large contrasting Island in a dark chocolate finish now offers a second dishwasher, a beverage center and built in microwave. It also serves as a large buffet style counter space and accommodate up to five seats around it.
The far wall of the space used to have a bare wall with a 36” fireplace in it. The goal of this renovation was to include all the surrounding walls in the design. Now the entire wall is made of custom cabinets, including display cabinetry on the upper half. The fireplace is wrapped with a matching color mantel and equipped with a big screen TV.
Smart use of detailed crown and trim molding are highlights of this space and help bring the two rooms together, as does the porcelain tile floor. The attached family room provides a casual, comfortable space for guest to relax. And the entire space is perfect for family gatherings or entertaining.

 Hans Krug Fine European Cabinetry
Example of a mid-sized minimalist gender-neutral light wood floor reach-in closet design in Charlotte with flat-panel cabinets and gray cabinets
 Michael Nash Design, Build & Homes
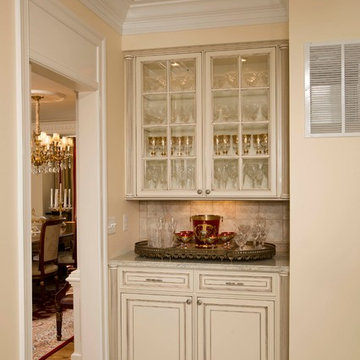
A family of five, who lives in a prestigious McLean neighborhood, was looking to renovate and upgrade their 20-year-old kitchen. Goals of the renovation were to move the cooktop out of the island, install all professional-quality appliances, achieve better traffic flow and update the appearance of the space.
The plan was to give a French country look to this kitchen, by carrying the overall soft and creamy color scheme of main floor furniture in the new kitchen. As such, the adjacent family room had to become a significant part of the remodel.
The back wall of the kitchen is now occupied by 48” professional range under a custom wood hood. A new tower style refrigerator covered in matching wood panels is placed at the end of the run, just create more work space on both sides of the stove.
The large contrasting Island in a dark chocolate finish now offers a second dishwasher, a beverage center and built in microwave. It also serves as a large buffet style counter space and accommodate up to five seats around it.
The far wall of the space used to have a bare wall with a 36” fireplace in it. The goal of this renovation was to include all the surrounding walls in the design. Now the entire wall is made of custom cabinets, including display cabinetry on the upper half. The fireplace is wrapped with a matching color mantel and equipped with a big screen TV.
Smart use of detailed crown and trim molding are highlights of this space and help bring the two rooms together, as does the porcelain tile floor. The attached family room provides a casual, comfortable space for guest to relax. And the entire space is perfect for family gatherings or entertaining.
41