
Search results for "Five years" in Home Design Ideas
 Anamorphic and Co
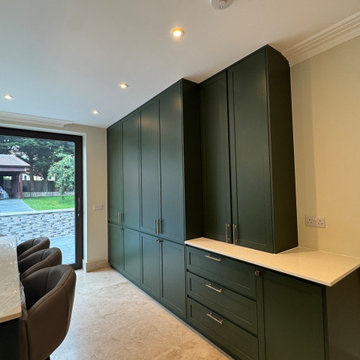
A property stranded for five years after a succession of failed contractors left the structure unsafe with unlawful and defective works throughout.
Full independent structural assessment and remediation plan
All defective works removed and rebuilt to correct specification
Structural completion under engineering sign-off and building regulations
Full fit-out and CasaVera bespoke interior package installed throughout
 Anamorphic and Co
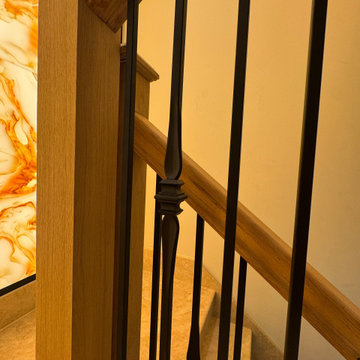
A property stranded for five years after a succession of failed contractors left the structure unsafe with unlawful and defective works throughout.
Full independent structural assessment and remediation plan
All defective works removed and rebuilt to correct specification
Structural completion under engineering sign-off and building regulations
Full fit-out and CasaVera bespoke interior package installed throughout
 Anamorphic and Co
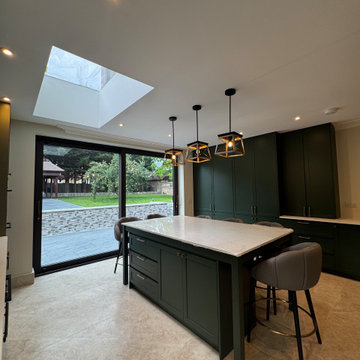
A property stranded for five years after a succession of failed contractors left the structure unsafe with unlawful and defective works throughout.
Full independent structural assessment and remediation plan
All defective works removed and rebuilt to correct specification
Structural completion under engineering sign-off and building regulations
Full fit-out and CasaVera bespoke interior package installed throughout
Find the right local pro for your project
 Anamorphic and Co
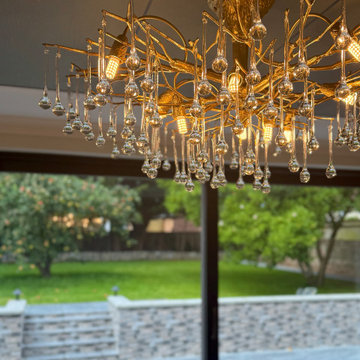
A property stranded for five years after a succession of failed contractors left the structure unsafe with unlawful and defective works throughout.
Full independent structural assessment and remediation plan
All defective works removed and rebuilt to correct specification
Structural completion under engineering sign-off and building regulations
Full fit-out and CasaVera bespoke interior package installed throughout
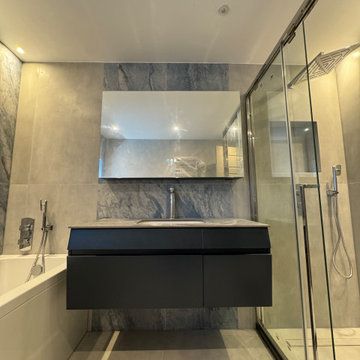 Anamorphic and Co
A property stranded for five years after a succession of failed contractors left the structure unsafe with unlawful and defective works throughout.
Full independent structural assessment and remediation plan
All defective works removed and rebuilt to correct specification
Structural completion under engineering sign-off and building regulations
Full fit-out and CasaVera bespoke interior package installed throughout
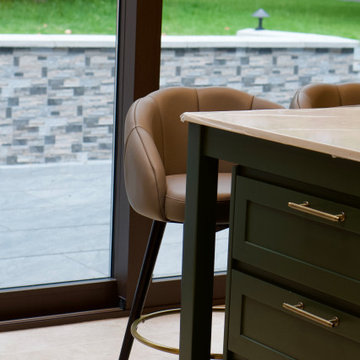 Anamorphic and Co
A property stranded for five years after a succession of failed contractors left the structure unsafe with unlawful and defective works throughout.
Full independent structural assessment and remediation plan
All defective works removed and rebuilt to correct specification
Structural completion under engineering sign-off and building regulations
Full fit-out and CasaVera bespoke interior package installed throughout
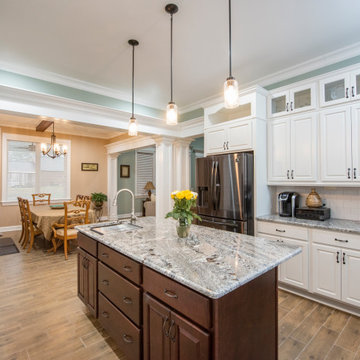
 Donald A. Gardner Architects
This Arts-and-Crafts style home plan has so much to offer the modern family with five bedrooms on a sprawling single level. The spacious, open kitchen includes a walk-in pantry, storage closet and central island. A large utility room with an outside access door is conveniently placed down the hall from the secondary bedrooms. A well-appointed master suite enjoys rear views, porch access, a master bath with dual vanities and a huge walk-in closet with sitting bench. The screened porch offers the best in year-round outdoor living with a fireplace. A three-car garage with extra storage adds space for a third automobile, workshop, or golf cart.


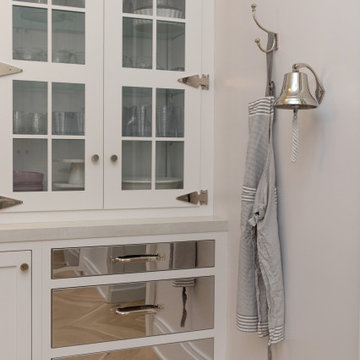
 Geneva Cabinet
 https://genevacabinet.com Originally on the market for five years, the property was purchased by a new owner who partnered with Lowell Custom Homes and Geneva Cabinet Company to completely remodel its 15,000 square feet. This remodel included a new open kitchen plan and multiple bathrooms along with snack bar areas in the rec room and between guest bedrooms. The design transforms a once traditional mansion into a modern, inviting lakefront home that embodies today’s casual elegance and focus on indoor-outdoor living.
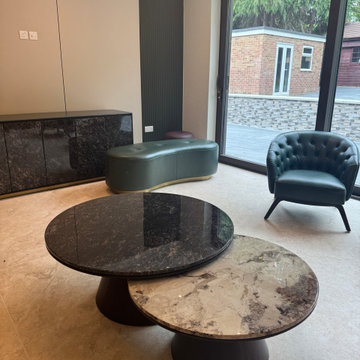 Anamorphic and Co
A property stranded for five years after a succession of failed contractors left the structure unsafe with unlawful and defective works throughout.
Full independent structural assessment and remediation plan
All defective works removed and rebuilt to correct specification
Structural completion under engineering sign-off and building regulations
Full fit-out and CasaVera bespoke interior package installed throughout
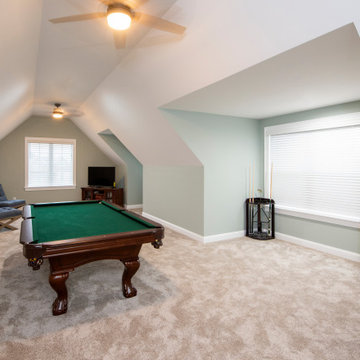 Donald A. Gardner Architects
This Arts-and-Crafts style home plan has so much to offer the modern family with five bedrooms on a sprawling single level. The spacious, open kitchen includes a walk-in pantry, storage closet and central island. A large utility room with an outside access door is conveniently placed down the hall from the secondary bedrooms. A well-appointed master suite enjoys rear views, porch access, a master bath with dual vanities and a huge walk-in closet with sitting bench. The screened porch offers the best in year-round outdoor living with a fireplace. A three-car garage with extra storage adds space for a third automobile, workshop, or golf cart.
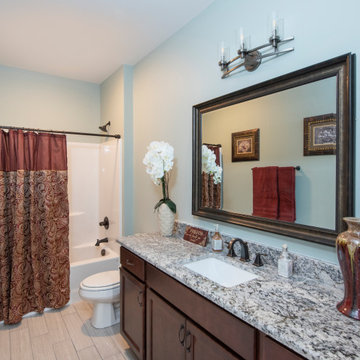 Donald A. Gardner Architects
This Arts-and-Crafts style home plan has so much to offer the modern family with five bedrooms on a sprawling single level. The spacious, open kitchen includes a walk-in pantry, storage closet and central island. A large utility room with an outside access door is conveniently placed down the hall from the secondary bedrooms. A well-appointed master suite enjoys rear views, porch access, a master bath with dual vanities and a huge walk-in closet with sitting bench. The screened porch offers the best in year-round outdoor living with a fireplace. A three-car garage with extra storage adds space for a third automobile, workshop, or golf cart.
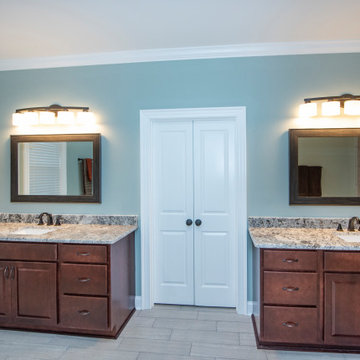 Donald A. Gardner Architects
This Arts-and-Crafts style home plan has so much to offer the modern family with five bedrooms on a sprawling single level. The spacious, open kitchen includes a walk-in pantry, storage closet and central island. A large utility room with an outside access door is conveniently placed down the hall from the secondary bedrooms. A well-appointed master suite enjoys rear views, porch access, a master bath with dual vanities and a huge walk-in closet with sitting bench. The screened porch offers the best in year-round outdoor living with a fireplace. A three-car garage with extra storage adds space for a third automobile, workshop, or golf cart.
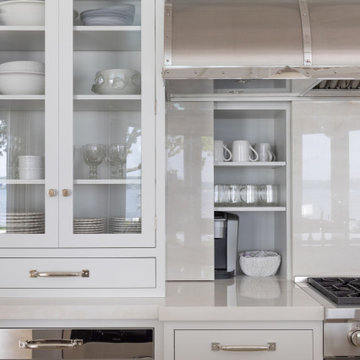 Geneva Cabinet
 https://genevacabinet.com
Kitchen with hidden coffee bar. Originally on the market for five years, the property was purchased by a new owner who partnered with Lowell Custom Homes and Geneva Cabinet Company to completely remodel its 15,000 square feet. This remodel included a new open kitchen plan and multiple bathrooms along with snack bar areas in the rec room and between guest bedrooms. The design transforms a once traditional mansion into a modern, inviting lakefront home that embodies today’s casual elegance and focus on indoor-outdoor living.

Sponsored
Columbus, OH

Wannemacher Interiors
Customized Award-Winning Interior Design Solutions in Franklin Cnty OH
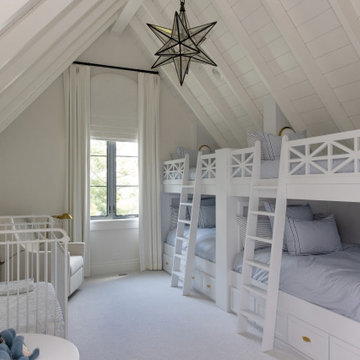
 Lowell Custom Homes
 https://lowellcustomhomes.com
Guest Room, Bunk Room
After five years on the market, this spectacular Lake Geneva estate found a new owner with vision. Partnering with Lowell Custom Homes, they redefined the 15,000-square-foot property into a lively, contemporary retreat. What was once a traditional mansion is now a fresh, inviting lakefront escape designed for modern living and effortless entertaining.
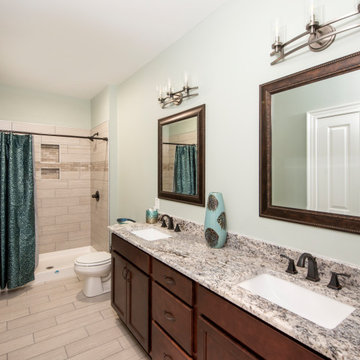 Donald A. Gardner Architects
This Arts-and-Crafts style home plan has so much to offer the modern family with five bedrooms on a sprawling single level. The spacious, open kitchen includes a walk-in pantry, storage closet and central island. A large utility room with an outside access door is conveniently placed down the hall from the secondary bedrooms. A well-appointed master suite enjoys rear views, porch access, a master bath with dual vanities and a huge walk-in closet with sitting bench. The screened porch offers the best in year-round outdoor living with a fireplace. A three-car garage with extra storage adds space for a third automobile, workshop, or golf cart.
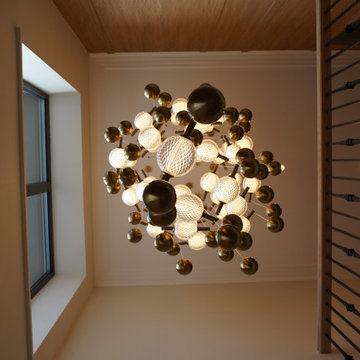 Anamorphic and Co
A property stranded for five years after a succession of failed contractors left the structure unsafe with unlawful and defective works throughout.
Full independent structural assessment and remediation plan
All defective works removed and rebuilt to correct specification
Structural completion under engineering sign-off and building regulations
Full fit-out and CasaVera bespoke interior package installed throughout
 Donald A. Gardner Architects
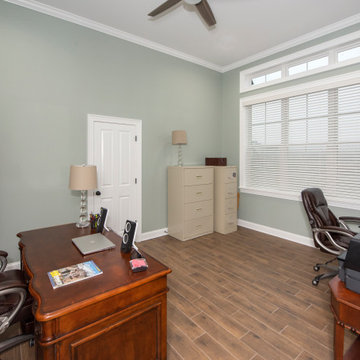
This Arts-and-Crafts style home plan has so much to offer the modern family with five bedrooms on a sprawling single level. The spacious, open kitchen includes a walk-in pantry, storage closet and central island. A large utility room with an outside access door is conveniently placed down the hall from the secondary bedrooms. A well-appointed master suite enjoys rear views, porch access, a master bath with dual vanities and a huge walk-in closet with sitting bench. The screened porch offers the best in year-round outdoor living with a fireplace. A three-car garage with extra storage adds space for a third automobile, workshop, or golf cart.

 Donald A. Gardner Architects
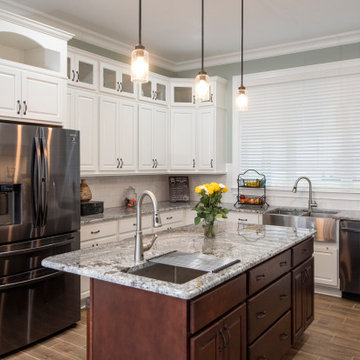
This Arts-and-Crafts style home plan has so much to offer the modern family with five bedrooms on a sprawling single level. The spacious, open kitchen includes a walk-in pantry, storage closet and central island. A large utility room with an outside access door is conveniently placed down the hall from the secondary bedrooms. A well-appointed master suite enjoys rear views, porch access, a master bath with dual vanities and a huge walk-in closet with sitting bench. The screened porch offers the best in year-round outdoor living with a fireplace. A three-car garage with extra storage adds space for a third automobile, workshop, or golf cart.
 Anamorphic and Co
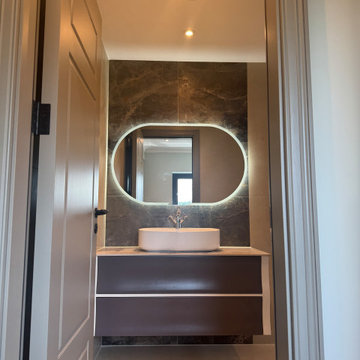
A property stranded for five years after a succession of failed contractors left the structure unsafe with unlawful and defective works throughout.
Full independent structural assessment and remediation plan
All defective works removed and rebuilt to correct specification
Structural completion under engineering sign-off and building regulations
Full fit-out and CasaVera bespoke interior package installed throughout
 Geneva Cabinet
 https://genevacabinet.com
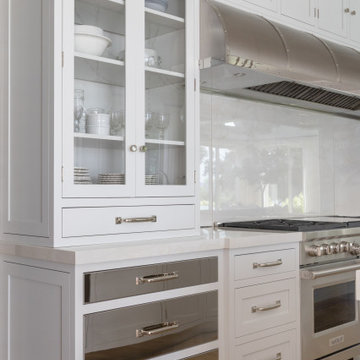
Nickel Slab Drawer fronts
Originally on the market for five years, the property was purchased by a new owner who partnered with Lowell Custom Homes and Geneva Cabinet Company to completely remodel its 15,000 square feet. This remodel included a new open kitchen plan and multiple bathrooms along with snack bar areas in the rec room and between guest bedrooms. The design transforms a once traditional mansion into a modern, inviting lakefront home that embodies today’s casual elegance and focus on indoor-outdoor living.
47