
Search results for "Five years" in Home Design Ideas
 Geneva Cabinet
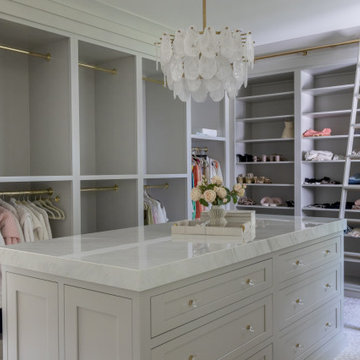
 https://genevacabinet.com Originally on the market for five years, the property was purchased by a new owner who partnered with Lowell Custom Homes and Geneva Cabinet Company to completely remodel its 15,000 square feet. This remodel included a new open kitchen plan and multiple bathrooms along with snack bar areas in the rec room and between guest bedrooms. The design transforms a once traditional mansion into a modern, inviting lakefront home that embodies today’s casual elegance and focus on indoor-outdoor living.
 Lowell Custom Homes
 https://lowellcustomhomes.com
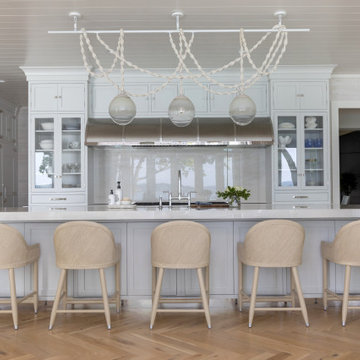
Kitchen with Custom Cabinetry
After five years on the market, this spectacular Lake Geneva estate found a new owner with vision. Partnering with Lowell Custom Homes, they redefined the 15,000-square-foot property into a lively, contemporary retreat. What was once a traditional mansion is now a fresh, inviting lakefront escape designed for modern living and effortless entertaining.
 Donald A. Gardner Architects
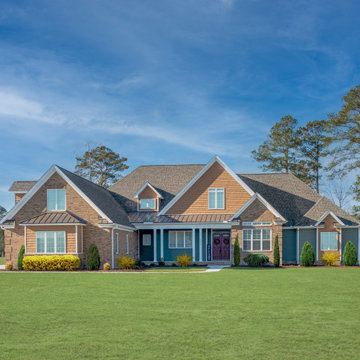
This Arts-and-Crafts style home plan has so much to offer the modern family with five bedrooms on a sprawling single level. The spacious, open kitchen includes a walk-in pantry, storage closet and central island. A large utility room with an outside access door is conveniently placed down the hall from the secondary bedrooms. A well-appointed master suite enjoys rear views, porch access, a master bath with dual vanities and a huge walk-in closet with sitting bench. The screened porch offers the best in year-round outdoor living with a fireplace. A three-car garage with extra storage adds space for a third automobile, workshop, or golf cart.
Find the right local pro for your project
 Donald A. Gardner Architects
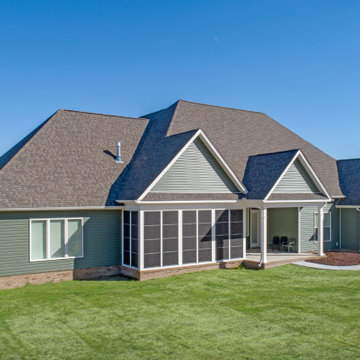
This Arts-and-Crafts style home plan has so much to offer the modern family with five bedrooms on a sprawling single level. The spacious, open kitchen includes a walk-in pantry, storage closet and central island. A large utility room with an outside access door is conveniently placed down the hall from the secondary bedrooms. A well-appointed master suite enjoys rear views, porch access, a master bath with dual vanities and a huge walk-in closet with sitting bench. The screened porch offers the best in year-round outdoor living with a fireplace. A three-car garage with extra storage adds space for a third automobile, workshop, or golf cart.
 Appliances Connection
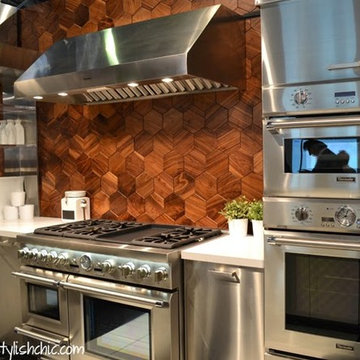
For more than seventy-five years, Thermador has been the industry leader in home and commercial cooktops, refrigeration systems, dishwashers, and other major appliances. Always a source of innovation, this legendary company has been empowering cooks at every level to cook better, faster, and cleaner for the better part of a century. In that time, they've pioneered major breakthroughs, including the first wall oven to speed-cooking ovens. And that legacy of excellence and inventiveness hasn't been diminished with time.
 Timeless Interiors
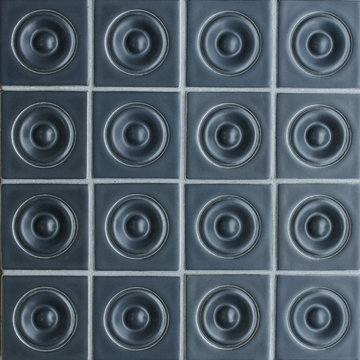
Futura Collection 3x3 Portal
inspired by "The Look", a term coined to describe dynamic, no-fuss design styles from Britain and Italy that exploded onto the 1960s U.S. pop culture scene along with the Beatles, mini skirts, and op art fabrics. Fifty years ago, The Look cropped up in everything from clothing to furniture and, yes, even tile. Now Clayhaus is bringing it back. The Futura Collection consists of five unique tile designs known as "Portal", "Hex Bubble", "Bubble", "Level", and "Disk". The designs are intended to be used individually as feature tiles, in feature strips, or as field tile. They can be mixed and matched to create a variety of bold looks.
 Donald A. Gardner Architects
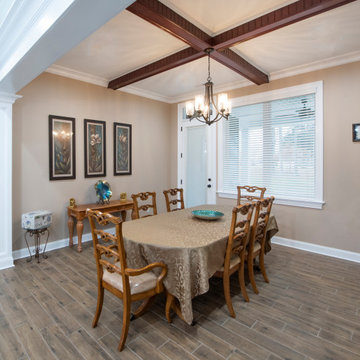
This Arts-and-Crafts style home plan has so much to offer the modern family with five bedrooms on a sprawling single level. The spacious, open kitchen includes a walk-in pantry, storage closet and central island. A large utility room with an outside access door is conveniently placed down the hall from the secondary bedrooms. A well-appointed master suite enjoys rear views, porch access, a master bath with dual vanities and a huge walk-in closet with sitting bench. The screened porch offers the best in year-round outdoor living with a fireplace. A three-car garage with extra storage adds space for a third automobile, workshop, or golf cart.

Sponsored
Columbus, OH

Wannemacher Interiors
Customized Award-Winning Interior Design Solutions in Franklin Cnty OH
 ActivWall
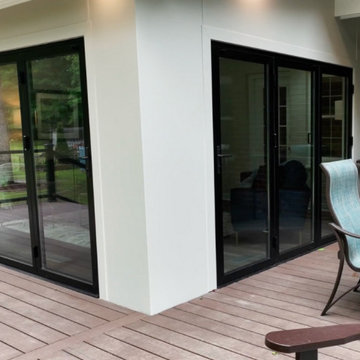
Jerry Harris Remodeling of Virginia recently completed a stunning sunroom and deck addition for a delighted client in Chesapeake. Through their expert craftsmanship, they successfully converted an outdated screened porch into an extraordinary year-round living space. The key to this remarkable transformation lies in the two exquisite ActivWall Folding Door units that have taken center stage.
One unit has five panels in a 5R out-swing configuration, and the other has three panels in a 3L out-swing configuration. Harris’ staff noted, “These two buttery smooth doors effortlessly glide along their tracks, seamlessly merging the indoors with the outdoors.”
See full story at: https://activwall.com/2023/05/18/sunroom-deck/
 Geneva Cabinet
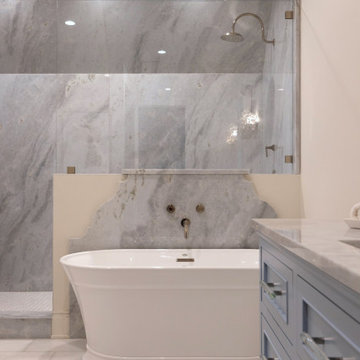
 https://genevacabinet.com Primary Bath freestanding tub with stone slab shower and back plate. Originally on the market for five years, the property was purchased by a new owner who partnered with Lowell Custom Homes and Geneva Cabinet Company to completely remodel its 15,000 square feet. This remodel included a new open kitchen plan and multiple bathrooms along with snack bar areas in the rec room and between guest bedrooms. The design transforms a once traditional mansion into a modern, inviting lakefront home that embodies today’s casual elegance and focus on indoor-outdoor living.
 APlus Interior Design & Remodeling
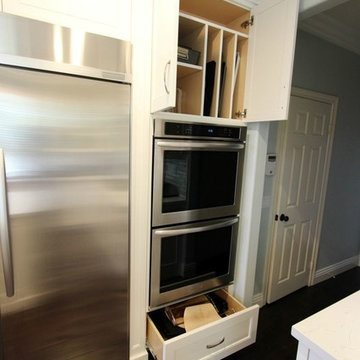
After purchasing their home this San Clemente couple began looking to have their dated kitchen refaced. Having explored other remodeling companies they hired APlus to build their dream kitchen. APlus offers competitive pricing which made the upgrade to new custom cabinets an easy choice. This thirteen year old kitchen was updated to Maple cabinets in a Swiss Coffee finish. They chose the Shaker doors and some of the upper cabinet doors are accented with seeded glass panels. APlus interior designers’ space planned the kitchen to incorporate a kitchen nook for the family of five. Although it was difficult to live without a kitchen, especially with three kids under the age of seven, the process was well worth having the kitchen of their dreams.
 Better Builders
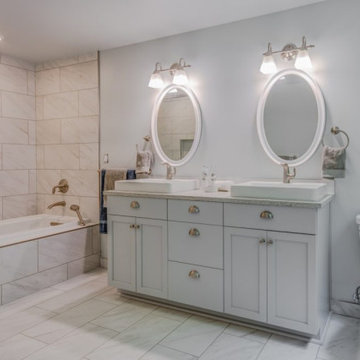
Part of a larger whole-home renovation, this Lake Forest Park primary bathroom was designed to bring a lifelong dream to life. The homeowner envisioned more than a simple bathroom update—she wanted a private, spa-inspired retreat within her own home.
After years of imagining what that space could be, she finally decided to create something truly special: a luxurious sanctuary where everyday routines feel indulgent. The finished design features elegant ceramic tile, a spacious double vanity, a deep soaking tub for unwinding, and a custom walk-in shower with thoughtful details throughout.
The result is a primary bath that combines refined design and lasting comfort—a personal escape that rivals any five-star resort.
 Anamorphic and Co
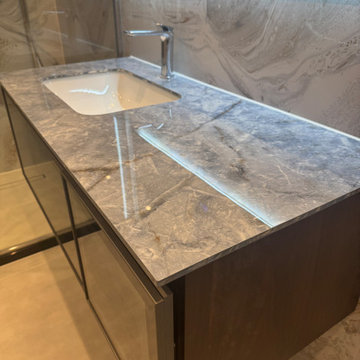
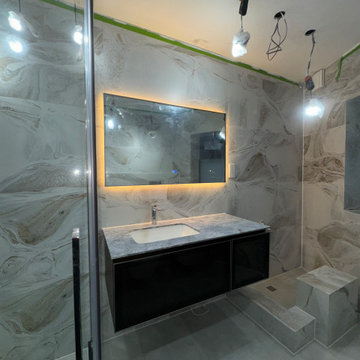
A property stranded for five years after a succession of failed contractors left the structure unsafe with unlawful and defective works throughout.
Full independent structural assessment and remediation plan
All defective works removed and rebuilt to correct specification
Structural completion under engineering sign-off and building regulations
Full fit-out and CasaVera bespoke interior package installed throughout
 Anamorphic and Co
A property stranded for five years after a succession of failed contractors left the structure unsafe with unlawful and defective works throughout.
Full independent structural assessment and remediation plan
All defective works removed and rebuilt to correct specification
Structural completion under engineering sign-off and building regulations
Full fit-out and CasaVera bespoke interior package installed throughout


 Donald A. Gardner Architects
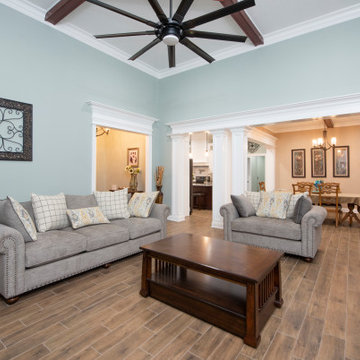
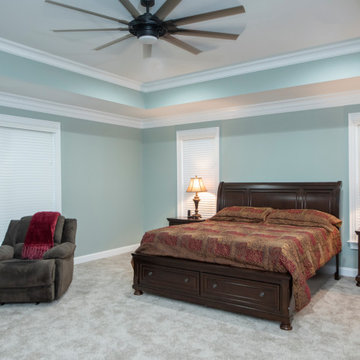
This Arts-and-Crafts style home plan has so much to offer the modern family with five bedrooms on a sprawling single level. The spacious, open kitchen includes a walk-in pantry, storage closet and central island. A large utility room with an outside access door is conveniently placed down the hall from the secondary bedrooms. A well-appointed master suite enjoys rear views, porch access, a master bath with dual vanities and a huge walk-in closet with sitting bench. The screened porch offers the best in year-round outdoor living with a fireplace. A three-car garage with extra storage adds space for a third automobile, workshop, or golf cart.
 Donald A. Gardner Architects
This Arts-and-Crafts style home plan has so much to offer the modern family with five bedrooms on a sprawling single level. The spacious, open kitchen includes a walk-in pantry, storage closet and central island. A large utility room with an outside access door is conveniently placed down the hall from the secondary bedrooms. A well-appointed master suite enjoys rear views, porch access, a master bath with dual vanities and a huge walk-in closet with sitting bench. The screened porch offers the best in year-round outdoor living with a fireplace. A three-car garage with extra storage adds space for a third automobile, workshop, or golf cart.
 Anamorphic and Co
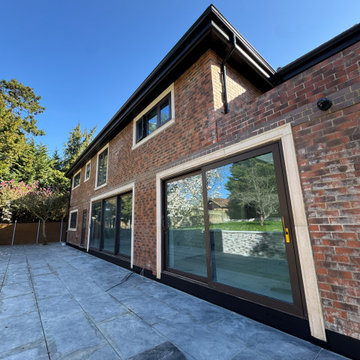
A property stranded for five years after a succession of failed contractors left the structure unsafe with unlawful and defective works throughout.
Full independent structural assessment and remediation plan
All defective works removed and rebuilt to correct specification
Structural completion under engineering sign-off and building regulations
Full fit-out and CasaVera bespoke interior package installed throughout
 Anamorphic and Co
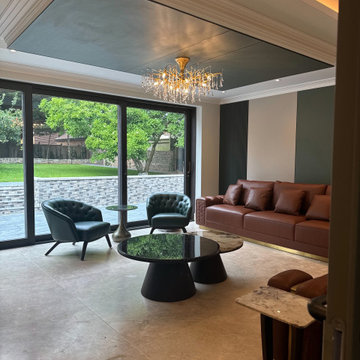
A property stranded for five years after a succession of failed contractors left the structure unsafe with unlawful and defective works throughout.
Full independent structural assessment and remediation plan
All defective works removed and rebuilt to correct specification
Structural completion under engineering sign-off and building regulations
Full fit-out and CasaVera bespoke interior package installed throughout

 Donald A. Gardner Architects
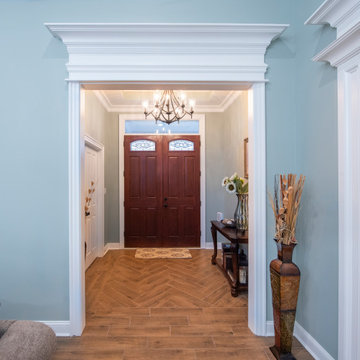
This Arts-and-Crafts style home plan has so much to offer the modern family with five bedrooms on a sprawling single level. The spacious, open kitchen includes a walk-in pantry, storage closet and central island. A large utility room with an outside access door is conveniently placed down the hall from the secondary bedrooms. A well-appointed master suite enjoys rear views, porch access, a master bath with dual vanities and a huge walk-in closet with sitting bench. The screened porch offers the best in year-round outdoor living with a fireplace. A three-car garage with extra storage adds space for a third automobile, workshop, or golf cart.
 Donald A. Gardner Architects
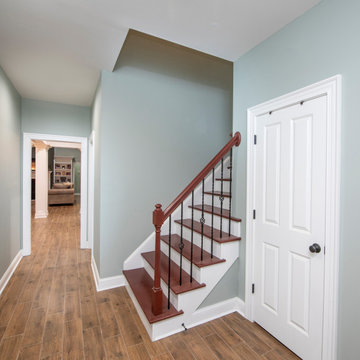
This Arts-and-Crafts style home plan has so much to offer the modern family with five bedrooms on a sprawling single level. The spacious, open kitchen includes a walk-in pantry, storage closet and central island. A large utility room with an outside access door is conveniently placed down the hall from the secondary bedrooms. A well-appointed master suite enjoys rear views, porch access, a master bath with dual vanities and a huge walk-in closet with sitting bench. The screened porch offers the best in year-round outdoor living with a fireplace. A three-car garage with extra storage adds space for a third automobile, workshop, or golf cart.
 Anamorphic and Co
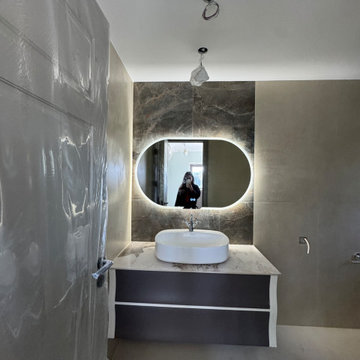
A property stranded for five years after a succession of failed contractors left the structure unsafe with unlawful and defective works throughout.
Full independent structural assessment and remediation plan
All defective works removed and rebuilt to correct specification
Structural completion under engineering sign-off and building regulations
Full fit-out and CasaVera bespoke interior package installed throughout
46