
Search results for "Fixed matches" in Home Design Ideas
 Redman Design Studio

This little girls bedroom started out as a playroom before she was born. You can still see remnants of the former room in the carpet tiles and built-in toy storage. We began the transformation with a pink ceiling that runs down the wall about 18", grey walls below to help dilute the brightness a little and provide a backdrop for other pops of color. This antique bed was drug out of her great-grandmothers attic, as well as the dresser and dressing table. They were all given some much needed love with bright paint colors to match the little girls personality. A window seat with toy storage below was fixed with a purple seat cushion, throw pillows, and a glass bird in a pink birdcage. Wrapping paper was glued below the window seat and on the cabinet doors as wall paper to provide a little pattern in the room. Original kids artwork as well as calendar photos are framed throughout the room. A body pillow creates a comfortable headboard and a colorful, butterfly pattern (which is where most of the colors for the room were pulled) adorn the bed with all white bedding.

 Change Your Bathroom©
This transformation started with a builder grade bathroom and was expanded into a sauna wet room. With cedar walls and ceiling and a custom cedar bench, the sauna heats the space for a relaxing dry heat experience. The goal of this space was to create a sauna in the secondary bathroom and be as efficient as possible with the space. This bathroom transformed from a standard secondary bathroom to a ergonomic spa without impacting the functionality of the bedroom.
This project was super fun, we were working inside of a guest bedroom, to create a functional, yet expansive bathroom. We started with a standard bathroom layout and by building out into the large guest bedroom that was used as an office, we were able to create enough square footage in the bathroom without detracting from the bedroom aesthetics or function. We worked with the client on her specific requests and put all of the materials into a 3D design to visualize the new space.
Houzz Write Up: https://www.houzz.com/magazine/bathroom-of-the-week-stylish-spa-retreat-with-a-real-sauna-stsetivw-vs~168139419
The layout of the bathroom needed to change to incorporate the larger wet room/sauna. By expanding the room slightly it gave us the needed space to relocate the toilet, the vanity and the entrance to the bathroom allowing for the wet room to have the full length of the new space.
This bathroom includes a cedar sauna room that is incorporated inside of the shower, the custom cedar bench follows the curvature of the room's new layout and a window was added to allow the natural sunlight to come in from the bedroom. The aromatic properties of the cedar are delightful whether it's being used with the dry sauna heat and also when the shower is steaming the space. In the shower are matching porcelain, marble-look tiles, with architectural texture on the shower walls contrasting with the warm, smooth cedar boards. Also, by increasing the depth of the toilet wall, we were able to create useful towel storage without detracting from the room significantly.
This entire project and client was a joy to work with.
 Valentini Kids Furniture Brooklyn NY
Modern Wood Dining Table Fly by Huppe Up Line
Made in Canada
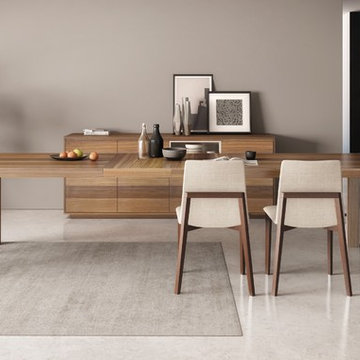
Fly by Huppe is an ultra modern gorgeous Dining Room Furniture Collection made in Canada. Made of quarter sawn black walnut and featuring matt lacquered accents, the Fly dining collection will meet the requirements even of the most picky customers. Available in six wood stain finishes and having a selection of sizes, Fly dining table will definitely find its place in any home. The dining table is available in four fixed and two extendable versions, perfectly fitting both in tight apartments and spacious houses. The extendable dining table can be ordered either with 1 or 2 extension leaves (each - 18" wide) and comes equipped with Italian mechanism that stores the extensions out of view under the tabletop. Fly collection also features style and finish matching chairs, sideboard and a buffet that will complement the design of your dining room interior and provide your family with comfortable sitting and lots of storage space for keeping the dinnerware.
Features:
Designed by Up Huppe
Six different walnut finishes up to your choice
Rectangular tabletop shape
Four fixed and two extendable sizes
Extendable version is equipped with Italian mechanism with either one or two leaves (18" each)
Optional Fly Dining Chairs, Sideboard and Buffet are also available (search for at our website)
The starting price is for the Fly Dining Table W62".
Dimensions:
Dining Table: W62" x D36" x H30"
Dining Table: W72" x D40" x H30"
Dining Table: W82" x D40" x H30"
Dining Table: W92" x D40" x H30"
Extendable Dining Table: W72-->90" x D40" x H30" (1 x 18" Leaf)
Extendable Dining Table: W82"-->100" x D40" x H30" (1 x 18" Leaf)
Extendable Dining Table: W72"-->108" x D40" x H30" (2 x 18" Leaves)
Extendable Dining Table: W82"-->118" x D40" x H30" (2 x 18" Leaves)
Find the right local pro for your project
 Millennium Custom Homes

Inspiration for a large transitional marble floor entryway remodel in New York with gray walls and a light wood front door
 Cassoni Furniture & Accessories
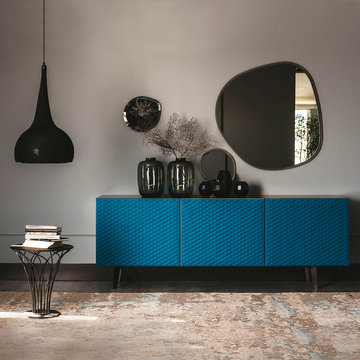
- ABSOLUT SIDEBOARD. Absolut is a luxury Italian designer sideboard with 2 or 3 doors in lacquered white, black or graphite embossed wood. Embossed steel base in the same color. Doors covered and quilted in soft leather as per sample card with titanium aluminum anodized profiles. Internal clear glass shelves. This Contemporary Italian furniture piece also provides an optional internal drawer in the central door of the 3-doors version. Top in frosted glass painted in the same color of the structure. Made in Italy.
https://cassoni.com/Contemporary-Italian-Absolute-Sideboard-01
- NIDO SIDE TABLE. Nido is a high-end Italian designer side table with white, black or graphite embossed steel base. Top in white, black or graphite embossed steel or in clear glass. The clear glass top is laid on the base. This Italian coffee table is a perfect luxury furniture piece to be included in a Contemporary environment. Made in Italy.
https://cassoni.com/Luxury-Italian-Designer-Nido-Side-Table-01
- BYBLOS SUSPENSION LAMP. Byblos is a high-end Italian designer suspension lamp and floor lamp. Suspension lamp with smoked grey methacrylate frame. Floor lamp with steel and smoked grey methacrylate frame with black embossed lacquered steel base. Lampshade in stretch knitted fabric in ash, smoke, graphite, black or blue colors. The perfect luxury Italian collection to match with any Contemporary space. Made in Italy.
https://cassoni.com/byblos-suspension-lamp-01
- HAWAII MIRROR. Hawaii is a high-end Italian designer wall mirror in mirrored, smoked grey or bronze mirrored glass with bevelled edges. This luxury Italian furniture piece has wall bracket with fixing possibilities in different positions. Ideal piece to include in a Contemporary atmospheres. Made in Italy.
https://cassoni.com/Luxury-Contemporary-Italian-Hawaii-Mirror-01

 GIA Bathrooms & Kitchens
Mid-sized trendy master white tile and cement tile bathroom photo in Melbourne with flat-panel cabinets, white cabinets, a wall-mount toilet, a vessel sink and quartz countertops
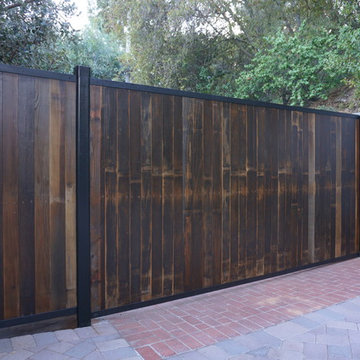
 Harwell Fencing and Gates Inc
6ft tall driveway gate. Double sided with reclaimed wood.
Built in Pedestrian Gate
Minimalist entryway photo in Los Angeles
Minimalist entryway photo in Los Angeles


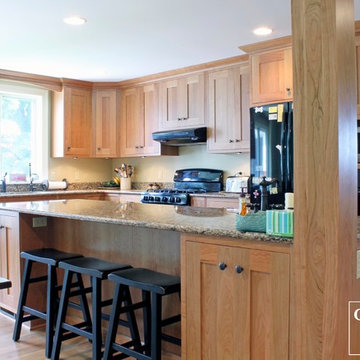
 Caves Kitchens
Caves Millwork custom crafted the column in this kitchen and it was built to match the cherry cabinets.
The island was designed to be long and narrow for the family to fix and enjoy meals together.
-Allison Caves, CKD
Caves Kitchens
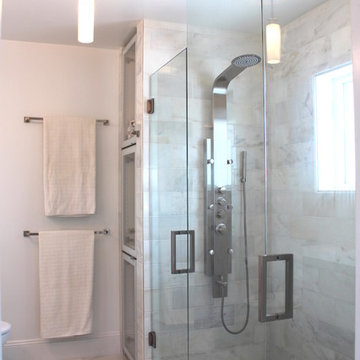
 Michelle Drollette Architect
Michelle Drollette
Example of a mid-sized trendy master white tile and stone tile marble floor double shower design in New York with a wall-mount sink, flat-panel cabinets, dark wood cabinets, a one-piece toilet and white walls
Example of a mid-sized trendy master white tile and stone tile marble floor double shower design in New York with a wall-mount sink, flat-panel cabinets, dark wood cabinets, a one-piece toilet and white walls
 Moen
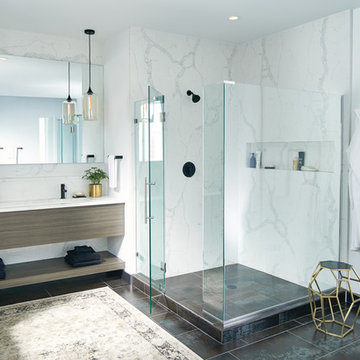
MoenThe Align™ collection features chic, cylindrical, geometric shapes that are both stylish and functional. The wide array of lavatory faucets provide a perfect solution in many bathroom designs. In particular, the low-profile faucet offers an ideal and sophisticated solution in small spaces. The faucets have been made to accommodate most undermount sink applications, which require the faucet to be mounted further back on the counter. A collection of perfectly matched accessories is available for a finished look. Moen’s Align bathroom suite is offered in a number of finish options, including Chrome, LifeShine® Brushed Nickel and Matte Black.
 Clark Design Build, LLC

This home located in Thiensville, Wisconsin was an original 1950's ranch with three bedrooms and one and one half baths. The remodel consisted of all new finishes throughout with a new kitchen matching the existing kitchen layout. The main bath was completely remodeled with new fixtures and finishes using the existing cabinetry. The original half bath was converted into a full bath by using an adjoining closet for more space. The new bathroom consists of new custom shower, fixtures and cabinets. This project is a good example of how to fix up an outdated house with a low budget.
 ShelfGenie National
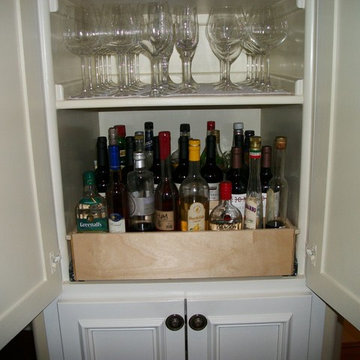
Upgrade a fixed shelf to a custom pull out shelf designed to fit your existing cabinet and create ease of access to your liquor cabinet. Each full extension pull out shelf holds 100 pounds, even when fully extended.
 COURTENAY GLASS LTD
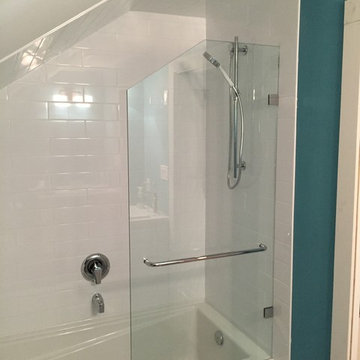
CUSTOM CROPPED TOP TO MATCH CEILING. FIXED PANEL WITH TOWEL BAR.
Minimalist bathroom photo in Vancouver
Minimalist bathroom photo in Vancouver


 Create Construction
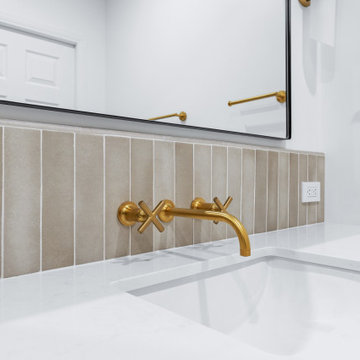
This bathroom remodeling project transformed an outdated and impractical space into a sophisticated and contemporary primary bathroom. By removing the existing tub and closing off one of the two entry points, we streamlined the layout, making the bathroom exclusive to the primary bedroom.
The newly designed walk-in shower features a shower pan with 2-inch round mosaic Shoji White Matte tiles and a linear tile-in drain, creating a clean look. The shower walls are adorned with 2.5x10 matte Kumo Grey subway tiles, arranged in a unique vertical stack lines pattern with linear accents, adding a touch of artistic flair. The shower is open, featuring a custom frameless glass panel with brass hardware, which enhances the spacious and airy feel.
The vanity is a contemporary yet timeless Sonoma Solid Teak piece, measuring 60 inches wide by 22 inches deep. The vanity wall ties the design together with a matching backsplash made from the same shower wall tiles. A mirror flanked by two sconce lights and wall-mounted faucets in brass finish complete the elegant look.
All plumbing fixtures and hardware are in a brass finish, complementing the Spanish contemporary design that exudes sophistication, warmth, and artistic vibes. This remodel not only modernized the bathroom but also created a cohesive and luxurious space that feels both inviting and stylish.
 Solstice Kitchen and Bath

This Crofton master bathroom design offers a soothing retreat with a soft gray and white color scheme, a custom glass enclosed shower, and a bathtub with a Kohler Forte deck mounted Roman tub filler faucet. The HomeCrest by MasterBrand Cabinets Sedona cabinetry on maple in an Alpine finish offers plenty of storage and space to get ready. The vanity area also includes a Q Quartz Calacatta Verona countertop, Top Knobs Hidra door handles, and two undermount sinks with Kohler single hole faucets in a brushed nickel finish. This is topped by matching mirrors and Kohler two glove vanity lights, also in brushed nickel, offering ample light and enhancing the room's style. The shower incorporates a Kohler HydroRail-S shower system with both fixed and handrail showerheads, and DalTile white shower shelves offer handy storage for shower essentials. The shower wall and tub deck both use marble tiles, and the tub is accented by a Carrara marble brick mosaic tile deck splash with a Schluter edge. The space includes a separate toilet room with a Kohler Cimarron toilet.
 The Closet Guy Inc
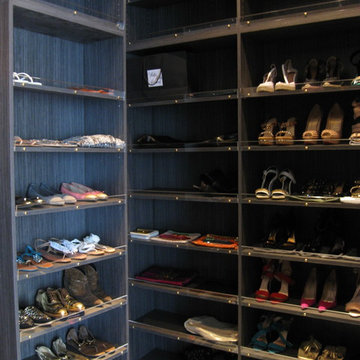
Textured Wood Grained Melamine, soft close drawer slides. Matching Backing Fixed Round Rod. Fixed Shoe Shelves Acrylic shoe stops
Example of a huge trendy gender-neutral dark wood floor and brown floor walk-in closet design in Los Angeles with dark wood cabinets and open cabinets
Example of a huge trendy gender-neutral dark wood floor and brown floor walk-in closet design in Los Angeles with dark wood cabinets and open cabinets
 San Luis Kitchen Co.
So to begin, we start with an existing kitchen that is outdated and just too neutral for the homeowners. They wanted unity and drama in their space, not mundane confusion! Mismatched appliances – white refrigerator, stainless range, black dishwasher – give a disjointed and unplanned vibe to the room and are crammed together in less than half of the available kitchen space. The beautiful wood floor extends throughout the house, but in the kitchen it falls flat – as the medium gold cabinets and almond tile counters provide no contrast and no interest.
A bank of floor to ceiling cabinets separates the dining area from the kitchen, confining the space in both rooms. Note the massive blank end of the cabinets – in desperation to reduce the scale of this monolith, the homeowners decorated it with a clock and small nick-knacks, but it didn’t help. This is not a welcoming entrance to the kitchen. On the dining side, there is a hutch (with mirrored back), which ostensibly could serve as a buffet, however it is inconvenient to the prep area of the kitchen as it is tucked behind the tall pantry cabinets. And on the opposite wall is a separate wet bar which could serve more conveniently with a more unified kitchen and dining space.
You would think that the large pantry cabinets would be a plus in a kitchen, however their placement and the deep fixed shelves belie any positive contribution.
The looming wall of cabinetry confines the space and is a claustrophobe’s nightmare. Then note the clutter and chaos of storing small food items (normally most of your daily supplies don’t come in giant bulk quantities and sizes) on deep fixed shelves. Nothing really fits and canned goods become lost behind cereal boxes while baking supplies are piled on top of the snacks!
The decision to remodel – the lady of the house wanted her kitchen to reflect the couples’ modern lifestyle. They are passionate people who love to entertain their friends and family – they need an open and accessible space that is both dramatic in bearing and easy to use on a daily basis.
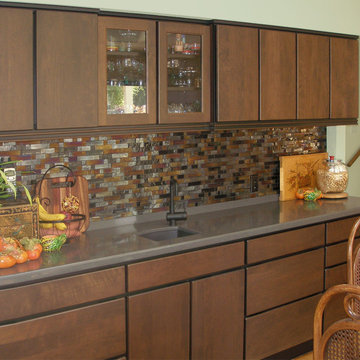
San Luis Kitchen began design by helping the homeowners choose a style and color scheme for their kitchen. The decision was made – a slab style cabinet door in a “Dark Lager” stain on maple wood. Because the homeowners did not want handles on their cabinets, we used a face frame cabinet construction to allow for “finger-pull” opening of the doors and drawers. The face frame is colored black as a contrast to the doors for a bold finish. Dark gray engineered-quartz counters and full height backsplash complete the picture.
Kitchen layout and design is next. The sink remains at the corner window with the dishwasher moved to the left wall – giving space for a 36” range-top and dramatic 42” rectilinear hood. The refrigerator remains in place but is replaced with a black model. The cabinet above it is now 24” deep for a custom look and a built-in microwave/oven combo are placed to the right. Simple-line contemporary trim and uniform black and stainless modern appliances reinforce the linear aesthetic created by the doorstyle and face frame detailing.
In place of the pantry, San Luis Kitchen designed a true buffet – accessible from both kitchen and dining sides. The storage needs are met by upper cabinets, base corner swing-out shelves and drawers, and a tall (adjustable) roll-out shelf unit on the dining side. We added an end wall (with niches) and extended the cabinetry and counter beyond as a welcome to the kitchen. In the dining room glass doors for display items grace the buffet. The wet bar is now visually and functionally joined to the kitchen – matching cabinetry and the more open overall plan tie everything together as a whole.
Now in their new kitchen, the homeowners can prepare, serve, and enjoy a meal with their guests. The mosaic glass backsplash used at the bar adds pizzazz for fun gatherings and an evening’s entertainment.
Wood-Mode Fine Custom Cabinetry: Brookhaven's Fairfield

Sponsored
Columbus, OH
Free consultation for landscape design!

Peabody Landscape Group
Columbus' Reliable Landscape Design & Contracting
 Valentini Kids Furniture Brooklyn NY
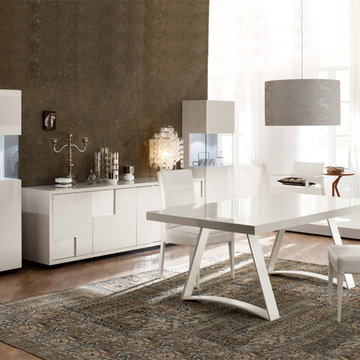
Modern Italian Dining Table Nightfly A-version by Rossetto
Made in Italy
The Nightfly by Rossetto is a modern italian dining furniture collection available in three different high gloss finishes: white, black and ebony. The distinguishing features of the Diamond collection are high gloss lacquered finish and details covered with crocodile leather match. The dining table has a rectangular shape and is available in either fixed or extendable version. Fixed and extendable dining table versions have different legs. The Nightfly dining furniture collection also includes: chairs, sideboard, highboard/bar unit and curio, to complement the design of your interior and make it elegant and harmonious.
The starting price is for the Nightfly Dining Table (A-version) in White lacquered finish.
Dimensions:
Dining Table (A-version): W79" x D41" x H30"
Extendable Dining Table (B-version): W72"-->106" x D35" x H30"
 Dreamwork Home Improvements
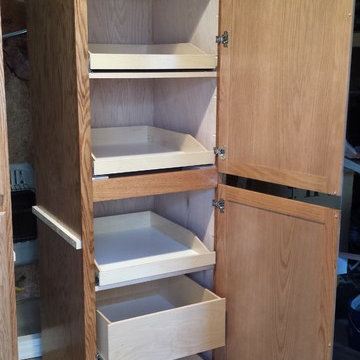
Our client hired us to build them a custom pantry, liquor and wine cabinet that we could stain to match their existing kitchen cabinets. We used red oak plywood to build it and then order custom doors to match their cabinets. The piece features fixed shelving on one side of the unit and custom sized roll out shelves and drawers on the pantry side. A built in wine refrigerator was installed along with a black granite countertop.
 PaintChicks
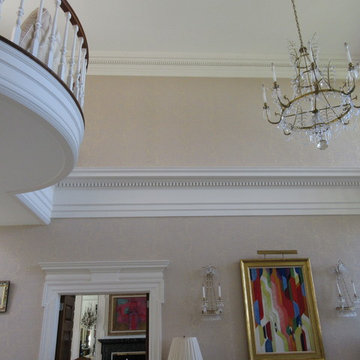
This long-term client needed basic repair and painting of all trim, doors etc...The main issue was a water leak that went from the second to first floor. Guests frequently commented on the issue.The client asked what could be done and I suggested repainting the pattern of the wallpaper where there was staining from the water leak. She was amazed that was possible. This fix would save her considerable time, disruption and money that removing all the paper. She was in love with the paper for many years. Great success and wonderful fix for a difficult problem.
19