
Search results for "Fixed matches" in Home Design Ideas
 Inspired Designs by Molly
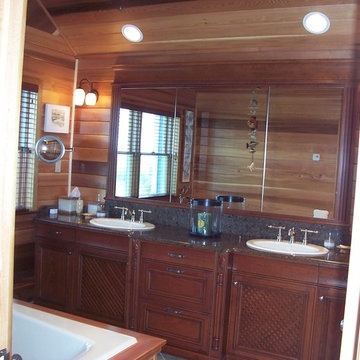
This master bath has walls and a ceiling lined with solid cedar planks. The mirrors on the left and right are actually Robern medicine cabinets. The middle mirror is fixed. The custom moulding around the medicine cabinets matches the base cabinets. Lattice doors are backed with a matching panel, so you can't see into the cabinet. Columned pilasters step back the depth of the vanity as it moves to the sides. Backsplash and side splashes start short and then "swoop" up to meet the underside of the framed mirrors.
 MIG Furniture Design, Inc.
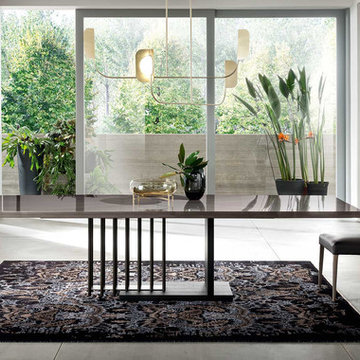
Modern Dining Room Collection OLIMPIA by ALF Italia. Olimpia is a brand new Made in Italy dining set represented by ALF. New technologies and exceptional craftsmanship skills are combined, creating new design forms, never used before. Olimpia Dining Collection is unique for its unusual angular profile all the furniture pieces repeat. Extendable Dining Table is offered in three sizes: two extendable versions and one fixed extra long. Chairs feature premium eco-leather upholstered seat and back that is super easy to clean. Olimpia dining set also has matching Buffet, Mirror and 2-Door Curio to complement your dining room interior and fulfill it with lots of storage space. Made of wood veneer covered with High Gloss lacquer with Matt Black elements for awesome contrast look.
Dimensions:
Extension Dining Table: W63"-->83" x D37" x H30"
Extension Dining Table: W77"-->98" x D43" x H30"
Fixed Dining Table: W126" x D43" x H30"
Dining Chair: W19" x D22" x H40"
Buffet: W83" x D22" x H31"
2-Door Curio: W41" x D21" x H76"
Mirror: W52" x D1" x H44"
 Best Hot Tubs "Hot Tub and Spa Experts"
“Bob Barzilay of Proper pH told the clients the hot tub was just too damaged to continue fixing it," says Bill. "It seemed far more economical to get a new hot tub rather than continually fix the old one.”
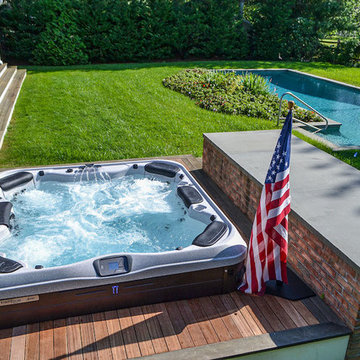
The clients agreed and Proper pH Pools removed the old hot tub and took out most of the decking around it and reframed it. They also built a raised gravel surround, using railroad ties to create a sand-box-like area that they filled with gravel.
“Proper pH Pools made room for the new spa in same spot as the old hot tub, only it is now lifted above existing grade,” says Bill. “This allows for proper draining and water won’t pool around the new spa like it used to.”
Proper pH Pools also cleverly solved the access problem created in the earlier installation, continues Bill. They put in a removable panel made out of decking which is easy to take out for a service person to get at it.
“With the deck-matching access panel, it is so well done you can’t tell it’s there.”
Find the right local pro for your project
 Alexander Butler | Design Services, LLC
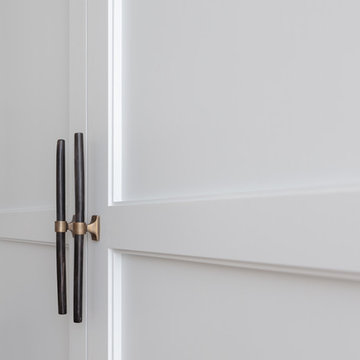
This is a view of the closet side of the Bedroom in our Master Suite Reconfiguration Project in Tribeca. Custom Applied Trim was installed throughout, including on the Closet Doors which are detailed to match exactly the opposite wall of fixed panels. We had space within the walls, so midstream in the project our talented and thoughtful GC (LW Construction) asked if the client would like a bookshelf niche. He provided that free of charge because he thought that was a better use and look for the space!
Frankfort Articulating Wall Lights were used on either side of the bed in Antique Brass, and a Bubble Chandelier from the Light Factory was installed overhead
 Solstice Kitchen and Bath

This Crofton master bathroom design offers a soothing retreat with a soft gray and white color scheme, a custom glass enclosed shower, and a bathtub with a Kohler Forte deck mounted Roman tub filler faucet. The HomeCrest by MasterBrand Cabinets Sedona cabinetry on maple in an Alpine finish offers plenty of storage and space to get ready. The vanity area also includes a Q Quartz Calacatta Verona countertop, Top Knobs Hidra door handles, and two undermount sinks with Kohler single hole faucets in a brushed nickel finish. This is topped by matching mirrors and Kohler two glove vanity lights, also in brushed nickel, offering ample light and enhancing the room's style. The shower incorporates a Kohler HydroRail-S shower system with both fixed and handrail showerheads, and DalTile white shower shelves offer handy storage for shower essentials. The shower wall and tub deck both use marble tiles, and the tub is accented by a Carrara marble brick mosaic tile deck splash with a Schluter edge. The space includes a separate toilet room with a Kohler Cimarron toilet.
 Tacoma Woodworks

Living room - mid-sized traditional formal and enclosed carpeted living room idea in Toronto with beige walls, a ribbon fireplace, a metal fireplace and a media wall
 PaintChicks
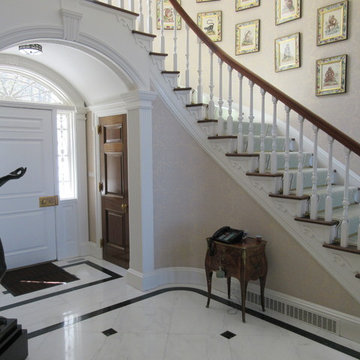
This long-term client needed basic repair and painting of all trim, doors etc...The main issue was a water leak that went from the second to first floor. Guests frequently commented on the issue.The client asked what could be done and I suggested repainting the pattern of the wallpaper where there was staining from the water leak. She was amazed that was possible. This fix would save her considerable time, disruption and money that removing all the paper. She was in love with the paper for many years. Great success and wonderful fix for a difficult problem.


 Solstice Kitchen and Bath
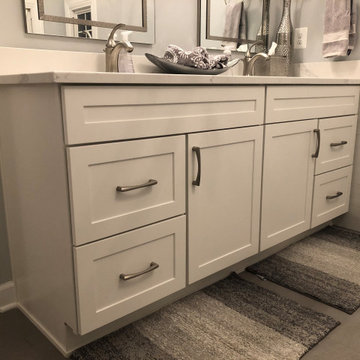
This Crofton master bathroom design offers a soothing retreat with a soft gray and white color scheme, a custom glass enclosed shower, and a bathtub with a Kohler Forte deck mounted Roman tub filler faucet. The HomeCrest by MasterBrand Cabinets Sedona cabinetry on maple in an Alpine finish offers plenty of storage and space to get ready. The vanity area also includes a Q Quartz Calacatta Verona countertop, Top Knobs Hidra door handles, and two undermount sinks with Kohler single hole faucets in a brushed nickel finish. This is topped by matching mirrors and Kohler two glove vanity lights, also in brushed nickel, offering ample light and enhancing the room's style. The shower incorporates a Kohler HydroRail-S shower system with both fixed and handrail showerheads, and DalTile white shower shelves offer handy storage for shower essentials. The shower wall and tub deck both use marble tiles, and the tub is accented by a Carrara marble brick mosaic tile deck splash with a Schluter edge. The space includes a separate toilet room with a Kohler Cimarron toilet.
 Valentini Kids Furniture Brooklyn NY
Modern Dining Table Outline by Huppe
Made in Canada
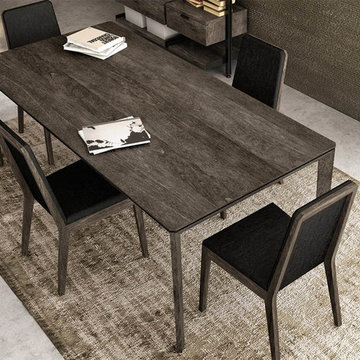
The Outline by Huppe is a modern dining furniture collection made of solid birch as well as birch veneer and lacquered glass available in a variety of finishes and colors. Designed by Joel Dupras the Outline dining table features inwardly angled apron and simple, but elegant legs. The solid hand-brushed birch table top adds a classy feel and rich noble look, making the design timeless. The Outline collection also includes matching dining chairs, a sideboard and a buffet. The Outline dining table is available in five fixed and two extendable table sizes.
Features:
Designed by Joel Dupras
Rectangular tabletop shape
Table base available in a 15 different wooden finishes
Solid hand-brushed top
Available in five fixed and two extendable table versions
The starting price is for the Outline Dining Table W48" x D36".
Dimensions:
Dining Table: W48" x D36" x H30"
Dining Table: W62" x D36" x H30"
Dining Table: W72" x D40" x H30"
Dining Table: W82" x D40" x H30"
Dining Table: W92" x D40" x H30"
Extendable Dining Table: W72"-->90" x D40" x H30"
Extendable Dining Table: W82"-->100" x D40" x H30"
 The Closet Guy Inc
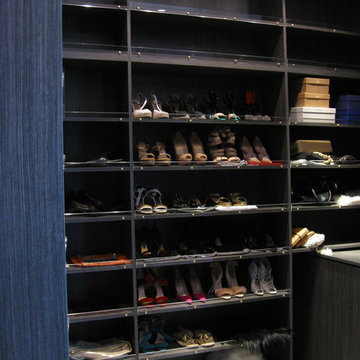
Textured Wood Grained Melamine, soft close drawer slides. Matching Backing Fixed Round Rod. Fixed Shoe Shelves Acrylic shoe stops
Inspiration for a huge contemporary gender-neutral dark wood floor and brown floor walk-in closet remodel in Los Angeles with dark wood cabinets and open cabinets
Inspiration for a huge contemporary gender-neutral dark wood floor and brown floor walk-in closet remodel in Los Angeles with dark wood cabinets and open cabinets
 Flooring Supply Shop
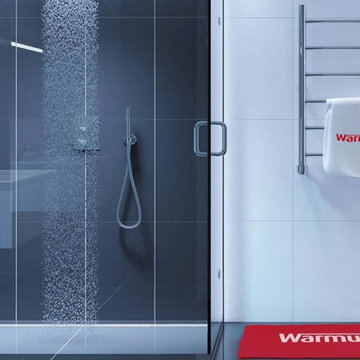
WARMUP ELECTRIC TOWEL WARMERS - CHELSEA ROUND HTR-091PC
Round - Polished Stainless Steel
Our electric heated towel warmers are beautifully designed in the highest quality stainless steel. There are no liquids inside, so are maintenance-free and incredibly cheap to run.
Bathroom accessories such as towel warmers increase comfort and will give your bathroom a truly luxurious feel. Our range of bathroom accessories is designed to increase comfort and convenience, making your bathroom a more luxurious environment.
Specification
Tube Shape - RoundTubes
No of Bars - 6
Width - 24" x Length -27" x Depth -4.7"
Wattage - 60W
Amps - 0.5A
Resistance - 240Ω
Material - Constructed of high quality 304 stainless steel
Want a trendy design, or a more flamboyant look? Warmup Towel Warmers and radiators has the perfect towel warmer or radiator to match your requirements exactly, right here in the USA and Canada.
Towel warmers, heater towel rails, not only offer visual appeal but serve as a multi-functional accessory. Once marketed only to upscale spas and hotels, homeowners on any budget can now afford the luxury of owning a towel warmer.
Key Benefits
Sleek contemporary design
Discreet with concealed cable kit
Even heat with rapid heat-up and energy efficiency
Versatile and easy to install
Connects to existing room light circuit
Comprehensive kit with all fixing accessories
Horizontal and vertical bars are all heated.
7 day/ 24 Hr Programmable timer available. (Sold separately)
Lightweight
Certified by UL for the USA and Canada.
Best suited for
After stepping out of a hot shower on a chilly morning, there is little better than being welcomed by a soft, warm towel wrapped snugly around you. Hang up your damp towel and it dries again in no time, leaving it not just warm and dry but fresh smelling too. The Warmup Electric Towel Warmer for bathrooms range offers exquisite function combined with sleek design; an attractive feature in any modern or classic bathroom. A simple concept, for a simple joy – every day.
Each towel warmer comes with a full installation kit with all fixing accessories, including a diamond drill bit (for use on tiles), for installation convenience. They are crafted to a very high-quality level and feature a durable stainless steel construction that is mirror polished and hand-buffed for an exceptional finish. Warmup towel warmers will keep their good looks for many years to come….
WARRANTY & MAINTENANCE
When installed according to the installation manual, the towel warmers are covered with Warmup’s 5-year manufacturer warranty.
 One Kings Lane
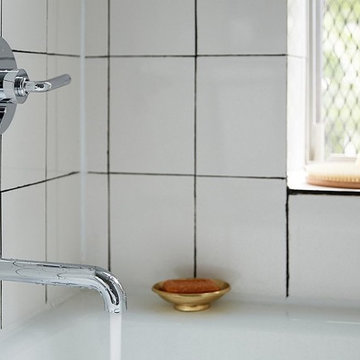
Step 3: A Bit of Problem-Solving: Our plumber also replaced the shower fixtures. It turned out that in order to swap out the shower hardware we also needed to replace a valve behind the wall. That sounds scary, but it’s not, especially when you hire a pro to do it for you! I provided our plumber with a few extra tiles, and he was able to open up the wall, change the valve, and patch it with matching tiles. Because our tile was so basic, finding a few matching ones at the home improvement store was an inexpensive and easy fix.
Photo by Manuel Rodriguez
 Dura Supreme Cabinetry

Dura Supreme Cabinetry's fixed partitions or adjustable dividers can be used to create vertical storage for trays, pans, cookie sheets, cutting boards, serving trays, and other large flat kitchen supplies.
This white-on-white kitchen design has a transitional style and incorporates beautiful clean lines. It features a Personal Paint Match finish on the Kitchen Island matched to Sherwin-Williams "Threshold Taupe" SW7501 and a mix of light tan paint and vibrant orange décor. These colors really pop out on the “white canvas” of this design. The designer chose a beautiful combination of white Dura Supreme cabinetry (in "Classic White" paint), white subway tile backsplash, white countertops, white trim, and a white sink. The built-in breakfast nook (L-shaped banquette bench seating) attached to the kitchen island was the perfect choice to give this kitchen seating for entertaining and a kitchen island that will still have free counter space while the homeowner entertains.
Design by Studio M Kitchen & Bath, Plymouth, Minnesota.
Request a FREE Dura Supreme Brochure Packet:
https://www.durasupreme.com/request-brochures/
Find a Dura Supreme Showroom near you today:
https://www.durasupreme.com/request-brochures
Want to become a Dura Supreme Dealer? Go to:
https://www.durasupreme.com/become-a-cabinet-dealer-request-form/


 Cassoni Furniture & Accessories
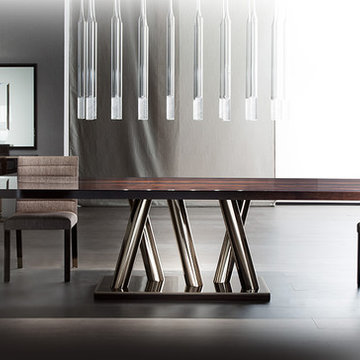
- STATUS TABLE. Status 9293T Fixed and Extensible Table. Top: Castagno toscano, Ebony, Eucalyptus, Silk, Terra, Black, White lacquered, Savannah, Walnut, Zulu. Finish: matte, high gloss Base: Chrome Metal.
Status Extensible Table:
82''5/8W x 41''3/8D x 30''H (2 x 19''5/8 separate extension leaves).
Status Fixed Tables:
94''1/2W x 41''3/8D x 30''H.
78''3/4W x 39''3/8D x 30''H.
http://ow.ly/3zbcuC
- ASTON CHAIR. Aston Chair 9288S. Structure: Beech wood matt, Beech wood high gloss, stainless steel feet. Cover: Fabrics or Leather.
19''1/4W x 24''1/4D x 35''7/8H.
Seat height: 18''1/2.
http://ow.ly/3zbcso
- BELVEDERE SUSPENSION LAMP. Belvedere Elliptic Chandelier 9295CH. Structure/Base: Black nickel. Light Bulbs: 4x42 W - GU10 – Halogen.
63'' x 25''5/8.
http://ow.ly/3zbczF
- ECLIPSE MIRROR. Eclipse Mirror 9276mMR.
Structure: Castagno matt, Castagno high gloss, Eucalyptus matte, Eucalyptus high gloss.
70''7/8 x 42''1/2H.
http://ow.ly/3zbcOD
- ECLIPSE CONSOLE. Eclipse Console 9276CL. Structure and Door: Castagno matt, Castagno high gloss, Eucalyptus matte, Eucalyptus high gloss. Base: Chromed Metal.
70''7/8W x 17''3/4D x 31''H.
http://ow.ly/3zbcRb
- ENTITY TABLE LAMP. Entity/7 Oval Table Lamp 9294L. Entity/8 Oval Table Lamp. Entity/9 Round Table Lamp. Structure/Base: White ceramic and Black nickel. Lamp Shade: Fabric to match. Light Bulbs: 1x150 W - E27 - Fluo, LED - Halogen.
Entity/7 - Height: 36''1/4.
Entity/8 - Height: 27''5/8.
Entity/8 - Height: 28''3/8.
http://ow.ly/3zbcFP
 Inspired Spaces
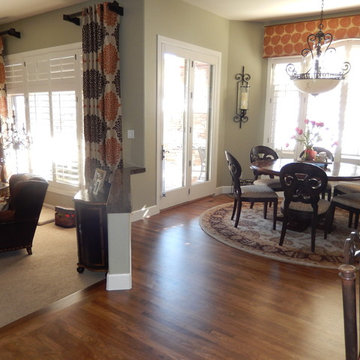
Arched Cornice Board with Grommet Panels.
Example of a transitional family room design in Denver with gray walls
Example of a transitional family room design in Denver with gray walls
 True Carpentry and Cabinetry
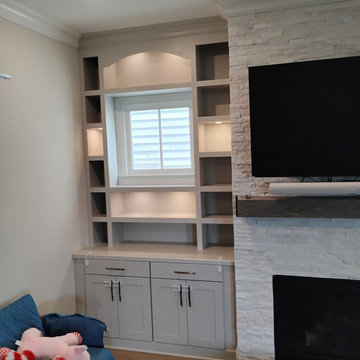
The base cabinets were already there and I had to match the style and finish. The design was largely determined by the existing windows on each side of the fireplace/tv. I've been doing more fixed shelves lately and the customer agreed they would look better. The arch was the customer's choice and I placed them where they are. Lighting was on a budget so those limited locations were selected.
 VIGO
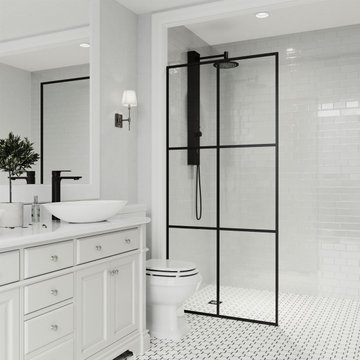
VIGOPair a matte black vessel sink faucet with a fixed shower screen with black hardware. Then, complete the bathroom design with a matching shower panel.


 Horton Construction, Inc

While working on other projects for the property owner, I noticed that his skylight was leaking a lot during one of our monsoon rains. As you can see, someone else had tried patching the damage inside without successfully repairing the damage outside. He gave me the go-ahead to fix it. Got up on the roof of this 2 story apartment and discovered that the seal on the dome was failing. Took the dome off and cleaned out the old seal and dirt that had accumulated and resealed with a premium silicone. Leak fixed! The leak caused damage to ceiling around the skylight inside. Skylight is in a winding stairway, so I put up ladders and scaffolds and tore out the bad sheetrock and replaced with new. Matched the texture and paint to blend everything back in.
 Anderson Patios
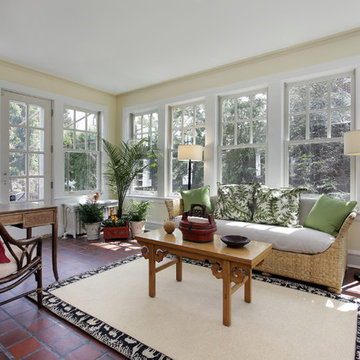
At Anderson Patio, we help you create outdoor spaces that match your preferences, lifestyle, habits, needs and budget. Our sunroom design and construction services in Foster City provides a shade for comfort and enjoyment, besides increasing your property value and also adding to more outdoor living space. We aim to provide you with an attractive, unique maintenance-free sanctuary from the blazing sun.
Sunroom Design and Construction in Foster City, CA - http://www.andersonpatios.com/
 J Design Group - Interior Designers Miami - Modern
AVENTURA MAGAZINE selected our client’s luxury 5000 Sf ocean front apartment in Miami Beach, to publish it in their issue and they Said:
Story by Linda Marx, Photography by Daniel Newcomb
Light & Bright
New York snowbirds redesigned their Miami Beach apartment to take advantage of the tropical lifestyle.
WHEN INTERIOR DESIGNER JENNIFER CORREDOR was asked to recreate a four-bedroom, six-bath condominium at The Bath Club in Miami Beach, she seized the opportunity to open the rooms and better utilize the vast ocean views.
In five months last year, the designer transformed a dark and closed 5,000-square-foot unit located on a high floor into a series of sweeping waterfront spaces and updated the well located apartment into a light and airy retreat for a sports-loving family of five.
“They come down from New York every other weekend and wanted to make their waterfront home a series of grand open spaces,” says Corrredor, of the J. Design Group in Coral Gables, a firm specializing in modern and contemporary interiors. “Since many of the rooms face the ocean, it made sense to open and lighten up the home, taking advantage of the awesome views of the sea and the bay.”
The designer used 40 x 40 all white tile throughout the apartment as a clean base. This way, her sophisticated use of color would stand out and bring the outdoors in.
The close-knit family members—two parents and three boys in college—like to do things together. But there were situations to overcome in the process of modernizing and opening the space. When Corredor was briefed on their desires, nothing seemed too daunting. The confident designer was ready to delve in. For example, she fixed an area at the front door
that was curved. “The wood was concave so I straightened it out,” she explains of a request from the clients. “It was an obstacle that I overcame as part of what I do in a redesign. I don’t consider it a difficult challenge. Improving what I see is part of the process.”
She also tackled the kitchen with gusto by demolishing a wall. The kitchen had formerly been enclosed, which was a waste of space and poor use of available waterfront ambience. To create a grand space linking the kitchen to the living room and dining room area, something had to go. Once the wall was yesterday’s news, she relocated the refrigerator and freezer (two separate appliances) to the other side of the room. This change was a natural functionality in the new open space. “By tearing out the wall, the family has a better view of the kitchen from the living and dining rooms,” says Corredor, who also made it easier to walk in and out of one area and into the other. “The views of the larger public space and the surrounding water are breathtaking.
Opening it up changed everything.”
They clients can now see the kitchen from the living and dining areas, and at the same time, dwell in an airy and open space instead of feeling stuck in a dark enclosed series of rooms. In fact, the high-top bar stools that Corredor selected for the kitchen can be twirled around to use for watching TV in the living room.
In keeping with the theme of moving seamlessly from one room to the other, Corredor designed a subtle wall of glass in the living room along with lots of comfortable seating. This way, all family members feel at ease while relaxing, talking, or watching sporting events on the large flat screen television. “For this room, I wanted more open space, light and a supreme airy feeling,” she says. “With the glass design making a statement, it quickly became the star of the show.”…….
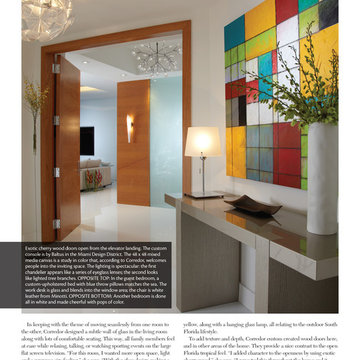
….. To add texture and depth, Corredor custom created wood doors here, and in other areas of the home. They provide a nice contrast to the open Florida tropical feel. “I added character to the openness by using exotic cherry wood,” she says. “I repeated this throughout the home and it works well.”
Known for capturing the client’s vision while adding her own innovative twists, Corredor lightened the family room, giving it a contemporary and modern edge with colorful art and matching throw pillows on the sofas. She added a large beige leather ottoman as the center coffee table in the room. This round piece was punctuated with a bold-toned flowering plant atop. It effortlessly matches the pillows and colors of the contemporary canvas.
Miami,
Miami Interior Designers,
Miami Interior Designer,
Interior Designers Miami,
Interior Designer Miami,
Modern Interior Designers,
Modern Interior Designer,
Modern interior decorators,
Modern interior decorator,
Contemporary Interior Designers,
Contemporary Interior Designer,
Interior design decorators,
Interior design decorator,
Interior Decoration and Design,
Black Interior Designers,
Black Interior Designer,
Interior designer,
Interior designers,
Interior design decorators,
Interior design decorator,
Home interior designers,
Home interior designer,
Interior design companies,
Interior decorators,
Interior decorator,
Decorators,
Decorator,
Miami Decorators,
Miami Decorator,
Decorators Miami,
Decorator Miami,
Interior Design Firm,
Interior Design Firms,
Interior Designer Firm,
Interior Designer Firms,
Interior design,
Interior designs,
Home decorators,
Miami Beach
Interior decorating Miami,
Best Interior Designers,
Interior design decorator,
20