
Search results for "Fixed matches" in Home Design Ideas

 Nix Group Architects
Sampson-Henricks Building - Tenant Space Renovation and Remodel - Jim Nix - AIA - Austin Architect - Nix Group Architects – Residential and Commercial Architecture Firm - Austin Texas – 78701.
The office space conversion was a remodel of a street-level retail shell space within a three-story historic corner office building built in 1852 in downtown Austin on Congress Ave. The new space designed for a prominent law firm included a new client reception and waiting area, conference and meeting rooms as well as a staff kitchenette and break room. The main conference room, positioned in the outside corner of the space, is surrounded by fixed raised-panel half-lite wood double doors that were salvaged and repurposed from the previous retail space. Matching wood window blinds provide privacy as needed. A concealed roll-down projection screen was mounted in the ceiling coffer for use directly adjacent the conference table. The client chose a soft natural color palette throughout the space that accents the warm and rich stained finish of the fixed exterior wood door panels and new interior wood doors.
 MDB Design Group

The base cabinet run along the wall with the window was not deep enough to incorporate a dishwasher. The base cabinets had to be replaced. They loved the look of the existing painted cabinets. The wall cabinets would remain and we had custom base cabinets made to match, including the bread boards. The dishwasher, to the right of the sink, has a wood panel to match the door style and a “bread board” as a handle to keep the original detail. The tall pantry cabinet at the end was also increased in depth to maximize storage. New brushed nickel knobs were installed that have an “earthquake” lock on all cabinets. The double porcelain sink was replaced with a new under mount double sink. The wall faucet was replaced with a Chicago wall faucet to keep that original look. A “soda fountain” style filtered water dispenser was added to the right of the faucet.
Mary Broerman, CCIDC
 CabinetPRO
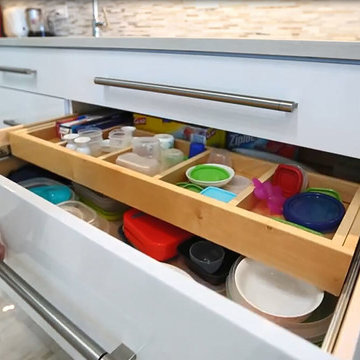
We are particularly proud of this kitchen as we skillfully combined our high-end cabinet brand “Cabico” with some unique features and materials. We custom designed a range hood system to fit and match an interesting round window above the cooktop. We built a specific bench system and back, then matched it to the stair rail top housing to tie the room together. You will notice a unique beverage wine center with custom made fixed shelves, stem holder and wine cubbies. The customer requested a high gloss/wet-look interior shelves and cabinets.
Find the right local pro for your project

 Dream Kitchens
CONTACT
These home owners initially contacted their Designer to identify the reason that the floor in their upstairs bedroom suffered from a noticeable slant. The floor problem actually impacted a small bathroom and adjoining study also.
Early on, the decision was made to re-design the footprint for the 3 rooms in conjunction with repairing the uneven floor. The approach was to gut all three spaces of walls and floors and start from scratch. The new spaces were designed with the clients needs for accessibility in mind.
DESIGN
The design effort included identifying the products to be used throughout the spaces. This included everything from the flooring to the wall paint. Kohler plumbing fixtures and Adelphi cabinetry were decided on first. A radiant heat grid was included for the bathroom floor. Lighting, paint and tile soon followed. Wood flooring was installed throughout the adjoining spaces.
The master bedroom was redesigned to allow for entry from the study or the master bath via pocket doors. The study was given an access to the master bath also. The hardwood flooring ties the bedroom and study together and gives each room a very spacious feel. The original master bedroom was changed to incorporate a large walk-in closet that features custom storage throughout. The study that also doubles as the IT center for the home was updated with custom book cases and cabinetry from Adelphi Cabinets.
When discussing the reapportioning of the entire space for the individual rooms the bathroom was given priority. The previous small bathroom did not include a window for natural light. The new design corrected that in a big way by incorporating an existing bedroom window into the new space. The decision was made early on to allow for the inclusion of a large shower with full granite walls and custom plate glass surround. The shower system includes both fixed and hand held shower heads. A thermostatic control system was included to eliminate scalding. A large bench seat of matching granite allows for relaxing while getting squeaky clean. A separate air massage tub from Kohler centered under the new windows allows for a relaxed moment while being caressed by all those tiny bubbles. His and her side by side vanity sinks allows for efficient use of the space. The Caxton sinks and coordinated toilet were selected to match the color of the tub and do so beautifully!
CONSTRUCTION
We started the project not knowing what we were going to find. The slanting floor upstairs was not evident in the ceiling of the first floor
Once the demolition had been completed it was evident that the floor joists were at the heart of the problem. The home had been framed with floor joists that had been strung together to increase their length. Over time and with the house settling, the strung together joists started to droop from their connection point. This was concealed on the first floor by a large HVAC duct running through the garage. This was corrected by the addition of two laminated beams in the ceiling of the first floor (luckily in the garage) that re-supported the offending joists.
THE END
The project was a huge success in terms of problem solving and designing with budget and time frame in mind. The overall impact of the new space is impressive both visually and from a practicality point of view. The new master suite with upscale bathroom and study adds significant value to the home and the home owners quality of life!
 WinDoor Incorporated
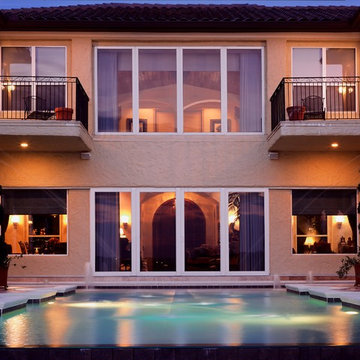
This custom home builder designed site lines to match through-out this home. We achieved just that..... Notice the lines on the exterior of this home... All Sliding glass doors and the above fixed widow systems all match up..... Mission accomplished.
 Clinton Glass Company
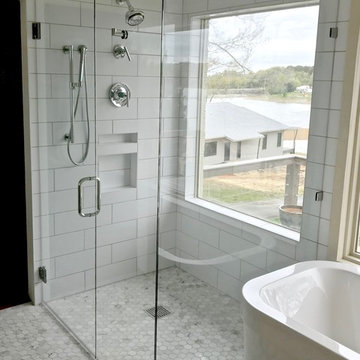
Frameless, curbless, shower glass with door left, full height fixed panel right, and a full height fixed panel on the right side. Customer chose a C-Pull handle in Chrome finish and also added a matching robe hook to the right of the door. Photo ©Clinton Glass Company, Knoxville, TN.
 Clinton Glass Company
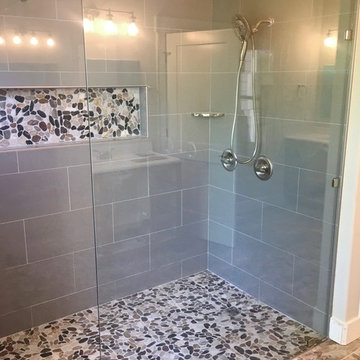
Frameless, curbless, shower glass with a single fixed glass panel and a support rod for stability. No door provides for extra ease of access. All hardware is Chrome finish. Photo ©Clinton Glass Company, Knoxville, TN.


 Dream Kitchens
CONTACT
These home owners initially contacted their Designer to identify the reason that the floor in their upstairs bedroom suffered from a noticeable slant. The floor problem actually impacted a small bathroom and adjoining study also.
Early on, the decision was made to re-design the footprint for the 3 rooms in conjunction with repairing the uneven floor. The approach was to gut all three spaces of walls and floors and start from scratch. The new spaces were designed with the clients needs for accessibility in mind.
DESIGN
The design effort included identifying the products to be used throughout the spaces. This included everything from the flooring to the wall paint. Kohler plumbing fixtures and Adelphi cabinetry were decided on first. A radiant heat grid was included for the bathroom floor. Lighting, paint and tile soon followed. Wood flooring was installed throughout the adjoining spaces.
The master bedroom was redesigned to allow for entry from the study or the master bath via pocket doors. The study was given an access to the master bath also. The hardwood flooring ties the bedroom and study together and gives each room a very spacious feel. The original master bedroom was changed to incorporate a large walk-in closet that features custom storage throughout. The study that also doubles as the IT center for the home was updated with custom book cases and cabinetry from Adelphi Cabinets.
When discussing the reapportioning of the entire space for the individual rooms the bathroom was given priority. The previous small bathroom did not include a window for natural light. The new design corrected that in a big way by incorporating an existing bedroom window into the new space. The decision was made early on to allow for the inclusion of a large shower with full granite walls and custom plate glass surround. The shower system includes both fixed and hand held shower heads. A thermostatic control system was included to eliminate scalding. A large bench seat of matching granite allows for relaxing while getting squeaky clean. A separate air massage tub from Kohler centered under the new windows allows for a relaxed moment while being caressed by all those tiny bubbles. His and her side by side vanity sinks allows for efficient use of the space. The Caxton sinks and coordinated toilet were selected to match the color of the tub and do so beautifully!
CONSTRUCTION
We started the project not knowing what we were going to find. The slanting floor upstairs was not evident in the ceiling of the first floor
Once the demolition had been completed it was evident that the floor joists were at the heart of the problem. The home had been framed with floor joists that had been strung together to increase their length. Over time and with the house settling, the strung together joists started to droop from their connection point. This was concealed on the first floor by a large HVAC duct running through the garage. This was corrected by the addition of two laminated beams in the ceiling of the first floor (luckily in the garage) that re-supported the offending joists.
THE END
The project was a huge success in terms of problem solving and designing with budget and time frame in mind. The overall impact of the new space is impressive both visually and from a practicality point of view. The new master suite with upscale bathroom and study adds significant value to the home and the home owners quality of life!
 Alexander Butler | Design Services, LLC
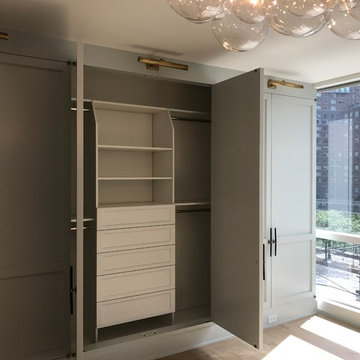
This is a view of the closet side of the Bedroom in our Master Suite Reconfiguration Project in Tribeca. Custom Applied Trim was installed throughout, including on the Closet Doors which are detailed to match exactly the opposite wall of fixed panels. We had space within the walls, so midstream in the project our talented and thoughtful GC (LW Construction) asked if the client would like a bookshelf niche. He provided that free of charge because he thought that was a better use and look for the space!
Frankfort Articulating Wall Lights were used on either side of the bed in Antique Brass, and a Bubble Chandelier from the Light Factory was installed overhead.
Closet interiors were Custom Curated by transFORM Closet Company
 Home Restoration Experts Inc
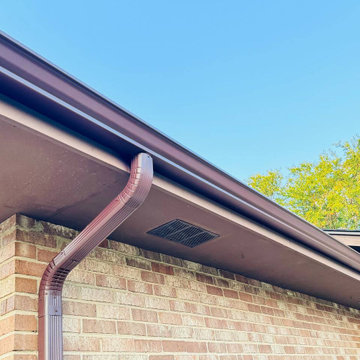
Protect Your Home with Expert Gutter Services!
Clogged, damaged, or outdated gutters? Home Restoration Experts Inc. is here to help with seamless gutter solutions that keep your home safe and looking great! ?️?
✅ Gutter Repairs: Fix leaks and damage to restore proper water flow.
✅ New Gutter Installations: Seamless, durable gutters tailored to your home.
✅ Custom Colors & Styles: Designed to match your home’s exterior.
✅ Storm Damage Repairs: Quick fixes to get your gutters back in shape.
? Call us today at 877-813-9737 for a free gutter service estimate!
? Visit www.homerestorationexpertsinc.com to learn more.
? Proudly serving Naperville and surrounding cities,
Don’t let faulty gutters damage your home—contact Home Restoration Experts Inc. today for professional gutter services!
 Dream Kitchens
CONTACT
These home owners initially contacted their Designer to identify the reason that the floor in their upstairs bedroom suffered from a noticeable slant. The floor problem actually impacted a small bathroom and adjoining study also.
Early on, the decision was made to re-design the footprint for the 3 rooms in conjunction with repairing the uneven floor. The approach was to gut all three spaces of walls and floors and start from scratch. The new spaces were designed with the clients needs for accessibility in mind.
DESIGN
The design effort included identifying the products to be used throughout the spaces. This included everything from the flooring to the wall paint. Kohler plumbing fixtures and Adelphi cabinetry were decided on first. A radiant heat grid was included for the bathroom floor. Lighting, paint and tile soon followed. Wood flooring was installed throughout the adjoining spaces.
The master bedroom was redesigned to allow for entry from the study or the master bath via pocket doors. The study was given an access to the master bath also. The hardwood flooring ties the bedroom and study together and gives each room a very spacious feel. The original master bedroom was changed to incorporate a large walk-in closet that features custom storage throughout. The study that also doubles as the IT center for the home was updated with custom book cases and cabinetry from Adelphi Cabinets.
When discussing the reapportioning of the entire space for the individual rooms the bathroom was given priority. The previous small bathroom did not include a window for natural light. The new design corrected that in a big way by incorporating an existing bedroom window into the new space. The decision was made early on to allow for the inclusion of a large shower with full granite walls and custom plate glass surround. The shower system includes both fixed and hand held shower heads. A thermostatic control system was included to eliminate scalding. A large bench seat of matching granite allows for relaxing while getting squeaky clean. A separate air massage tub from Kohler centered under the new windows allows for a relaxed moment while being caressed by all those tiny bubbles. His and her side by side vanity sinks allows for efficient use of the space. The Caxton sinks and coordinated toilet were selected to match the color of the tub and do so beautifully!
CONSTRUCTION
We started the project not knowing what we were going to find. The slanting floor upstairs was not evident in the ceiling of the first floor
Once the demolition had been completed it was evident that the floor joists were at the heart of the problem. The home had been framed with floor joists that had been strung together to increase their length. Over time and with the house settling, the strung together joists started to droop from their connection point. This was concealed on the first floor by a large HVAC duct running through the garage. This was corrected by the addition of two laminated beams in the ceiling of the first floor (luckily in the garage) that re-supported the offending joists.
THE END
The project was a huge success in terms of problem solving and designing with budget and time frame in mind. The overall impact of the new space is impressive both visually and from a practicality point of view. The new master suite with upscale bathroom and study adds significant value to the home and the home owners quality of life!
 Solstice Kitchen and Bath

This Crofton master bathroom design offers a soothing retreat with a soft gray and white color scheme, a custom glass enclosed shower, and a bathtub with a Kohler Forte deck mounted Roman tub filler faucet. The HomeCrest by MasterBrand Cabinets Sedona cabinetry on maple in an Alpine finish offers plenty of storage and space to get ready. The vanity area also includes a Q Quartz Calacatta Verona countertop, Top Knobs Hidra door handles, and two undermount sinks with Kohler single hole faucets in a brushed nickel finish. This is topped by matching mirrors and Kohler two glove vanity lights, also in brushed nickel, offering ample light and enhancing the room's style. The shower incorporates a Kohler HydroRail-S shower system with both fixed and handrail showerheads, and DalTile white shower shelves offer handy storage for shower essentials. The shower wall and tub deck both use marble tiles, and the tub is accented by a Carrara marble brick mosaic tile deck splash with a Schluter edge. The space includes a separate toilet room with a Kohler Cimarron toilet.
 Flooring Supply Shop
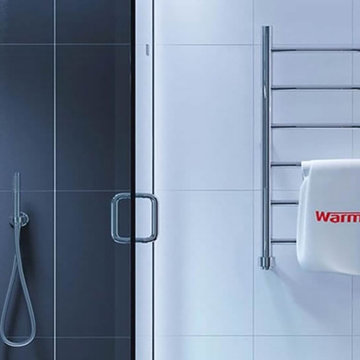
WARMUP ELECTRIC TOWEL WARMERS - CHELSEA ROUND HTR-091PC
Round - Polished Stainless Steel
Our electric heated towel warmers are beautifully designed in the highest quality stainless steel. There are no liquids inside, so are maintenance-free and incredibly cheap to run.
Bathroom accessories such as towel warmers increase comfort and will give your bathroom a truly luxurious feel. Our range of bathroom accessories is designed to increase comfort and convenience, making your bathroom a more luxurious environment.
Specification
Tube Shape - RoundTubes
No of Bars - 6
Width - 24" x Length -27" x Depth -4.7"
Wattage - 60W
Amps - 0.5A
Resistance - 240Ω
Material - Constructed of high quality 304 stainless steel
Want a trendy design, or a more flamboyant look? Warmup Towel Warmers and radiators has the perfect towel warmer or radiator to match your requirements exactly, right here in the USA and Canada.
Towel warmers, heater towel rails, not only offer visual appeal but serve as a multi-functional accessory. Once marketed only to upscale spas and hotels, homeowners on any budget can now afford the luxury of owning a towel warmer.
Key Benefits
Sleek contemporary design
Discreet with concealed cable kit
Even heat with rapid heat-up and energy efficiency
Versatile and easy to install
Connects to existing room light circuit
Comprehensive kit with all fixing accessories
Horizontal and vertical bars are all heated.
7 day/ 24 Hr Programmable timer available. (Sold separately)
Lightweight
Certified by UL for the USA and Canada.
Best suited for
After stepping out of a hot shower on a chilly morning, there is little better than being welcomed by a soft, warm towel wrapped snugly around you. Hang up your damp towel and it dries again in no time, leaving it not just warm and dry but fresh smelling too. The Warmup Electric Towel Warmer for bathrooms range offers exquisite function combined with sleek design; an attractive feature in any modern or classic bathroom. A simple concept, for a simple joy – every day.
Each towel warmer comes with a full installation kit with all fixing accessories, including a diamond drill bit (for use on tiles), for installation convenience. They are crafted to a very high-quality level and feature a durable stainless steel construction that is mirror polished and hand-buffed for an exceptional finish. Warmup towel warmers will keep their good looks for many years to come….
WARRANTY & MAINTENANCE
When installed according to the installation manual, the towel warmers are covered with Warmup’s 5-year manufacturer warranty.

Sponsored
Columbus, OH
Free consultation for landscape design!

Peabody Landscape Group
Franklin County's Reliable Landscape Design & Contracting
 The Closet Guy Inc
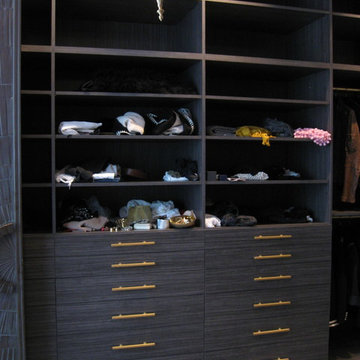
Textured Wood Grained Melamine, soft close drawer slides. Matching Backing Fixed Round Rod. Fixed Shoe Shelves Acrylic shoe stops
Example of a huge trendy gender-neutral dark wood floor and brown floor walk-in closet design in Los Angeles with dark wood cabinets and open cabinets
Example of a huge trendy gender-neutral dark wood floor and brown floor walk-in closet design in Los Angeles with dark wood cabinets and open cabinets

 J Design Group - Interior Designers Miami - Modern
AVENTURA MAGAZINE selected our client’s luxury 5000 Sf ocean front apartment in Miami Beach, to publish it in their issue and they Said:
Story by Linda Marx, Photography by Daniel Newcomb
Light & Bright
New York snowbirds redesigned their Miami Beach apartment to take advantage of the tropical lifestyle.
WHEN INTERIOR DESIGNER JENNIFER CORREDOR was asked to recreate a four-bedroom, six-bath condominium at The Bath Club in Miami Beach, she seized the opportunity to open the rooms and better utilize the vast ocean views.
In five months last year, the designer transformed a dark and closed 5,000-square-foot unit located on a high floor into a series of sweeping waterfront spaces and updated the well located apartment into a light and airy retreat for a sports-loving family of five.
“They come down from New York every other weekend and wanted to make their waterfront home a series of grand open spaces,” says Corrredor, of the J. Design Group in Coral Gables, a firm specializing in modern and contemporary interiors. “Since many of the rooms face the ocean, it made sense to open and lighten up the home, taking advantage of the awesome views of the sea and the bay.”
The designer used 40 x 40 all white tile throughout the apartment as a clean base. This way, her sophisticated use of color would stand out and bring the outdoors in.
The close-knit family members—two parents and three boys in college—like to do things together. But there were situations to overcome in the process of modernizing and opening the space. When Corredor was briefed on their desires, nothing seemed too daunting. The confident designer was ready to delve in. For example, she fixed an area at the front door
that was curved. “The wood was concave so I straightened it out,” she explains of a request from the clients. “It was an obstacle that I overcame as part of what I do in a redesign. I don’t consider it a difficult challenge. Improving what I see is part of the process.”
She also tackled the kitchen with gusto by demolishing a wall. The kitchen had formerly been enclosed, which was a waste of space and poor use of available waterfront ambience. To create a grand space linking the kitchen to the living room and dining room area, something had to go. Once the wall was yesterday’s news, she relocated the refrigerator and freezer (two separate appliances) to the other side of the room. This change was a natural functionality in the new open space. “By tearing out the wall, the family has a better view of the kitchen from the living and dining rooms,” says Corredor, who also made it easier to walk in and out of one area and into the other. “The views of the larger public space and the surrounding water are breathtaking.
Opening it up changed everything.”
They clients can now see the kitchen from the living and dining areas, and at the same time, dwell in an airy and open space instead of feeling stuck in a dark enclosed series of rooms. In fact, the high-top bar stools that Corredor selected for the kitchen can be twirled around to use for watching TV in the living room.
In keeping with the theme of moving seamlessly from one room to the other, Corredor designed a subtle wall of glass in the living room along with lots of comfortable seating. This way, all family members feel at ease while relaxing, talking, or watching sporting events on the large flat screen television. “For this room, I wanted more open space, light and a supreme airy feeling,” she says. “With the glass design making a statement, it quickly became the star of the show.”…….
….. To add texture and depth, Corredor custom created wood doors here, and in other areas of the home. They provide a nice contrast to the open Florida tropical feel. “I added character to the openness by using exotic cherry wood,” she says. “I repeated this throughout the home and it works well.”
Known for capturing the client’s vision while adding her own innovative twists, Corredor lightened the family room, giving it a contemporary and modern edge with colorful art and matching throw pillows on the sofas. She added a large beige leather ottoman as the center coffee table in the room. This round piece was punctuated with a bold-toned flowering plant atop. It effortlessly matches the pillows and colors of the contemporary canvas.
Miami,
Miami Interior Designers,
Miami Interior Designer,
Interior Designers Miami,
Interior Designer Miami,
Modern Interior Designers,
Modern Interior Designer,
Modern interior decorators,
Modern interior decorator,
Contemporary Interior Designers,
Contemporary Interior Designer,
Interior design decorators,
Interior design decorator,
Interior Decoration and Design,
Black Interior Designers,
Black Interior Designer,
Interior designer,
Interior designers,
Interior design decorators,
Interior design decorator,
Home interior designers,
Home interior designer,
Interior design companies,
Interior decorators,
Interior decorator,
Decorators,
Decorator,
Miami Decorators,
Miami Decorator,
Decorators Miami,
Decorator Miami,
Interior Design Firm,
Interior Design Firms,
Interior Designer Firm,
Interior Designer Firms,
Interior design,
Interior designs,
Home decorators,
Interior decorating Miami,
Best Interior Designers,
Interior design decorator,
 Solstice Kitchen and Bath

This Crofton master bathroom design offers a soothing retreat with a soft gray and white color scheme, a custom glass enclosed shower, and a bathtub with a Kohler Forte deck mounted Roman tub filler faucet. The HomeCrest by MasterBrand Cabinets Sedona cabinetry on maple in an Alpine finish offers plenty of storage and space to get ready. The vanity area also includes a Q Quartz Calacatta Verona countertop, Top Knobs Hidra door handles, and two undermount sinks with Kohler single hole faucets in a brushed nickel finish. This is topped by matching mirrors and Kohler two glove vanity lights, also in brushed nickel, offering ample light and enhancing the room's style. The shower incorporates a Kohler HydroRail-S shower system with both fixed and handrail showerheads, and DalTile white shower shelves offer handy storage for shower essentials. The shower wall and tub deck both use marble tiles, and the tub is accented by a Carrara marble brick mosaic tile deck splash with a Schluter edge. The space includes a separate toilet room with a Kohler Cimarron toilet.
 Cassoni Furniture & Accessories
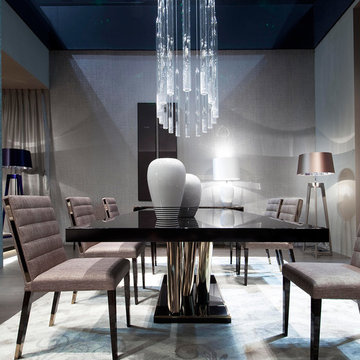
- STATUS TABLE. Status 9293T Fixed and Extensible Table. Top: Castagno toscano, Ebony, Eucalyptus, Silk, Terra, Black, White lacquered, Savannah, Walnut, Zulu. Finish: matte, high gloss Base: Chrome Metal.
Status Extensible Table:
82''5/8W x 41''3/8D x 30''H (2 x 19''5/8 separate extension leaves).
Status Fixed Tables:
94''1/2W x 41''3/8D x 30''H.
78''3/4W x 39''3/8D x 30''H.
http://ow.ly/3zbcuC
- ASTON CHAIR. Aston Chair 9288S. Structure: Beech wood matt, Beech wood high gloss, stainless steel feet. Cover: Fabrics or Leather.
19''1/4W x 24''1/4D x 35''7/8H.
Seat height: 18''1/2.
http://ow.ly/3zbcso
- BELVEDERE SUSPENSION LAMP. Belvedere Elliptic Chandelier 9295CH. Structure/Base: Black nickel. Light Bulbs: 4x42 W - GU10 – Halogen.
63'' x 25''5/8.
http://ow.ly/3zbczF
- BON TON FLOOR LAMP. Bon Ton Floor Lamp 9296L. Structure/Base: Wood Lacquered available in Electric Blue, terra, silk and White. Lamp Shade: Fabric to match. Light Bulbs: 1x150 W - E27 - Fluor, LED - Halogen
Height: 67''.
http://ow.ly/3zbcJb


 Solstice Kitchen and Bath

This Crofton master bathroom design offers a soothing retreat with a soft gray and white color scheme, a custom glass enclosed shower, and a bathtub with a Kohler Forte deck mounted Roman tub filler faucet. The HomeCrest by MasterBrand Cabinets Sedona cabinetry on maple in an Alpine finish offers plenty of storage and space to get ready. The vanity area also includes a Q Quartz Calacatta Verona countertop, Top Knobs Hidra door handles, and two undermount sinks with Kohler single hole faucets in a brushed nickel finish. This is topped by matching mirrors and Kohler two glove vanity lights, also in brushed nickel, offering ample light and enhancing the room's style. The shower incorporates a Kohler HydroRail-S shower system with both fixed and handrail showerheads, and DalTile white shower shelves offer handy storage for shower essentials. The shower wall and tub deck both use marble tiles, and the tub is accented by a Carrara marble brick mosaic tile deck splash with a Schluter edge. The space includes a separate toilet room with a Kohler Cimarron toilet.
 Clinton Glass Company
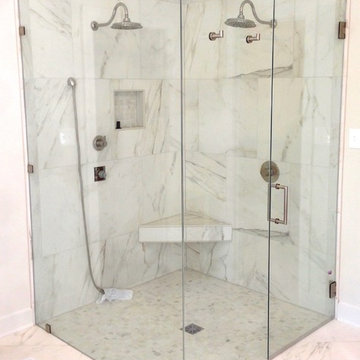
Frameless, curbless, shower glass with door on far right, full height fixed panel left, and a full height fixed panel on the left side. Customer chose a Round Square handle in Brush Nickel finish and also added two matching robe hooks to the left of the door. Photo ©Clinton Glass Company, Knoxville, TN.
 Solstice Kitchen and Bath

This Crofton master bathroom design offers a soothing retreat with a soft gray and white color scheme, a custom glass enclosed shower, and a bathtub with a Kohler Forte deck mounted Roman tub filler faucet. The HomeCrest by MasterBrand Cabinets Sedona cabinetry on maple in an Alpine finish offers plenty of storage and space to get ready. The vanity area also includes a Q Quartz Calacatta Verona countertop, Top Knobs Hidra door handles, and two undermount sinks with Kohler single hole faucets in a brushed nickel finish. This is topped by matching mirrors and Kohler two glove vanity lights, also in brushed nickel, offering ample light and enhancing the room's style. The shower incorporates a Kohler HydroRail-S shower system with both fixed and handrail showerheads, and DalTile white shower shelves offer handy storage for shower essentials. The shower wall and tub deck both use marble tiles, and the tub is accented by a Carrara marble brick mosaic tile deck splash with a Schluter edge. The space includes a separate toilet room with a Kohler Cimarron toilet.
23