
Search results for "Fixorganizationassociatedproblems" in Home Design Ideas



 Joanna Forbes - Closet Factory
The details matter.
Inspiration for a transitional gender-neutral dressing room remodel in Los Angeles with white cabinets
Inspiration for a transitional gender-neutral dressing room remodel in Los Angeles with white cabinets


Find the right local pro for your project

 United Porte Inc
SOLID CORE
Crafted from laminated wood and reinforced with a honeycomb core for the strength and feel of solid wood, while remaining lightweight and stable.
SMOOTH SURFACE
Exceptional film coating perfectly applied over laminated wood with a honeycomb and wood core.
NO FORMALDEHYDE
We are committed to sustainability, using only the latest eco-friendly and non-toxic materials. Our company prioritizes safety—for both people and the planet. At Sarto Doors, we care deeply about your well-being and that of your loved ones, which is why our products are ideal for sensitive environments such as hospitals and childcare centers.
>
SOUND ATTENUATION
Door's 40mm thick solid wood with honeycomb construction yields 30% noise reduction over standard doors.
CONSTRUCTION
The door is engineered from a solid, seamless wood structure with a durable honeycomb core, ensuring long-lasting performance and minimal maintenance for generations to come.




 Sacha Jacq Interiors LLC
Classic family bathroom with custom vanity and free standing bath tub.
Large country master gray tile and marble tile marble floor, gray floor and double-sink freestanding bathtub photo in Boston with recessed-panel cabinets, gray cabinets, a two-piece toilet, gray walls, an undermount sink, marble countertops, gray countertops, a niche and a freestanding vanity
Large country master gray tile and marble tile marble floor, gray floor and double-sink freestanding bathtub photo in Boston with recessed-panel cabinets, gray cabinets, a two-piece toilet, gray walls, an undermount sink, marble countertops, gray countertops, a niche and a freestanding vanity


 Nance Lee
Antique Pewter Display above desk
Example of a mountain style l-shaped medium tone wood floor enclosed kitchen design in Minneapolis with a farmhouse sink, flat-panel cabinets, gray cabinets, tile countertops, multicolored backsplash, terra-cotta backsplash, black appliances and yellow walls
Example of a mountain style l-shaped medium tone wood floor enclosed kitchen design in Minneapolis with a farmhouse sink, flat-panel cabinets, gray cabinets, tile countertops, multicolored backsplash, terra-cotta backsplash, black appliances and yellow walls

 Pro Closet Designs, LLC
Master Walk-In Closet, White Melamine, Raised Panel Drawer Fronts and Doors, Shelves, Island, Mirror, Chrome Rods, Double Hang, Toe Kicks, Slab Front Drawers and Doors, Chrome Baskets. Photos by Chris Cart


 Rockland Interiors Incorporated
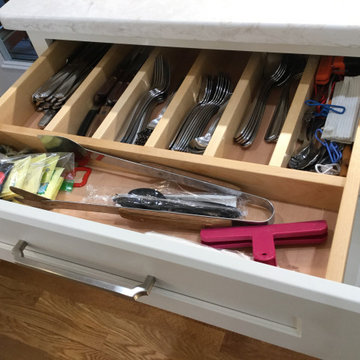
The cutlery divider in a 27" drawer can accommodate multiple utensil sets.
Kitchen - transitional kitchen idea in New York
Kitchen - transitional kitchen idea in New York





38