
Search results for "Fixorganizationassociatedproblems" in Home Design Ideas

 A Staged Home
Home Office Closet - AFTER
6 shelves allowed for maximum storage. While we had to store her husbands baseball card collection, we still had enough room for office supplies.

 Organization & Relocation
Located in Colorado. We will travel.
Budget varies.
Mid-sized minimalist gender-neutral ceramic tile walk-in closet photo in Denver with open cabinets and light wood cabinets
Mid-sized minimalist gender-neutral ceramic tile walk-in closet photo in Denver with open cabinets and light wood cabinets

 A Better Closet
Inspiration for a large contemporary u-shaped kitchen pantry remodel in Birmingham with flat-panel cabinets and white cabinets
Find the right local pro for your project

 Jessica Earley
Beautiful old home gets a new pantry with adjustable shelving. Old homes are notorious for shallow closets so using an organization system with adjustability is key.
Photo Credit: Jessica Earley

 Carstensen Homes
Adding a walk in pantry off the kitchen is the perfect way to store extra kitchen tools and food.
Elegant medium tone wood floor walk-in closet photo in Milwaukee
Elegant medium tone wood floor walk-in closet photo in Milwaukee

 Brieanna Rincon Designer for the Closet Factory
Walk-in closet - mid-sized contemporary walk-in closet idea in Salt Lake City with flat-panel cabinets and white cabinets

 ShipShape
Walk-in closet - mid-sized transitional gender-neutral carpeted and beige floor walk-in closet idea in San Francisco with open cabinets

 Harmony Home Concepts | Slide Out Shelf Solutions
Kitchen cabinet pantry space made easy to reach after pull out shelves are installed.
Farmhouse kitchen photo in Wichita
Farmhouse kitchen photo in Wichita




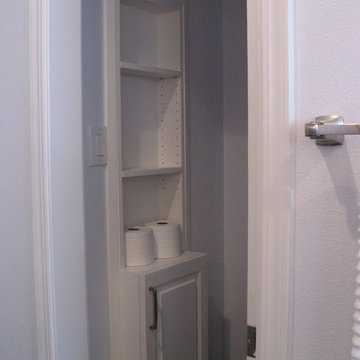
 Joanne Heintzberger
We had our contractor build this cabinet and fit it between the studs in our toilet room. I can never have enough storage!
Mid-sized transitional home design photo in San Francisco
Mid-sized transitional home design photo in San Francisco

 Inspired Closets Salt Lake City
Inspiration for a mid-sized timeless gender-neutral carpeted and beige floor reach-in closet remodel in Salt Lake City with flat-panel cabinets and white cabinets

 Custom Surface Solutions
Custom Surface Solutions (www.css-tile.com) - Owner Craig Thompson (512) 430-1215. This project shows a master bathroom remodel. It includes a Porcelanosa large panel tile shower walls, pebble tile shower floor, penny tile wainscot and backsplash, 24 x 12 porcelain tile floor, and IKEA and custom cabinets.

 Closet Classics
Large trendy single-wall dark wood floor eat-in kitchen photo in Philadelphia with an undermount sink, flat-panel cabinets, light wood cabinets, granite countertops, beige backsplash, stainless steel appliances and an island
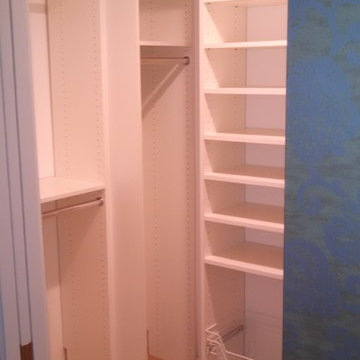
 Tailored Living of Madison
Installation of a master closet in a condo remodel on lake Monona in Madison, WI. The previous closet was falling apart and not working for our customer. Includes baskets, hanging, shelving.

 Roanoke Woodworking Inc.
Rev-A-Shelf 6" pull-out rack - perfect for coffee mugs.
A 90's golden oak kitchen was whisked into the the 21st century with this complete update.
White shaker cabinets brighten the perimeter of this kitchen, while the dark espresso island cabinets visually break up the space. A prep sink in the island allows two cooks to easily work together in this kitchen. Quartz countertops and composite granite sinks make cleaning this space carefree.
The tile backsplash consists of a simple glass tile stacked vertically, with a beautiful mosaic accent tile all the way around. But it's the tile behind the stove/hood that really gets your attention, with glass, metal and ceramic pieces.
Soni Fitch

 Mercedes Courland Interiors
Inspiration for a large transitional women's dark wood floor dressing room remodel in New York with flat-panel cabinets


 Custom Surface Solutions
Custom Surface Solutions (www.css-tile.com) - Owner Craig Thompson (512) 430-1215. This project shows the remodel of a small 1950's vintage home master bathroom. 8"" x 18" Calcutta gold marble tile was used on the shower walls and floor wall base and ceramic gray penny tile on the floor. Shower includes curbless pan / floor, dual shower boxes, frameless glass slider, trough duel fixture sink and chrome fixtures.


3