
Search results for "Fixorganizationassociatedproblems" in Home Design Ideas

 threshold interiors
Location: New York, NY, United States
This Loft was tastefully renovated back in the '90s, but was due for an update and an expansion of the kitchen and dining areas to accommodate the client's cooking skills and entertaining needs. EnlargIing the island and adding cabinetry to delineate the office, bar and dining areas was a priority. The bathroom was updated to feel like a tranquil spa with beautiful new tile, plumbing fixtures and cabinets. Our biggest challenge was coordinating the entire renovation while our client was out of town for the Summer!
Photographed by: James Salomon

 Filzen Custom Hardwoods, LLC
14'' deep drawer to keep cookie sheets and cake pans
Example of an arts and crafts kitchen design in Minneapolis
Example of an arts and crafts kitchen design in Minneapolis

 Closet Tech
Inspiration for a small contemporary gender-neutral carpeted walk-in closet remodel in Milwaukee with open cabinets and white cabinets
Find the right local pro for your project

 Mission West Kitchen and Bath
Kitchen Design by Mission West Kitchen and Bath
Cabinets by Omega Cabinetry
Example of a classic kitchen design in Los Angeles
Example of a classic kitchen design in Los Angeles

 User
UserDesigned by Sue Tinker of Closet Works
This expansive shelving unit has been thoughtfully designed to satisfy the shoe lover, never leaving a pair out of place. The glass is an elegant feature which allows the LED lights to shine all throughout the unit.

 Let's Get Organized! Englewood Cliffs, New Jersey
Gayle M. Gruenberg, CPO-CD
Example of a huge arts and crafts built-in desk terra-cotta tile craft room design in New York with an island, beige walls and no fireplace
Example of a huge arts and crafts built-in desk terra-cotta tile craft room design in New York with an island, beige walls and no fireplace

 California Closets Southdale
Belissima White Closet with high gloss "Her" side of master bathroom suite
Mid-sized transitional women's carpeted walk-in closet photo in Minneapolis with raised-panel cabinets and white cabinets
Mid-sized transitional women's carpeted walk-in closet photo in Minneapolis with raised-panel cabinets and white cabinets
 Studio NOO Design
Example of a mid-sized eclectic galley ceramic tile home design design in Montreal with a single-bowl sink, shaker cabinets, white cabinets, quartz countertops, red backsplash, glass tile backsplash and stainless steel appliances

 Grout Works of Central NJ
This basket weave marble floor was in the entry way of the house in Chatham NJ. First we leveled and flattened the marble so all the little tiles were perfectly flat and level. This is called grinding to produce a grind in place floor. This means that all the tiles are level and there are no lips and dips from uneven tile edges. Afterward we diamond honed the marble to remove all scratches and marks. Finally we powder polished the marble to a beautiful shine with clarity and clear reflection. You can see the reflection of the trees from outside. What a tremendous difference from the marble beforehand.

 Roger L Johnson, Architect
New vanity with pouring faucet, new subway tile w/ mosaic tile and chair rail molding and vinyl plank grey wood flooring
Freestanding bathtub - small contemporary 3/4 white tile and ceramic tile light wood floor freestanding bathtub idea in New York with an integrated sink, recessed-panel cabinets, dark wood cabinets, quartz countertops, a one-piece toilet and blue walls
Freestanding bathtub - small contemporary 3/4 white tile and ceramic tile light wood floor freestanding bathtub idea in New York with an integrated sink, recessed-panel cabinets, dark wood cabinets, quartz countertops, a one-piece toilet and blue walls


 Corynne Pless
Photo: Corynne Pless Photography © 2015 Houzz
Inspiration for an eclectic hallway remodel in Los Angeles
Inspiration for an eclectic hallway remodel in Los Angeles

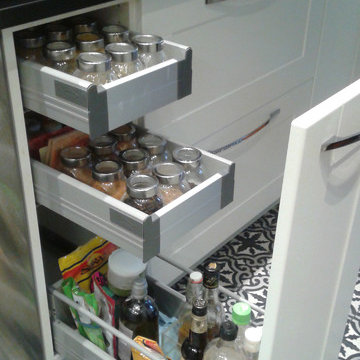
 Tailored Living feat. PremierGarage of Greenville
Scoop front drawers allows for easier access to smaller items, can goods, spices, etc.
Example of a mid-sized classic l-shaped kitchen pantry design in Phoenix
Example of a mid-sized classic l-shaped kitchen pantry design in Phoenix
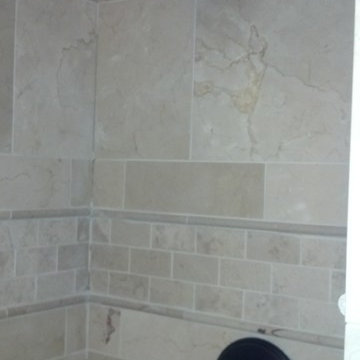
 By Design Kitchen and Bath Solutions
Here is a compact master bathroom with Homecrest Cabinetry in Maple French Vanilla w/Cocoa Glaze. The countertop is Colonial Gold Granite with a white oval undermount sink. The bathroom floor is ivory travertine and the wainscot is crema marfil. The walk in shower is also crema marfil marble with a frameless glass pivot door. The plumbing fixtures are Pfister Portola in oil rubbed bronze.



 Ducks in Order: Professional Organizing
Catherine Brinks, Angela Swan
Example of a mid-sized minimalist freestanding desk medium tone wood floor craft room design in Chicago with gray walls and no fireplace
Example of a mid-sized minimalist freestanding desk medium tone wood floor craft room design in Chicago with gray walls and no fireplace

 LauraLee Kavanagh • California Closets
Grant Park: plenty of drawers and space for shoes compliment the hanging in this closet.
Mid-sized minimalist gender-neutral carpeted walk-in closet photo in Cincinnati with flat-panel cabinets and dark wood cabinets
Mid-sized minimalist gender-neutral carpeted walk-in closet photo in Cincinnati with flat-panel cabinets and dark wood cabinets

 Organizare by Clarissa
Storage for photo printing supplies and more paper products.
Photo by: Frank Marrott - Concept 7
www.concept7photo.com
Example of a large cottage chic built-in desk carpeted home design design in Dallas with gray walls
Example of a large cottage chic built-in desk carpeted home design design in Dallas with gray walls
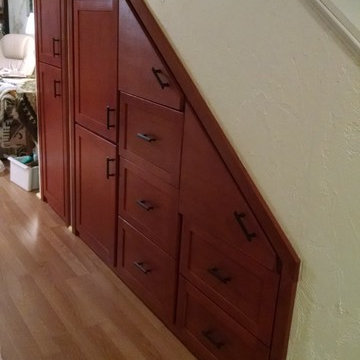
 Dan's Home Improvement Service, LLC
Making use of area below stairs in condo with maximum storage
Mid-sized elegant home design photo in Orlando
Mid-sized elegant home design photo in Orlando

 TRANSFORMATIONS
TRANSFORMATIONS Decor Charisse Holder
Inspiration for a mid-sized transitional women's medium tone wood floor walk-in closet remodel in DC Metro with glass-front cabinets and white cabinets
Inspiration for a mid-sized transitional women's medium tone wood floor walk-in closet remodel in DC Metro with glass-front cabinets and white cabinets
4