
Search results for "Fixorganizationassociatedproblems" in Home Design Ideas

 The Creative Man
Living Room Tile DesignGerard Gang
Living room - craftsman living room idea in New York
Living room - craftsman living room idea in New York

 Gaile Guevara
| DETAILS | in concrete constructed condos it's very rare that we ever want to have to core new drain locations. For the Master Ensuite more and more when we do full renovations down to studs we are removing the terrible 5' tubs and tiny itty bitty 3x3' showers. For some reason the idea of luxury meant squeeze as much as you can so you have a long list of features when you go to market. More and more we are doing oversized his and hers showers. So when you have a drain that you are repurposing from previous plumbing fixtures and the drain isn't centred, it's pretty much magic to have the team surprise you after several site meetings and evaluations - we opted for the plumbers favourite to use Schluter linear tile over drains and have the oversized tile cut to fit and provide the necessary grout lines for a flush shower threshold. This might seem like nothing but is everything when we have the perfect tile layout be inline with the what we think is a centred drain. These are the kind of details that make my OCD sister inside so happy, we call it the centre flush drain happy dance. Kudos to @caisleydevelopments @4thdimensionconstruction with the help of @stonetilevancouver for finding a perfect subtle sand toned oversized porcelain. A large format tile in a shade and same tone value as our hardwood floor and one shade darker than our Baltic Birch flush panels for ease of cleaning and hiding dirt. When you want things clean I opt for showers with minimal detailing to be in shades darker than white. Cleaning becomes less treacherous. Also gone is this idea of ugly accent tile, we opt for uniform tile one material throughout a bathroom floor to ceiling and if possible all walls. Construction geekery 101 continues

 Petra Custom Builders
Bedroom - large 1950s master dark wood floor bedroom idea in Denver with white walls and no fireplace
Find the right local pro for your project

 LauraLee Kavanagh • California Closets
Grant Park: maximizing the space for the owners' wardrobe while giving them easy accessibility to their shoe collection.
Inspiration for a mid-sized modern gender-neutral carpeted walk-in closet remodel in Cincinnati with flat-panel cabinets and dark wood cabinets
Inspiration for a mid-sized modern gender-neutral carpeted walk-in closet remodel in Cincinnati with flat-panel cabinets and dark wood cabinets




 Danken Corp.
Large elegant u-shaped medium tone wood floor and brown floor kitchen photo in Philadelphia with a single-bowl sink, flat-panel cabinets, granite countertops, beige backsplash, ceramic backsplash, stainless steel appliances and an island


 ORGANIZE THAT SPACE
Smaller spaces can still be efficient. A good design makes the closet feel bigger than it is.
Walk-in closet - small traditional carpeted walk-in closet idea with flat-panel cabinets and medium tone wood cabinets
Walk-in closet - small traditional carpeted walk-in closet idea with flat-panel cabinets and medium tone wood cabinets

 Closet Solutions Florida
Walk In Closet in Antique White with Van Dyke glaze doors. This customer opted to add doors to most of the shelves to make conceal everything and maintain a classy, clean look. The closet features laundry hampers, lots of drawers, shoe shelves, and a wall of custom cabinets that looks amazing! The Van Dyke glaze compliments the style of the home and adds elegance to the space.

 Melanie Johnson - Closets By Melanie
Richard Creative (photo credits)
Walk-in closet - mid-sized modern men's carpeted walk-in closet idea in New Orleans with open cabinets and white cabinets
Walk-in closet - mid-sized modern men's carpeted walk-in closet idea in New Orleans with open cabinets and white cabinets


 Tailored Living serving Akron/Canton
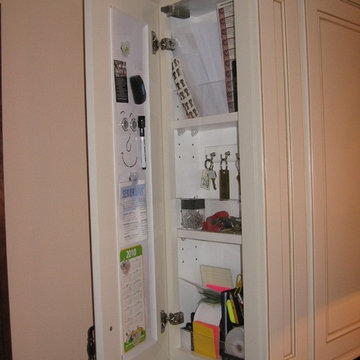
This closet is designed around the existing windows and utilities yet still offers much storage and hanging space for your everyday clothing and other items.



 LaFauci Tile and Marble
Clean and simple 1" penny round tile with a contrasting grey grout. Looks Great and easy to clean
Example of a mid-sized classic ceramic tile home design design in Boston
Example of a mid-sized classic ceramic tile home design design in Boston
 ORGANIZE THAT SPACE
Floor to ceiling storage utilizes every inch of this 10 foot tall closet. Cubicles allow folded items to stay neatly in their place. Triple hanging keeps out of season clothing handy. Wire chrome baskets keep laundry contained.


 The Organized Couple - Professional Organizers
Reach-in closet - small traditional women's carpeted reach-in closet idea in Miami
6