
Search results for "Fixorganizationassociatedproblems" in Home Design Ideas

 Lang's Kitchen & Bath
This kitchen design in New Hope, PA created an open living space in the home by removing a 24 foot wall between the kitchen and family room. The resulting space is a kitchen that is both elegant and practical. It is packed with features such as slate inserts above the hood, lights in all of the top cabinets, a double built-up island top, and all lighting remote controlled. All of the kitchen cabinets include specialized storage accessories to make sure every item in the kitchen has a home and all available space is utilized.


 Mike Becknal & Company, Inc.
Example of a mid-sized transitional u-shaped medium tone wood floor and brown floor kitchen pantry design in Austin
Find the right local pro for your project

 User
UserSmall arts and crafts carpeted and brown floor walk-in closet photo with flat-panel cabinets and white cabinets

 Bella Systems Philly - Custom Closets
Custom linen closet
Inspiration for a small timeless closet remodel in Philadelphia
Inspiration for a small timeless closet remodel in Philadelphia

 Closets by Design Louisville
Example of a small transitional gender-neutral dark wood floor and brown floor reach-in closet design in Louisville with open cabinets and white cabinets

 ClosetPlace
ClosetPlace, small space storage solutions
Inspiration for a small timeless light wood floor walk-in closet remodel in Portland Maine with flat-panel cabinets and white cabinets
Inspiration for a small timeless light wood floor walk-in closet remodel in Portland Maine with flat-panel cabinets and white cabinets


 Closets by Design Louisville
Inspiration for a small transitional gender-neutral dark wood floor and brown floor reach-in closet remodel in Louisville with open cabinets and white cabinets
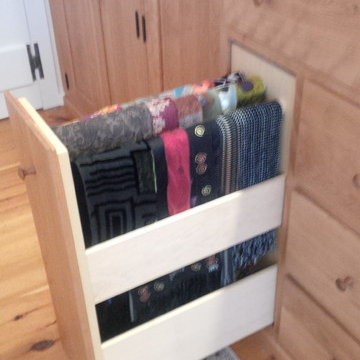
Inspiration for a mid-sized timeless gender-neutral light wood floor home design remodel in New York with shaker cabinets and light wood cabinets

 Residential Interiors
Walk-in shower with bench replaced the tub in this small ensuite bathroom. Marble mosaic floor and backsplash tiles, and large white bloc shower tiles ensured the space was light. Custom vanity, shelf and medicine cabinet dramatically improved storage and functionality. Designed for shower glass to be added , homeowner prefers shower curtain for ease of access to towels behind entry door.

 Town & Country Remodeling
An 8' tall entry area mud room custom built-in we created for a Loudoun County Va client. Built a sturdy bench along bottom, and extra cubbies across the top, basket cubbies along the left, and kids shoe cubbies along the right side. Added a bead-board panel back, and created a matching wainscot-trim key holder on the left. Then painted everything in a clean white semi gloss latex paint.

 SafeRacks
SafeRacks installed above the garage door tracks. Most garages have 18-24" of unused space above the door.
Shed - traditional shed idea in Orange County
Shed - traditional shed idea in Orange County
 User
UserWalk-in white melamine closet with shaker drawer-fronts in brownstone in Brooklyn. Three separate hamper drawers included.
Example of a small trendy gender-neutral light wood floor walk-in closet design in New York with shaker cabinets and white cabinets
Example of a small trendy gender-neutral light wood floor walk-in closet design in New York with shaker cabinets and white cabinets

 Distinctive Closets
Premier Antique White finish kids closet
Example of a minimalist closet design in Cincinnati
Example of a minimalist closet design in Cincinnati


 Zelaya Properties LLC
We used: Custom cherry cabinetry in Arts & Crafts Shaker style by Kabinart in Boulder and Espresso stains. Liberty Hardware Venetian bronze 1-1/2" cabinet knobs. KitchenAid Architect II Series 22 CF counter-depth French door refrigerator. KitchenAid Architect Series II 27" convection single wall oven. KitchenAid 36" 6-burner dual fuel freestanding commercial-style range. KitchenAid Architect II Series 24" dishwasher. Sharp Insight Pro Series 24" built-in microwave drawer (Model #KB6524PS). Crystorama Solaris 12" wide pendant lights in English bronze. Granite countertops in Brown Fantasy. 3"x6" polished marble backsplash.
Paint colors:
Walls: Glidden Silver Cloud 30YY 63/024
Ceilings/Trims/Doors: Glidden Swan White GLC23
Robert B. Narod Photography
 Royal Restorations
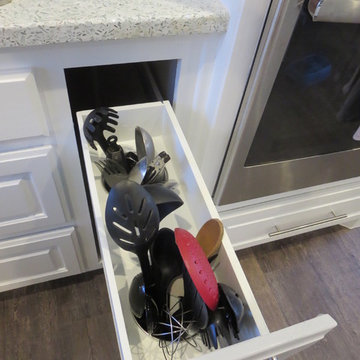
Example of a mid-sized trendy l-shaped medium tone wood floor home design design in Dallas with raised-panel cabinets, white cabinets, terrazzo countertops, black backsplash, subway tile backsplash, stainless steel appliances, an undermount sink and an island

 TidySquares Inc.
Maximize your storage space on a small footprint with TidySquares custom storage solutions. This reach-in closet for kids will help keep you organized and sane! Designed in Antique White finish with Premier door style to match the room interiors, this solution features shelves, rods, wire basket and drawers, that can be adjusted as your kids grow. Our storage solutions will help keep your home tidy so you can spend your time connecting with the little ones and not stress about the mess.


1