
Search results for "Flagstone floor" in Home Design Ideas


 Outer Image Design
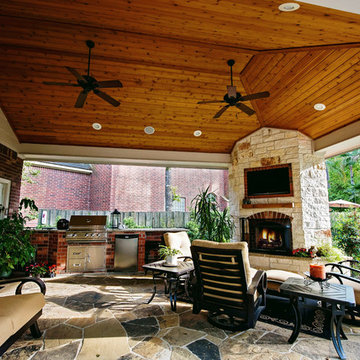
Example of a mid-sized mountain style backyard stone patio design in Houston with a fire pit and a gazebo

Find the right local pro for your project
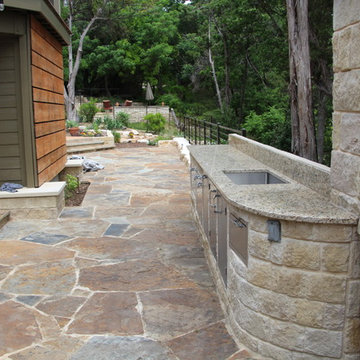
 LANDMARK TRADITIONS
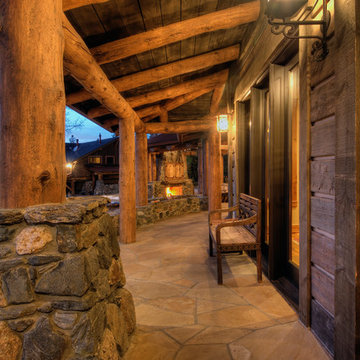
This Colorado mountain rustic home has an outdoor covered patio with Colorado Buff Flagstone floor, log room and hand distressed timber siding.
This is an example of a rustic porch design in Denver.
This is an example of a rustic porch design in Denver.
 The Rauland Agency, Inc.
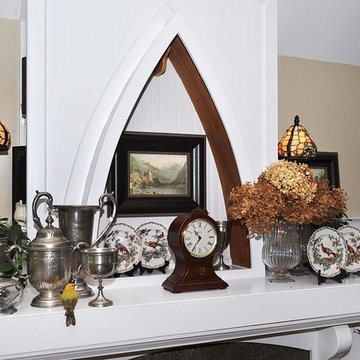
The Fireplace Surround is made of White Wood and Incorporates Built-In Book & Display Shelves & A Custom Boat Prow Replica Display Area. The Living Room Has White Wainscoting With Display Top, Colorado Mica Flagstone Floor and Decorative Song Bird is one of many that dot the decor in each room.
 The Rauland Agency, Inc.
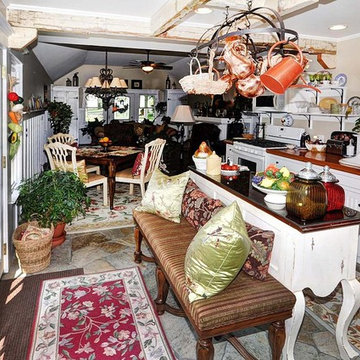
Colorado Mica Flagstone Floor, Antique Tack Sink From Local Horse Barn, Custom, Rustic Barn Wood Coffered Ceiling With Iron Pot Rack, Island With Bench Seating, French Doors, Wood and Granite Countertops, Bead Board Inset Cabinetry & Display Top Custom Trimmed Windows


Sponsored
Plain City, OH

Kuhns Contracting, Inc.
Central Ohio's Trusted Home Remodeler Specializing in Kitchens & Baths
 Studio Industrielle
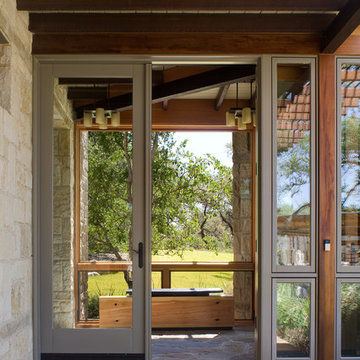
The program consists of a detached Guest House with full Kitchen, Living and Dining amenities, Carport and Office Building with attached Main house and Master Bedroom wing. The arrangement of buildings was dictated by the numerous majestic oaks and organized as a procession of spaces leading from the Entry arbor up to the front door. Large covered terraces and arbors were used to extend the interior living spaces out onto the site.
All the buildings are clad in Texas limestone with accent bands of Leuders limestone to mimic the local limestone cliffs in the area. Steel was used on the arbors and fences and left to rust. Vertical grain Douglas fir was used on the interior while flagstone and stained concrete floors were used throughout. The flagstone floors extend from the exterior entry arbors into the interior of the Main Living space and out onto the Main house terraces.
 Weninger Construction & Design Ltd

A well designed ski in bootroom with custom millwork.
Wormwood benches, glove dryer, boot dryer, and custom equipment racks make this bootroom beautiful and functional.
 Studio Industrielle
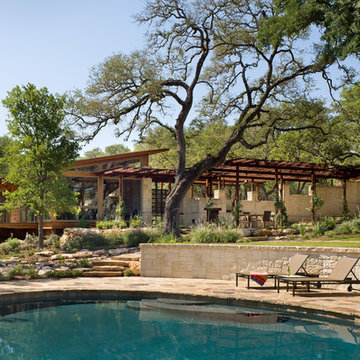
The program consists of a detached Guest House with full Kitchen, Living and Dining amenities, Carport and Office Building with attached Main house and Master Bedroom wing. The arrangement of buildings was dictated by the numerous majestic oaks and organized as a procession of spaces leading from the Entry arbor up to the front door. Large covered terraces and arbors were used to extend the interior living spaces out onto the site.
All the buildings are clad in Texas limestone with accent bands of Leuders limestone to mimic the local limestone cliffs in the area. Steel was used on the arbors and fences and left to rust. Vertical grain Douglas fir was used on the interior while flagstone and stained concrete floors were used throughout. The flagstone floors extend from the exterior entry arbors into the interior of the Main Living space and out onto the Main house terraces.
 Studio Industrielle
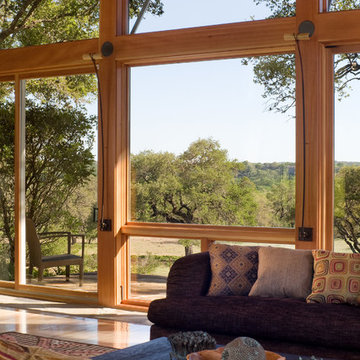
The program consists of a detached Guest House with full Kitchen, Living and Dining amenities, Carport and Office Building with attached Main house and Master Bedroom wing. The arrangement of buildings was dictated by the numerous majestic oaks and organized as a procession of spaces leading from the Entry arbor up to the front door. Large covered terraces and arbors were used to extend the interior living spaces out onto the site.
All the buildings are clad in Texas limestone with accent bands of Leuders limestone to mimic the local limestone cliffs in the area. Steel was used on the arbors and fences and left to rust. Vertical grain Douglas fir was used on the interior while flagstone and stained concrete floors were used throughout. The flagstone floors extend from the exterior entry arbors into the interior of the Main Living space and out onto the Main house terraces.
 Ash Street Interiors, LLC
Photography: Stoffer Photography Interiors

Beach style freestanding desk study room photo in Chicago with gray walls
Beach style freestanding desk study room photo in Chicago with gray walls
 THE KING'S MASONS

This side view is before the owner regraded the front yard, changed the doors and paint colors.
Inspiration for a mid-sized timeless slate floor and gray floor entryway remodel in DC Metro with a dark wood front door
Inspiration for a mid-sized timeless slate floor and gray floor entryway remodel in DC Metro with a dark wood front door

Sponsored
Columbus, OH

Trish Takacs Design
Award Winning & Highly Skilled Kitchen & Bath Designer in Columbus
 Altius Design Group
Altius Design, Longviews Studios
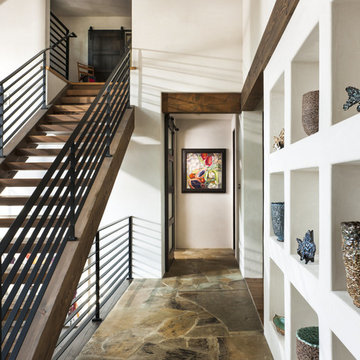
Mountain style entry hall photo in Other with white walls
Mountain style entry hall photo in Other with white walls
 FRC Design Builders

Example of a mid-sized mountain style built-in desk home office design in Other with brown walls
 Emery Design | Build
Martin Vecchio Photography

Inspiration for a mid-sized transitional slate floor wine cellar remodel in Detroit
Inspiration for a mid-sized transitional slate floor wine cellar remodel in Detroit


Sponsored
Columbus, OH

Structural Remodeling
Franklin County's Heavy Timber Specialists | Best of Houzz 2020!
 The Rauland Agency, Inc.
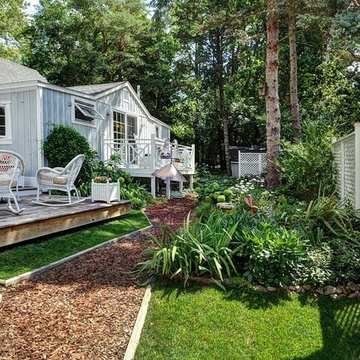
The Enchanting Side of the Home Features spectacular perennial gardens, custom lattice privacy screening and trellises, custom balcony rails, lantern lighting, wood chip and flagstone walkways and two level floating deck.
 The Rauland Agency, Inc.

Custom Wood Countertops and compact appliances along with built-in cabinets and shelves showcase the antique tack sink from a local horse barn
Inspiration for a small coastal single-wall limestone floor eat-in kitchen remodel in Milwaukee with a farmhouse sink, beaded inset cabinets, white cabinets, wood countertops, white backsplash, white appliances and an island
Inspiration for a small coastal single-wall limestone floor eat-in kitchen remodel in Milwaukee with a farmhouse sink, beaded inset cabinets, white cabinets, wood countertops, white backsplash, white appliances and an island
37