
Search results for "Flagstone patio" in Home Design Ideas

 Drost Landscape Design Construction & Maintenance
Inspiration for a large tropical backyard tile and custom-shaped infinity pool remodel

 User
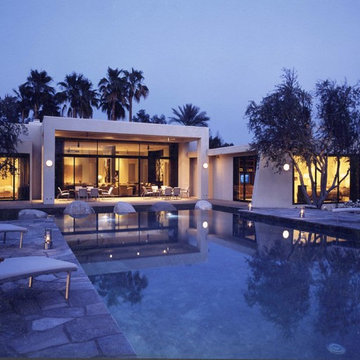

UserThis is taken in Berkeley, CA and features diamondia and manzanita groundcovers. Both drought tolerant and low-maintenance.
Photo Cred: Joshua Thayer
Find the right local pro for your project
 User

UserThis dry patio looks lush on little water. Custom landscape designs include drought tolerant plants that thrive on little water.
Photo Cred: Joshua Thayer
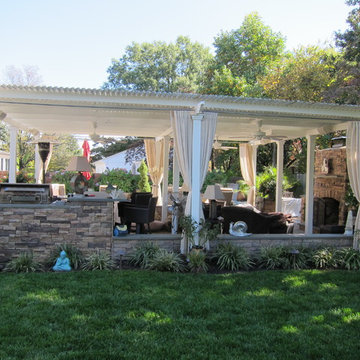
 Old Dominion Innovations, Inc.
American Louvered Roof over flagstone patio next to pool creates a cozy indoor outdoor living area.
Example of a mid-sized classic backyard stone patio design in Richmond with a pergola
Example of a mid-sized classic backyard stone patio design in Richmond with a pergola
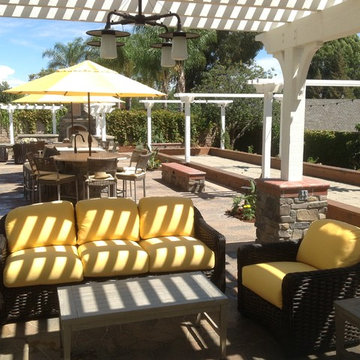


 Rill Architects
Eric Taylor
Example of a mountain style stone patio design in DC Metro with a fire pit and a pergola
Example of a mountain style stone patio design in DC Metro with a fire pit and a pergola



 Yunker Associates Architecture
Photo: Howard Doughty
Patio - rustic stone patio idea in Minneapolis with no cover
Patio - rustic stone patio idea in Minneapolis with no cover

 Boyce Design + Build
Situated on a private cove of Lake Lanier this stunning project is the essence of Indoor-outdoor living and embraces all the best elements of its natural surroundings. The pool house features an open floor plan with a kitchen, bar and great room combination and panoramic doors that lead to an eye-catching infinity edge pool and negative knife edge spa. The covered pool patio offers a relaxing and intimate setting for a quiet evening or watching sunsets over the lake. The adjacent flagstone patio, grill area and unobstructed water views create the ideal combination for entertaining family and friends while adding a touch of luxury to lakeside living.

 Sarah Herman Landscape Design
You can read more about the project through this Houzz Feature link: https://www.houzz.com/magazine/hillside-yard-offers-scenic-views-and-space-for-contemplation-stsetivw-vs~131483772
 Reynolds Landscape

This circular gas fire pit with seat edge is a key feature of this destination random flagstone patio. A large curved seat stacked stone seat wall and bolder border benches create a magical place for conversation. Redmond, WA.
 GT Masonry Construction MD
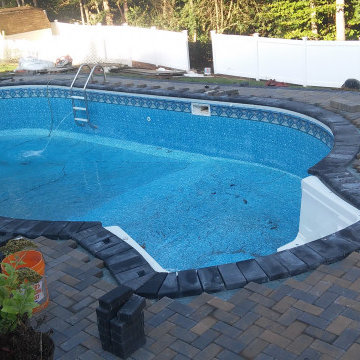
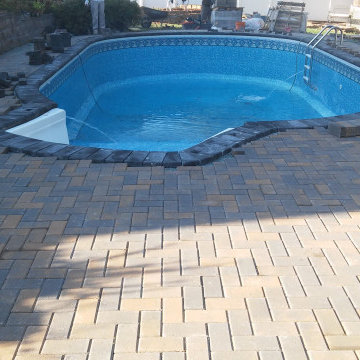
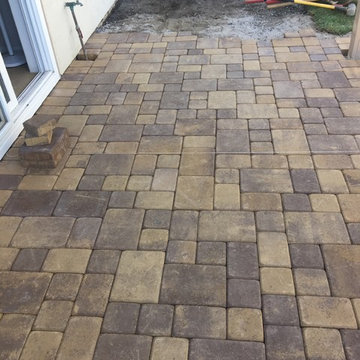
This project involves removing the existing concrete patio around the pool and building a new paver patio and sitting wall with a wonderful Westchester blend paver and border around the patio

 Rittenhouse Builders
Angle Eye Photography,
Period Architecture, Ltd.
This is an example of a traditional stone front porch design in Philadelphia with a roof extension.
This is an example of a traditional stone front porch design in Philadelphia with a roof extension.

Sponsored
Columbus, OH
Free consultation for landscape design!

Peabody Landscape Group
Columbus' Reliable Landscape Design & Contracting
 GT Masonry Construction MD
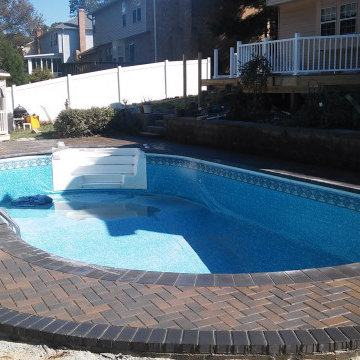
This project involves removing the existing concrete patio around the pool and building a new paver patio and sitting wall with a wonderful WESTCHESTER BLEND paver and border PAVER CHARCOAL [COLOR] on both sides.
 GT Masonry Construction MD
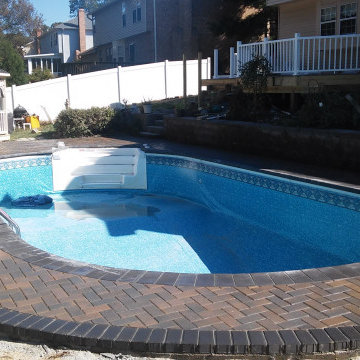
This project involves removing the existing concrete patio around the pool and building a new paver patio and sitting wall with a wonderful Westchester blend paver and border around the patio
 GT Masonry Construction MD
This project involves removing the existing concrete patio around the pool and building a new paver patio and sitting wall with a wonderful Westchester blend paver and border around the patio
 Nautilus Homes

This is a home that was designed around the property. With views in every direction from the master suite and almost everywhere else in the home. The home was designed by local architect Randy Sample and the interior architecture was designed by Maurice Jennings Architecture, a disciple of E. Fay Jones. New Construction of a 4,400 sf custom home in the Southbay Neighborhood of Osprey, FL, just south of Sarasota.
Photo - Ricky Perrone



 LandArt
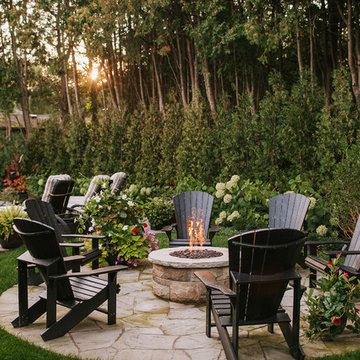
Credit Valley random flagstone patio, natural gas fire feature, and natural stepping stones.
Design ideas for a mid-sized traditional partial sun backyard stone landscaping with a fire pit.
Design ideas for a mid-sized traditional partial sun backyard stone landscaping with a fire pit.
 Abingdon Heights

Nestled in a tight back yard is this little Oasis. Designed to to be somewhat informal to reflect clients past cottage memories. The focal point is an iron art piece that the client purchased years ago. It sits nicely between the two Slender Silhouette Sweetgums and highlighted with landscape lighting and a beautiful gas fire pit.
4