
Search results for "Flanking" in Home Design Ideas
 BRB Development, LLC
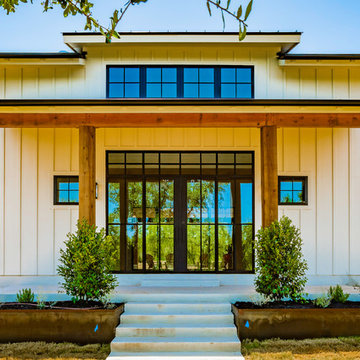
Inspiration for a farmhouse concrete floor and gray floor entryway remodel in Austin with white walls and a glass front door
 Paragon Homes
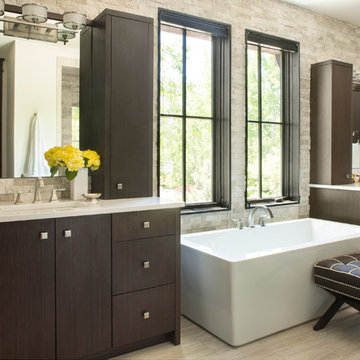
Inspiration for a transitional master beige tile freestanding bathtub remodel in Denver with flat-panel cabinets and dark wood cabinets
 Mindful Designs, Inc.
Gibeon Photography

Inspiration for a large scandinavian formal and open concept concrete floor and gray floor living room remodel in Other with white walls and a ribbon fireplace
Inspiration for a large scandinavian formal and open concept concrete floor and gray floor living room remodel in Other with white walls and a ribbon fireplace
Find the right local pro for your project
 Remedy Design

Example of a transitional single-sink bathroom design in Salt Lake City with recessed-panel cabinets, white cabinets, white walls, an undermount sink, gray countertops and a built-in vanity
 GF Fine Home Construction
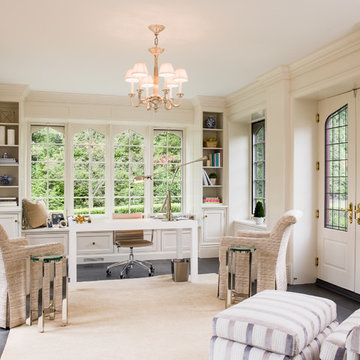
Study room - traditional freestanding desk gray floor study room idea in Philadelphia with white walls
 Insert Design

Hand-painted terracotta tiles add balance and detail to the fireplace wall - framing the firebox and balancing the TV above. Flanking shelving provides display space and practical storage.
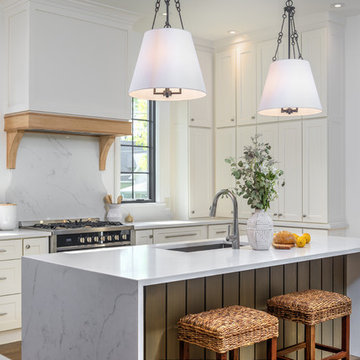
Open concept kitchen - mid-sized transitional u-shaped medium tone wood floor and brown floor open concept kitchen idea in Indianapolis with an undermount sink, shaker cabinets, white cabinets, quartz countertops, white backsplash, stainless steel appliances, an island and white countertops

Sponsored
Columbus, OH

Hope Restoration & General Contracting
Columbus Design-Build, Kitchen & Bath Remodeling, Historic Renovations
 Nina Farmer Interiors

Example of a transitional formal and enclosed carpeted and brown floor living room design in Boston with white walls, a standard fireplace, a stone fireplace and no tv

 Traci Connell Interiors
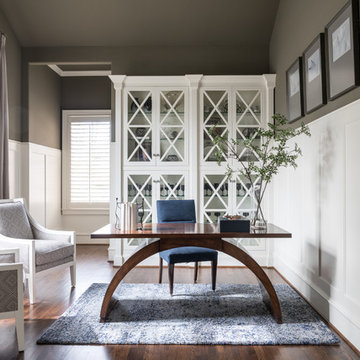

Light and airy study with a hint of navy blue. Custom drapery with navy banding flank the window behind two wood and upholstered lounge chairs. The arched base desk grounds the room with its walnut finish.

 Hood Herring Architecture Pllp
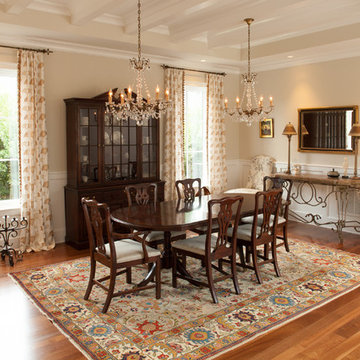
Inspiration for a timeless medium tone wood floor dining room remodel in Wilmington with beige walls
 Story Scottsdale

This kitchen is generous and modern featuring a giant black island with a built in buffet to divide the spaces of the great room. Flanking floating shelves frame the sink and the hex metal backsplash adds sparkle.
Sponsored
Columbus, OH
Hope Restoration & General Contracting
Columbus Design-Build, Kitchen & Bath Remodeling, Historic Renovations

 Becky Rose Design
Mid-sized elegant open concept brown floor and dark wood floor living room photo in Nashville with beige walls, a standard fireplace and a stone fireplace

 Isaman design, Inc.
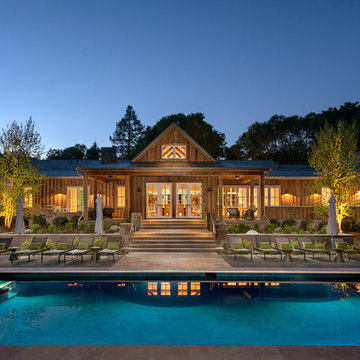
On a quiet cul-de-sac not too far from downtown San Luis Obispo lies the contemporary craftsman styled Clausen Residence. The challenges that accompanied this project were what, in the end, made it so interesting. The buildable area of the site is very small due to the fact that almost half of the property is occupied by a biological open space easement, established to protect the creek that runs behind the lot. In addition to this, the site is incredibly steep, which lent itself well to a stair stepped 3-story floor plan. Strict height restrictions set by the local jurisdiction governed the decision to bury the garage in the hill, and set the main living space on top of it, accompanied by the children’s bedrooms and game room further back on the site. The 3rd floor is occupied fully by the master suite, which looks down on the back yard below. Off of the great room is a vast deck, with built in barbecue, fire place and heaters, ideal for outdoor entertaining year round.
The house, adorned in lap siding and true craftsman details is flanked by gorgeous oak trees and the creek beyond.

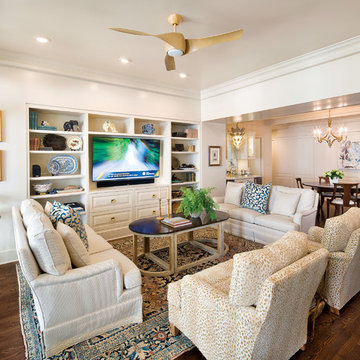
 Home Design & Decor Magazine
Photographer: Brian Mihealsick
http://www.brianmihealsick.com/portfolio.html
Home Builder: Tim Cuppett and Royce Flournoy
http://www.houzz.com/pro/timcuppettarchitects/tim-cuppett-architects
Designer: Nancy Bulhon
http://www.houzz.com/pro/bulhon/bulhon-design-associates
Feb/Mar 2016
A Regal Renovation
http://urbanhomemagazine.com/feature/1510
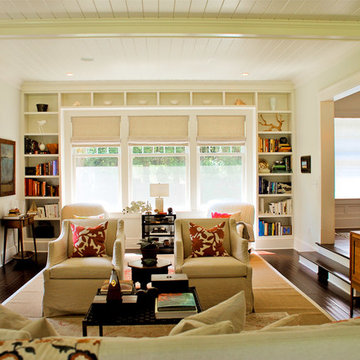
 Windover Construction
Elegant formal and enclosed dark wood floor living room photo in Boston with white walls
 Clear Home Design

this totally open kitchen gives the homeowners the ability to entertain, dine, cook and watch tv all while looking out at the water through the myriad of windows! bamboo floors ground the sky blue double height walls allow the eye to see all the beach views beyond. white slab modern cabinetry flank the long silestone island. blue and green repeat through out the entire first floor.
74