
Search results for "Flanking" in Home Design Ideas
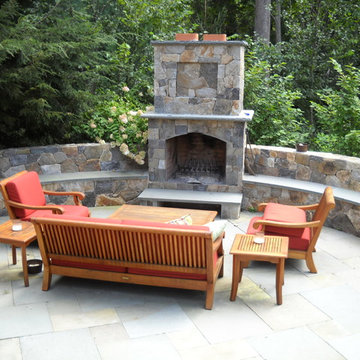

 Foresite Homes


Double front door - tropical double front door idea in Miami with white walls and a dark wood front door
 Quick & Lovely

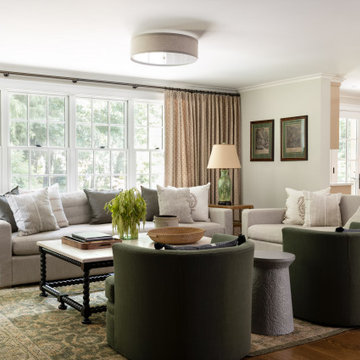
Inspiration for a transitional medium tone wood floor and brown floor family room remodel in Philadelphia with white walls and a standard fireplace
Find the right local pro for your project
 Terravista Interior Design Group

The homeowners wanted an updated style for their home that incorporated their existing traditional pieces. We added transitional furnishings with clean lines and a neutral palette to create a fresh and sophisticated traditional design plan.
 Mark Radcliff interior
Amy Braswell
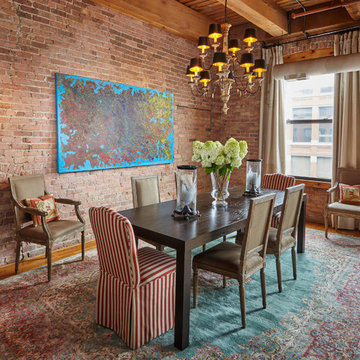
Inspiration for an eclectic medium tone wood floor dining room remodel in Chicago
Inspiration for an eclectic medium tone wood floor dining room remodel in Chicago
 Charles Aydlett Photography
charlesaydlett.com / Charles Aydlett Photography 2017

Inspiration for a mid-sized coastal master gray floor freestanding bathtub remodel in Other with flat-panel cabinets, brown cabinets, beige walls and a vessel sink
Inspiration for a mid-sized coastal master gray floor freestanding bathtub remodel in Other with flat-panel cabinets, brown cabinets, beige walls and a vessel sink
 HomeClick
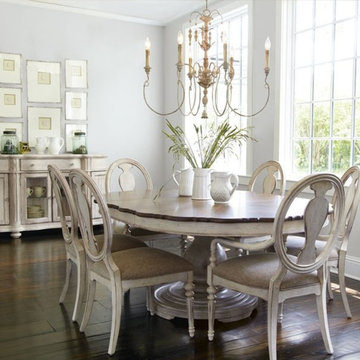
Quorum International Salento 6 Light Chandelier in Persian White
On the Southeastern-most border of Italy lies Salento, a peninsula flanked by the Ionian and Adriatic seas. Steeped in thousands-year-old history, influences of baroque and rococo architecture dot the landscape. The Salento family celebrates the richness of this region with a design that recalls antiquity. Delicate, imperfectly curved arms appear to bear the weight of candlestick-styled lights, and a leaf motif and imperfect asymmetry pay homage to the rococo influence.

Sponsored
Columbus, OH

Hope Restoration & General Contracting
Columbus Design-Build, Kitchen & Bath Remodeling, Historic Renovations
 Rethink Design Studio
Richard Leo Johnson
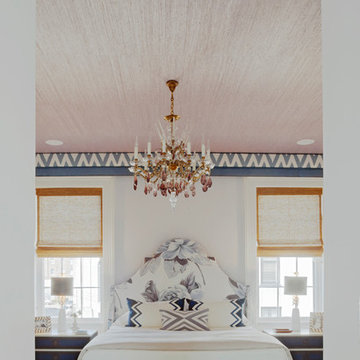
Wall Color: Heaven - Regal Wall Satin, Latex Flat (Benjamin Moore)
Trim Color: Super White - Oil, Semi Gloss (Benjamin Moore)
Ceiling: Phillip Jeffries Extra Fine Arrowroot - Grizzel and Mann
Chandelier: Antique - The Paris Market
Valence Fabric: Quadrille - Ernest Gaspard
Roman Shades: The Shade Store
Bed: Belair Bed - Room Service
Bed Fabric: D-1806-02 Designer's Guild, Sofienberg Collection - Grizzel and Mann
Ottomans: Lillie Bench - Hickory Chair
Ottoman Fabric: D-1865-16 Designer's Guild - Osbourne and Little
Bedside Tables: Custom Remy 2-Drawer - Hickory Chair
Table Lamps: Ro Shambeaux
Rug: Pheonix - Loloi
 Carpenter & MacNeille
Michael J. Lee Photography
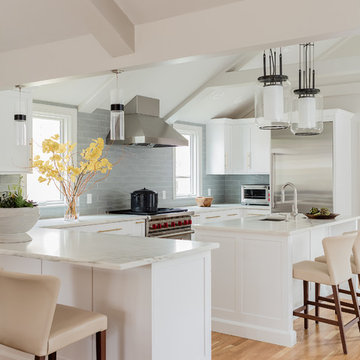
Transitional u-shaped light wood floor and brown floor kitchen photo in Boston with an island, an undermount sink, shaker cabinets, white cabinets, gray backsplash and stainless steel appliances
Transitional u-shaped light wood floor and brown floor kitchen photo in Boston with an island, an undermount sink, shaker cabinets, white cabinets, gray backsplash and stainless steel appliances

 Monica Tostes Design

Bedroom - eclectic light wood floor and beige floor bedroom idea in London with beige walls

 Echelon Custom Homes
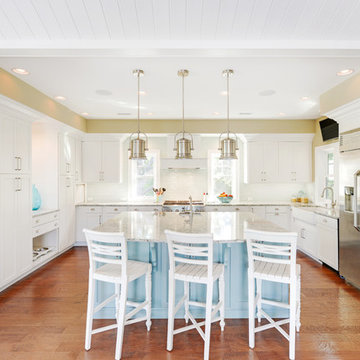
Kitchen - coastal medium tone wood floor kitchen idea in Other with a farmhouse sink, shaker cabinets, white cabinets, white backsplash, stainless steel appliances and an island
Sponsored
Columbus, OH
Hope Restoration & General Contracting
Columbus Design-Build, Kitchen & Bath Remodeling, Historic Renovations
 By Design

This mud room is either entered via the mud room entry from the garage or through the glass exterior door. A large cabinetry coat closet flanks an expansive bench seat with drawer storage below for shoes. Floating shelves provide ample storage for small gardening items, hats and gloves. The bench seat upholstery adds warmth, comfort and a splash of color to the space. Stacked laundry behind retractable doors and a large folding counter completes the picture!
 Vision Interiors
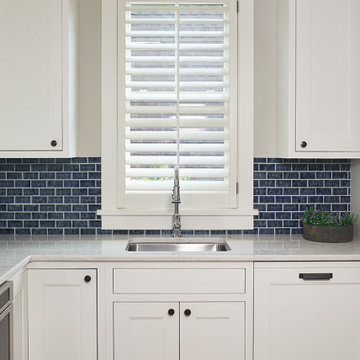
This cozy lake cottage skillfully incorporates a number of features that would normally be restricted to a larger home design. A glance of the exterior reveals a simple story and a half gable running the length of the home, enveloping the majority of the interior spaces. To the rear, a pair of gables with copper roofing flanks a covered dining area and screened porch. Inside, a linear foyer reveals a generous staircase with cascading landing.
Further back, a centrally placed kitchen is connected to all of the other main level entertaining spaces through expansive cased openings. A private study serves as the perfect buffer between the homes master suite and living room. Despite its small footprint, the master suite manages to incorporate several closets, built-ins, and adjacent master bath complete with a soaker tub flanked by separate enclosures for a shower and water closet.
Upstairs, a generous double vanity bathroom is shared by a bunkroom, exercise space, and private bedroom. The bunkroom is configured to provide sleeping accommodations for up to 4 people. The rear-facing exercise has great views of the lake through a set of windows that overlook the copper roof of the screened porch below.



 Bertazzoni
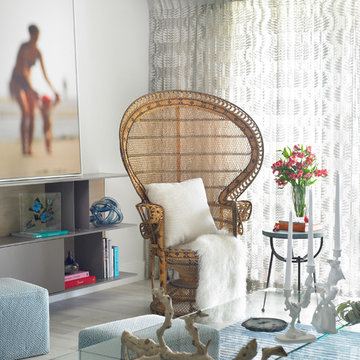
A stainless steel Bertazzoni Professional Series refrigerator combines superior design and best-in-class capabilities at the center of this warm-toned, contemporary kitchen. Wooden accents, white marble countertops, and unique decorative pieces round out the look.
(Design: Ivyhouse Design // Photos: Jody Beck // Client: Pigeonhole Home Store)

 Carlyle Design Studio, Inc.
Custom dark blue wall paneling accentuated with sconces flanking TV and a warm natural wood credenza.
Small beach style medium tone wood floor, brown floor and wall paneling family room photo in Orange County with blue walls and a wall-mounted tv
Small beach style medium tone wood floor, brown floor and wall paneling family room photo in Orange County with blue walls and a wall-mounted tv

 Patterson Custom Homes
Chad Mellon Photography
Inspiration for a coastal carpeted and beige floor bedroom remodel in Orange County with white walls
Inspiration for a coastal carpeted and beige floor bedroom remodel in Orange County with white walls
71