
Search results for "Flanking" in Home Design Ideas

 Gilmans Kitchens and Baths
An urban twist to a Mill Valley Eichler home that features cork flooring, dark gray cabinetry and a mid-century modern look and feel!
The kitchen features frosted glass wall cabinets, an entertainment center and dining hutch flanking the kitchen on either side. The use of the same cabinetry keeps the space linear and unified.
Schedule an appointment with one of our designers: http://www.gkandb.com/contact-us/
DESIGNER: DAVID KILJIANOWICZ
PHOTOGRAPHY: TREVE JOHNSON PHOTOGRAPHY

 Francie Milano Kitchens inc.
This beautiful kitchen features Brookhaven "Bridgeport Recessed" in Nordic White on the perimeter and a Platinum island.
Photos by John Martinelli
Inspiration for a transitional l-shaped light wood floor and gray floor kitchen remodel in Other with an undermount sink, shaker cabinets, white cabinets, gray backsplash, glass tile backsplash, stainless steel appliances, an island and white countertops
Inspiration for a transitional l-shaped light wood floor and gray floor kitchen remodel in Other with an undermount sink, shaker cabinets, white cabinets, gray backsplash, glass tile backsplash, stainless steel appliances, an island and white countertops

Find the right local pro for your project
 User
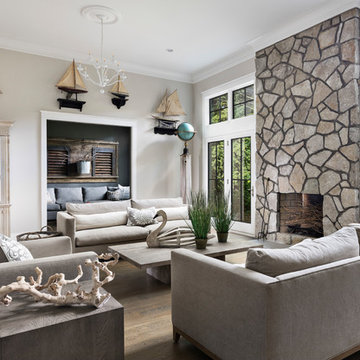
UserMartin Vecchio Photography
Inspiration for a large coastal formal medium tone wood floor living room remodel in Detroit with beige walls, a standard fireplace, a stone fireplace and no tv
Inspiration for a large coastal formal medium tone wood floor living room remodel in Detroit with beige walls, a standard fireplace, a stone fireplace and no tv

 Erotas Custom Building
Office / Sitting Room on the Second Floor
Family room library - traditional enclosed family room library idea in Minneapolis with beige walls, no fireplace and no tv
Family room library - traditional enclosed family room library idea in Minneapolis with beige walls, no fireplace and no tv

 Barbara Brown Photography
Barbara Brown Photography
Example of a large transitional enclosed dining room design in Atlanta with a standard fireplace, a wood fireplace surround and black walls
Example of a large transitional enclosed dining room design in Atlanta with a standard fireplace, a wood fireplace surround and black walls
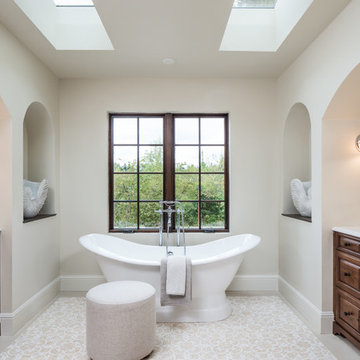 User
UserCRYSTAL | Alder | Bourbon w/ Black Glaze
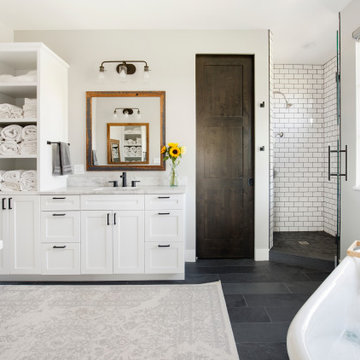
Elegant master beige floor freestanding bathtub photo in Seattle with raised-panel cabinets, dark wood cabinets, gray walls and an undermount sink
Elegant master beige floor freestanding bathtub photo in Seattle with raised-panel cabinets, dark wood cabinets, gray walls and an undermount sink

Sponsored
Columbus, OH

Hope Restoration & General Contracting
Columbus Design-Build, Kitchen & Bath Remodeling, Historic Renovations
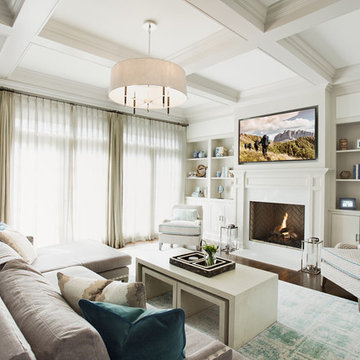
 Jordan Rosenberg Architect
transitional style family room with coffered ceiling, built-in cabinetry flanking fireplace
Inspiration for a timeless dark wood floor and brown floor living room remodel in New York with white walls, a standard fireplace and a wall-mounted tv
Inspiration for a timeless dark wood floor and brown floor living room remodel in New York with white walls, a standard fireplace and a wall-mounted tv

 Angela Arnone-Orel,
Transitional carpeted and gray floor bedroom photo in Kansas City with pink walls

 Vision Interiors
This cozy lake cottage skillfully incorporates a number of features that would normally be restricted to a larger home design. A glance of the exterior reveals a simple story and a half gable running the length of the home, enveloping the majority of the interior spaces. To the rear, a pair of gables with copper roofing flanks a covered dining area and screened porch. Inside, a linear foyer reveals a generous staircase with cascading landing.
Further back, a centrally placed kitchen is connected to all of the other main level entertaining spaces through expansive cased openings. A private study serves as the perfect buffer between the homes master suite and living room. Despite its small footprint, the master suite manages to incorporate several closets, built-ins, and adjacent master bath complete with a soaker tub flanked by separate enclosures for a shower and water closet.
Upstairs, a generous double vanity bathroom is shared by a bunkroom, exercise space, and private bedroom. The bunkroom is configured to provide sleeping accommodations for up to 4 people. The rear-facing exercise has great views of the lake through a set of windows that overlook the copper roof of the screened porch below.
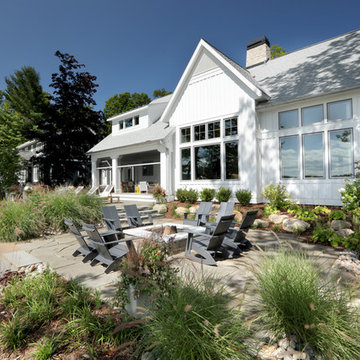
 Visbeen Architects
Builder: Falcon Custom Homes
Interior Designer: Mary Burns - Gallery
Photographer: Mike Buck
A perfectly proportioned story and a half cottage, the Farfield is full of traditional details and charm. The front is composed of matching board and batten gables flanking a covered porch featuring square columns with pegged capitols. A tour of the rear façade reveals an asymmetrical elevation with a tall living room gable anchoring the right and a low retractable-screened porch to the left.
Inside, the front foyer opens up to a wide staircase clad in horizontal boards for a more modern feel. To the left, and through a short hall, is a study with private access to the main levels public bathroom. Further back a corridor, framed on one side by the living rooms stone fireplace, connects the master suite to the rest of the house. Entrance to the living room can be gained through a pair of openings flanking the stone fireplace, or via the open concept kitchen/dining room. Neutral grey cabinets featuring a modern take on a recessed panel look, line the perimeter of the kitchen, framing the elongated kitchen island. Twelve leather wrapped chairs provide enough seating for a large family, or gathering of friends. Anchoring the rear of the main level is the screened in porch framed by square columns that match the style of those found at the front porch. Upstairs, there are a total of four separate sleeping chambers. The two bedrooms above the master suite share a bathroom, while the third bedroom to the rear features its own en suite. The fourth is a large bunkroom above the homes two-stall garage large enough to host an abundance of guests.
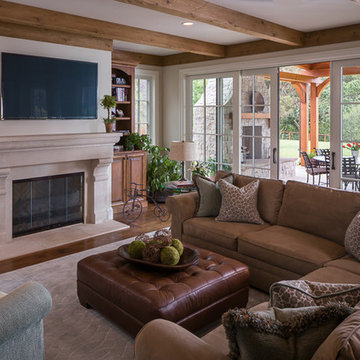 Brownhouse Design, Los Altos, CA
traditional Family Room. Stained wood beams with painted ceiling. Fireplace with flanking bookcases. Sliding doors to patio with outdoor fireplace. Atherton, CA.
Photo credit: Scott Hargis
 Leslie Lewis & Associates

Transitional freestanding desk medium tone wood floor and brown floor study room photo in Louisville with blue walls
Sponsored
Columbus, OH
Hope Restoration & General Contracting
Columbus Design-Build, Kitchen & Bath Remodeling, Historic Renovations
 Vicki Simon Interior Design

The key feature in this room is the custom gas fireplace wall which now honors and accentuates the leaded glass window above it.
Example of an eclectic living room design in Portland
Example of an eclectic living room design in Portland
 Mark Sullivan Fine Custom Homes Inc.
 11TH STREET STUDIO

Inspiration for a timeless u-shaped dark wood floor and brown floor kitchen remodel in San Luis Obispo with shaker cabinets, white cabinets, white backsplash, subway tile backsplash, paneled appliances and an island
Inspiration for a timeless u-shaped dark wood floor and brown floor kitchen remodel in San Luis Obispo with shaker cabinets, white cabinets, white backsplash, subway tile backsplash, paneled appliances and an island

 Donald A. Gardner Architects
A stone and shingle facade and graceful lines highlight this expansive single-level home. Custom details can be found throughout the plan with elegant ceiling treatments in many rooms and built-in cabinetry flanking the great room fireplace. The chef's kitchen opens to the large dining area and to the great room, providing a focal point for family life and entertaining. One wing houses secondary bedrooms and utility space, helping to keep clutter out the formal living areas. The bedrooms each have a tray ceiling and their own walk-in closet. Just off the garage lies a utility room with ample work space, a large pantry, and convenient e-space. The oversized bonus room provides flexibility and access to plenty of attic storage. The opposite wing of the home plan is devoted to a roomy master suite with an attached sitting area to the rear. The suite accesses the rear porch, and includes two large walk-in closets. The highlight of the stunning master bath is the unique barrel vaulted ceiling over the garden tub. Dual vanities, a walk-in shower, and private privy complete the suite.
 Blueprint Dreams LLC

Example of a large transitional master dark wood floor, brown floor and tray ceiling bedroom design in New York with beige walls and no fireplace

 Arciform
The garage was refurbished inside & out: new doors & windows, floor, bench/shelves & lights -photos by Blackstone Edge
Garage - craftsman detached one-car garage idea in Portland
Garage - craftsman detached one-car garage idea in Portland
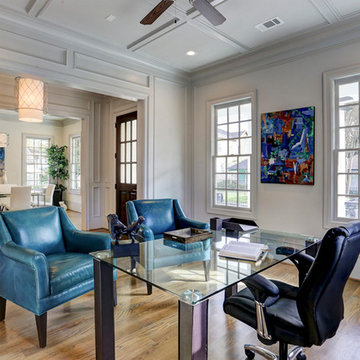
 Smith Family Homes
The paneled ceiling and trim detail flanking the entry to the study continue the theme of high quality found in this home.
Example of a transitional freestanding desk medium tone wood floor study room design in Houston
Example of a transitional freestanding desk medium tone wood floor study room design in Houston

70