
Search results for "Flanking" in Home Design Ideas

 Visionary Cabinetry and Design
French door entrance to den
Home office - transitional dark wood floor home office idea in Detroit with brown walls and a standard fireplace
Home office - transitional dark wood floor home office idea in Detroit with brown walls and a standard fireplace
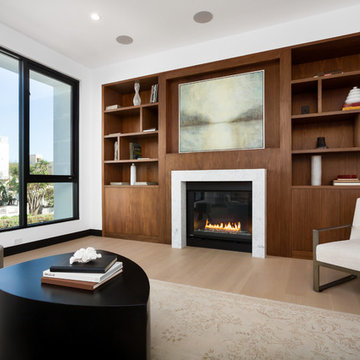
 Peters Architecture Inc.
Clark Dugger Photography
Example of a large trendy master light wood floor and beige floor bedroom design in Los Angeles with white walls, a standard fireplace and a stone fireplace
Example of a large trendy master light wood floor and beige floor bedroom design in Los Angeles with white walls, a standard fireplace and a stone fireplace


Find the right local pro for your project

 Rylex Custom Cabinetry and Closets
Kara Lashuay
Example of a small arts and crafts enclosed light wood floor living room design in New York with beige walls, a standard fireplace and a stone fireplace
Example of a small arts and crafts enclosed light wood floor living room design in New York with beige walls, a standard fireplace and a stone fireplace
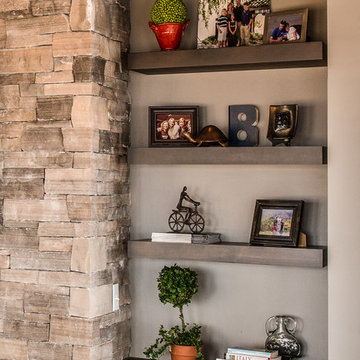
 Adam Gibson Design
Closeup of the floating shelves.
© 2015 Adam Gibson
Kitchen - transitional kitchen idea in Indianapolis
Kitchen - transitional kitchen idea in Indianapolis
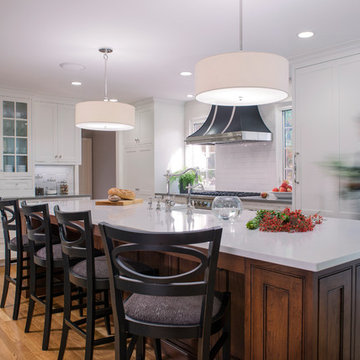
 Interiology Design Co.
This kitchen won first place in the 2014 NKBA Northern New England design awards (medium kitchen remodel). The room is lit entirely by LED lighting, including the bulbs in the Visual Comfort pendants. Cabinetry by Pennville Custom Cabinetry. Photo by Joseph St. Pierre.

 Craig O'Connell Architecture
Unique features of this chef's kitchen include a Blue Star stove, Italian marble backsplash and custom copper hood.
Kitchen - mid-century modern kitchen idea in San Francisco with flat-panel cabinets, medium tone wood cabinets, wood countertops, marble backsplash and beige countertops
Kitchen - mid-century modern kitchen idea in San Francisco with flat-panel cabinets, medium tone wood cabinets, wood countertops, marble backsplash and beige countertops

Sponsored
Columbus, OH

Hope Restoration & General Contracting
Columbus Design-Build, Kitchen & Bath Remodeling, Historic Renovations

 Black Lacquer Design
Mary Costa
Example of a trendy multicolored floor bathroom design in Los Angeles with flat-panel cabinets, white cabinets and a pedestal sink
Example of a trendy multicolored floor bathroom design in Los Angeles with flat-panel cabinets, white cabinets and a pedestal sink

 Storie Collective
Stripped of its original charm with sagging floors and water leaks, this 1900 row house was prime for a full renovation. While the staircase and marble fireplace are original, everything from the white oak flooring, crown, applied, and base moldings, to the archways and brass door hardware is new; yet they all feel original to the house. Other projects included removing soffits and tucking away randomly placed support beams and posts, relocating and expanding the kitchen, renovating each bathroom – and adding a new one, upgrading all the mechanical, electric and plumbing systems, removing a fireplace, and regrading the back patio for proper drainage and added greenery. The project is a perfect study of juxtaposing new and old, classic and modern.
Photography Stacy Zarin Goldberg

 Logan Killen Interiors
Sara Essex Bradley

Inspiration for a shabby-chic style bathroom remodel in New Orleans with a wall-mount sink and multicolored walls
Inspiration for a shabby-chic style bathroom remodel in New Orleans with a wall-mount sink and multicolored walls
 LaMay Designs
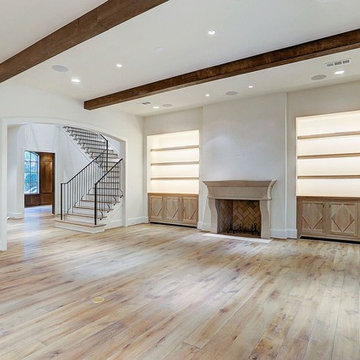
Living room - transitional light wood floor living room idea in Houston with white walls, a standard fireplace and a stone fireplace

 French & French Interiors
Example of a country open concept living room design in Albuquerque with white walls, no fireplace and no tv
Sponsored
Columbus, OH
Hope Restoration & General Contracting
Columbus Design-Build, Kitchen & Bath Remodeling, Historic Renovations
 Bay Area Kitchens
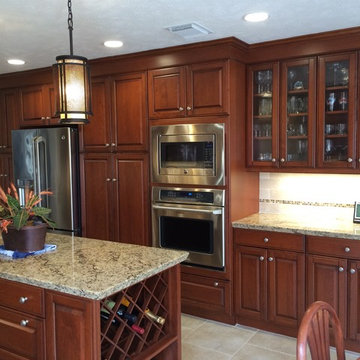
Cherry custom cabinetry by Wood-Mode (tm) with granite countertops anchor this highly functional and efficient kitchen. This gorgeous kitchen is illuminated by beautiful high-end pendant lights, along with high-efficiency LED under-cabinet lights and recessed cans.
 TruDesign
Living Room Design
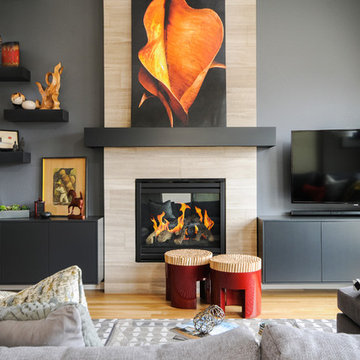
Example of a trendy light wood floor living room design in Denver with gray walls, a ribbon fireplace, a tile fireplace and a wall-mounted tv
Example of a trendy light wood floor living room design in Denver with gray walls, a ribbon fireplace, a tile fireplace and a wall-mounted tv
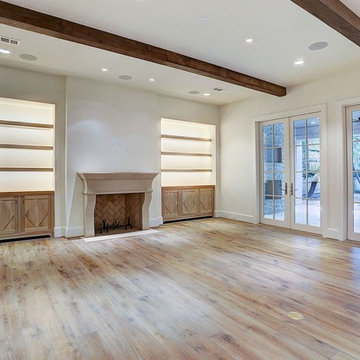 LaMay Designs
Living room - transitional light wood floor living room idea in Houston with white walls, a standard fireplace and a stone fireplace
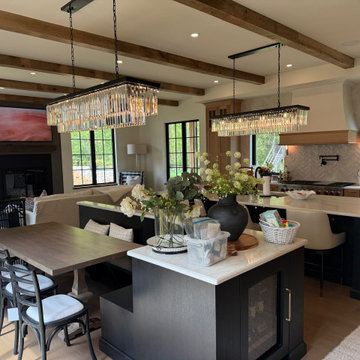
 TATCOR DESIGN BUILD
The rustic/elegant kitchen (right) custom cabinets are white oak and charcoal black with a large island and an island banquette. To the left of a coffee bar, flanked by 2 sub zero built in units is a hidden cabinet door that leads to a large pantry with a dog bath, dog pot filler, and a doggie door to the outside. The traditional curved stove vent hood is accented by white oak. Two large, crystal chandeliers hang of the island. Adjacent to the kitchen is a cozy seating area in front of a large gas log set fireplace flanked by black mullion Pella life style windows.
The rustic/elegant kitchen (right) custom cabinets are white oak and charcoal black with a large island and an island banquette. To the left of a coffee bar, flanked by 2 sub zero built in units is a hidden cabinet door that leads to a large pantry with a dog bath, dog pot filler, and a doggie door to the outside. The traditional curved stove vent hood is accented by white oak. Two large, crystal chandeliers hang of the island. Adjacent to the kitchen is a cozy seating area in front of a large gas log set fireplace flanked by black mullion Pella life style windows.
Heatilator 50 Fireplace
With Herringbone
With Venting, Cap, Firestops
Decorative Gas 42 Inch Logs with Remote
This new 7,200 SF Custom Designed (Rustic/Elegant Farmhouse Ranch) Home was built on part of the foundation of the previous home which was a split level. Our architectural strategy required a continuous first floor (10ft) and the home remained aligned with the existing circle driveway. The rustic metal roof front entrance porch (gas lanterns) leads into a massive 2 story center hall (home of a large, centered gathering table) to a large centered outdoor back yard courtyard (kitchen to the right and sports bar to the left) which centers on the new swimming pool and wide outdoor stairs of the retaining wall required for the extensive stormwater management system. That establishes the center of the home stretching over 100 ft from the front step to the back yard stairs flanked by 2 fire features highlighting the pool. The locations of other rooms listed below are to the right and left of this centered home line. Kitchen, kitchen fireplace, pantry, and guest suite are to the right. Entrance to the finished basement theater room are to the right along with a bar to support events in the center hall. To the left of the center 2 story hall are the exercise room with sauna (with glass garage type door to the front porch), sport bar with theater and see through fireplace, game room, mudroom, laundry, 4 car conditioned garage, and pool changing rooms. From the centered 2 story hall to the right is the glass stairwell and curved stairs made of white oak and wrought iron. These beautiful stairs lead to the library balcony overlooking the massive center hall and large gathering dining table. From the right of the balcony are the primary suite with a private 2nd floor porch and a bedroom suite. From the left of the balcony are 2 more suites with a laundry room, kitchenette, and a large EZ Breeze, closed in porch that overlooks the pool and provides coverage over the pool patio next to the see through fireplace in the sports bar theater room.
The exterior is James Hardie fibercement and limestone veneer. Fascia and frieze boards are capped with heavy roof metal materials. The front porch roof is standing metal seam and columns and ceiling are rustic, reclaimed wood.

 Keilty Remodeling LLC
The family room received cabinetry to match the kitchen and a whole new makeover. Chris Keilty
Mid-sized elegant enclosed carpeted family room photo in Boise with a music area, beige walls, a standard fireplace, a stone fireplace and a media wall
Mid-sized elegant enclosed carpeted family room photo in Boise with a music area, beige walls, a standard fireplace, a stone fireplace and a media wall

 Zanzano Woodworking Inc.
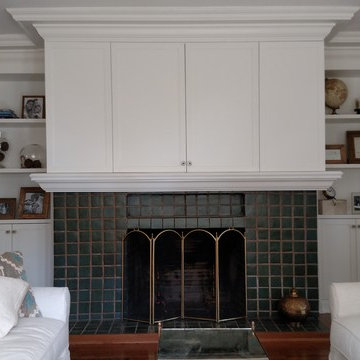
Example of a classic medium tone wood floor family room design in New York with white walls, a standard fireplace, a tile fireplace and a concealed tv
 Zanzano Woodworking Inc.
Inspiration for a timeless medium tone wood floor family room remodel in New York with white walls, a standard fireplace, a tile fireplace and a concealed tv
8