
Search results for "Flanking" in Home Design Ideas



 TRG Architecture + Interior Design
Bernard André Photography
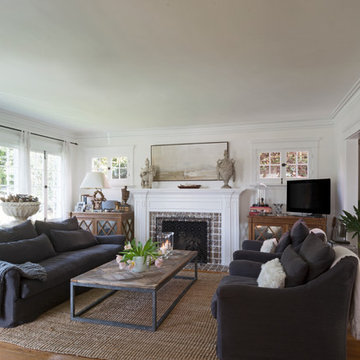
Example of a transitional medium tone wood floor and brown floor family room design in San Francisco with white walls and a wall-mounted tv
Example of a transitional medium tone wood floor and brown floor family room design in San Francisco with white walls and a wall-mounted tv

 Cuppett Kilpatrick Architecture + Interior Design
Ryann Ford
Mid-sized cottage living room library photo in Austin
Mid-sized cottage living room library photo in Austin
Find the right local pro for your project
 Keilty Remodeling LLC

We removed a gas fireplace that was on the exterior wall and put in a new wood burning fireplace on the interior wall.
Chris Keilty
Family room - mid-sized craftsman open concept light wood floor family room idea in Boise with yellow walls, a standard fireplace, a stone fireplace and a tv stand
Family room - mid-sized craftsman open concept light wood floor family room idea in Boise with yellow walls, a standard fireplace, a stone fireplace and a tv stand

 Davenport Designs
Emily Followill
Inspiration for a mid-sized cottage u-shaped medium tone wood floor and brown floor eat-in kitchen remodel in Atlanta with an undermount sink, white cabinets, stone slab backsplash, recessed-panel cabinets, marble countertops, white backsplash, paneled appliances, white countertops and no island
Inspiration for a mid-sized cottage u-shaped medium tone wood floor and brown floor eat-in kitchen remodel in Atlanta with an undermount sink, white cabinets, stone slab backsplash, recessed-panel cabinets, marble countertops, white backsplash, paneled appliances, white countertops and no island

 Visbeen Architects
This cozy lake cottage skillfully incorporates a number of features that would normally be restricted to a larger home design. A glance of the exterior reveals a simple story and a half gable running the length of the home, enveloping the majority of the interior spaces. To the rear, a pair of gables with copper roofing flanks a covered dining area that connects to a screened porch. Inside, a linear foyer reveals a generous staircase with cascading landing. Further back, a centrally placed kitchen is connected to all of the other main level entertaining spaces through expansive cased openings. A private study serves as the perfect buffer between the homes master suite and living room. Despite its small footprint, the master suite manages to incorporate several closets, built-ins, and adjacent master bath complete with a soaker tub flanked by separate enclosures for shower and water closet. Upstairs, a generous double vanity bathroom is shared by a bunkroom, exercise space, and private bedroom. The bunkroom is configured to provide sleeping accommodations for up to 4 people. The rear facing exercise has great views of the rear yard through a set of windows that overlook the copper roof of the screened porch below.
Builder: DeVries & Onderlinde Builders
Interior Designer: Vision Interiors by Visbeen
Photographer: Ashley Avila Photography

 Omnia Construction
Transitional brown floor and dark wood floor living room photo in Charlotte with gray walls, a standard fireplace, a stacked stone fireplace and a wall-mounted tv

Sponsored
Columbus, OH

Hope Restoration & General Contracting
Columbus Design-Build, Kitchen & Bath Remodeling, Historic Renovations



 SHKS Architects
Benjamin Benschneider
Beach style kitchen photo in Seattle with an integrated sink, shaker cabinets, an island and gray countertops
Beach style kitchen photo in Seattle with an integrated sink, shaker cabinets, an island and gray countertops

 Robert Frank Interiors
Clark Dugger Photography

Example of a small transitional kids' limestone floor bathroom design in Los Angeles with an undermount sink, flat-panel cabinets, gray cabinets, marble countertops and multicolored walls
Example of a small transitional kids' limestone floor bathroom design in Los Angeles with an undermount sink, flat-panel cabinets, gray cabinets, marble countertops and multicolored walls
 STEPHANIE BRADSHAW
PHOTOGRAPHY: Stacy Zarin Goldsberg

Inspiration for a contemporary open concept wood ceiling and wallpaper living room remodel in DC Metro with blue walls, a standard fireplace and a tile fireplace
Inspiration for a contemporary open concept wood ceiling and wallpaper living room remodel in DC Metro with blue walls, a standard fireplace and a tile fireplace
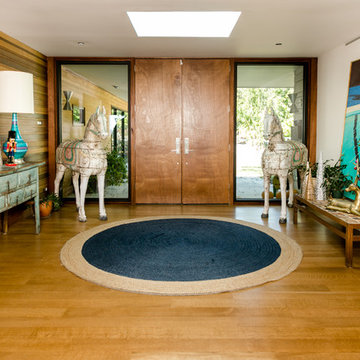
 Jennifer M. Ramos
Photo: Jennifer M. Ramos © 2017 Houzz
Inspiration for a contemporary living room remodel in Austin
Inspiration for a contemporary living room remodel in Austin
Sponsored
Columbus, OH
Hope Restoration & General Contracting
Columbus Design-Build, Kitchen & Bath Remodeling, Historic Renovations

 Treefrog Design
Example of a large mountain style master gray tile and metal tile pebble tile floor, single-sink, wood ceiling and multicolored floor bathroom design in Seattle with shaker cabinets, medium tone wood cabinets, a drop-in sink, quartz countertops, gray countertops, a floating vanity and white walls

 Carl Akins Company
Example of a beach style galley medium tone wood floor and brown floor kitchen design in Los Angeles with a farmhouse sink, recessed-panel cabinets, white cabinets, concrete countertops, white backsplash, mosaic tile backsplash, stainless steel appliances, an island and white countertops
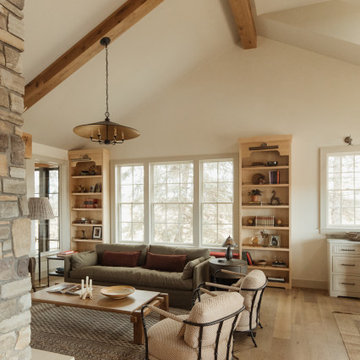
 Emily Pueringer Design Studio
Living room - scandinavian open concept medium tone wood floor, brown floor, exposed beam and vaulted ceiling living room idea in Minneapolis with beige walls

 Reader & Swartz Architects, P.C.
Photography by Ron Blunt Architectural Photography
Inspiration for a mid-sized contemporary enclosed cork floor living room remodel in DC Metro with blue walls and a standard fireplace
Inspiration for a mid-sized contemporary enclosed cork floor living room remodel in DC Metro with blue walls and a standard fireplace

 Greenhaven Landscapes Inc.
Hear what our clients, Allison & Rick, have to say about their project by clicking on the Facebook link and then the Videos tab.
Inspiration for a traditional full sun front yard formal garden in Chicago for fall.
Inspiration for a traditional full sun front yard formal garden in Chicago for fall.



 Starr Homes
Elite Home Images
Example of an arts and crafts single-wall dark wood floor home bar design in Kansas City with shaker cabinets, white cabinets and brick backsplash
Example of an arts and crafts single-wall dark wood floor home bar design in Kansas City with shaker cabinets, white cabinets and brick backsplash
5