
Search results for "Flanking" in Home Design Ideas


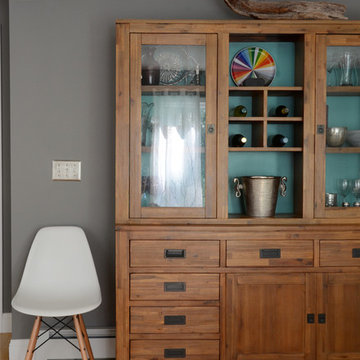
![Design Fixation [Faith Provencher]](https://st.hzcdn.com/fimgs/07a3fbf7003fc8b3_6655-w32-h32-b0-p0--.jpg) Design Fixation [Faith Provencher]
Design Fixation [Faith Provencher]Photo: Faith Towers © 2016 Houzz
Beach style dining room photo in Portland Maine
Beach style dining room photo in Portland Maine

 Visbeen Architects
Builder: Segard Builders
Photographer: Ashley Avila Photography
Symmetry and traditional sensibilities drive this homes stately style. Flanking garages compliment a grand entrance and frame a roundabout style motor court. On axis, and centered on the homes roofline is a traditional A-frame dormer. The walkout rear elevation is covered by a paired column gallery that is connected to the main levels living, dining, and master bedroom. Inside, the foyer is centrally located, and flanked to the right by a grand staircase. To the left of the foyer is the homes private master suite featuring a roomy study, expansive dressing room, and bedroom. The dining room is surrounded on three sides by large windows and a pair of French doors open onto a separate outdoor grill space. The kitchen island, with seating for seven, is strategically placed on axis to the living room fireplace and the dining room table. Taking a trip down the grand staircase reveals the lower level living room, which serves as an entertainment space between the private bedrooms to the left and separate guest bedroom suite to the right. Rounding out this plans key features is the attached garage, which has its own separate staircase connecting it to the lower level as well as the bonus room above.
Find the right local pro for your project
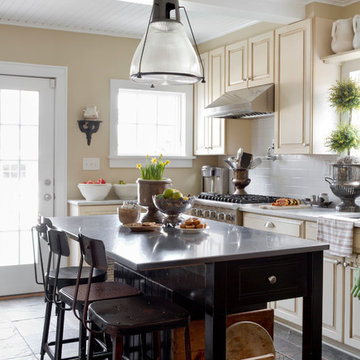


 FineCraft Contractors, Design + Build
FineCraft Contractors, Inc.
Soleimani Photography
Example of a mid-sized transitional open concept dark wood floor and brown floor game room design in DC Metro with white walls, a standard fireplace and a wall-mounted tv
Example of a mid-sized transitional open concept dark wood floor and brown floor game room design in DC Metro with white walls, a standard fireplace and a wall-mounted tv
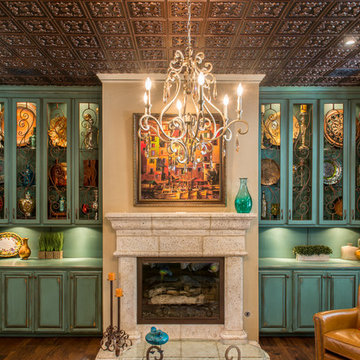

 Kayla Pearson
Photo: Kayla Pearson © 2015 Houzz
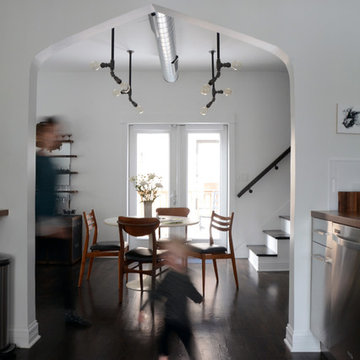
Inspiration for an industrial dining room remodel in Chicago
Inspiration for an industrial dining room remodel in Chicago

Sponsored
Columbus, OH

Hope Restoration & General Contracting
Columbus Design-Build, Kitchen & Bath Remodeling, Historic Renovations
 Executive Developers, LLC

family room w/ stone fireplace, custom barn wood mantel and custom flanking bookshelves
Living room - large transitional open concept medium tone wood floor and brown floor living room idea in Other with white walls, a standard fireplace and a stacked stone fireplace
Living room - large transitional open concept medium tone wood floor and brown floor living room idea in Other with white walls, a standard fireplace and a stacked stone fireplace
 Adrienne DeRosa
Adrienne DeRosa © 2014 Houzz Inc.
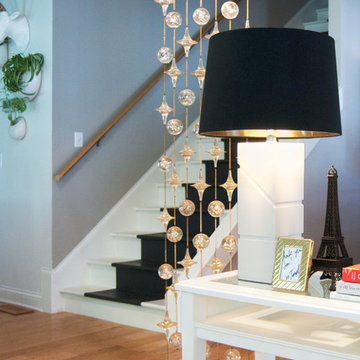
Defining the space between the kitchen and the informal dining room is a console table flanked on both sides by vintage lucite draperies. Jennifer had purchased them without having a plan in mind, and until recently, they stayed in the same bag that she brought them home in 17 years ago.
Jennifer recalls the numerous times that she had tried selling these pieces over the years, to no avail. "Once I took them out of storage and hung them, anyone that saw them wanted to know where they came from!" she laughs.
Photo: Adrienne DeRosa © 2014 Houzz
 ReVision Design + Build

The symmetry of the blue island and the brick walls flanking the range help this kitchen feel balanced despite not being truly symmetrical.
© Lassiter Photography **Any product tags listed as “related,” “similar,” or “sponsored” are done so by Houzz and are not the actual products specified. They have not been approved by, nor are they endorsed by ReVision Design/Remodeling.**

 Visionary Cabinetry and Design

French door entrance to den
Home office - transitional dark wood floor home office idea in Detroit with brown walls and a standard fireplace
Home office - transitional dark wood floor home office idea in Detroit with brown walls and a standard fireplace

 Pineapple House Interior Design
A water-jet marble mosaic behind kitchen range adds bold pattern while remaining monochromatic. Light grey grass cloth wraps the kitchen walls to add texture. Fabric taupe or cream shades add another layer of warmth and assist with acoustics and privacy.
Sponsored
Columbus, OH
Hope Restoration & General Contracting
Columbus Design-Build, Kitchen & Bath Remodeling, Historic Renovations
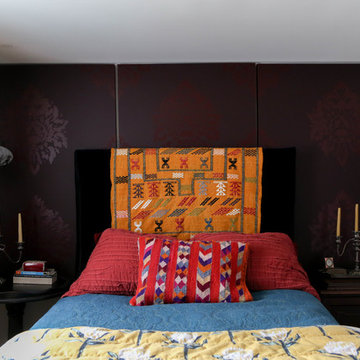

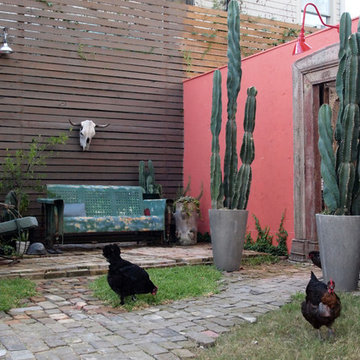

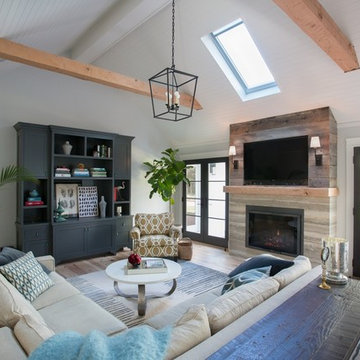
 Front Street Builders
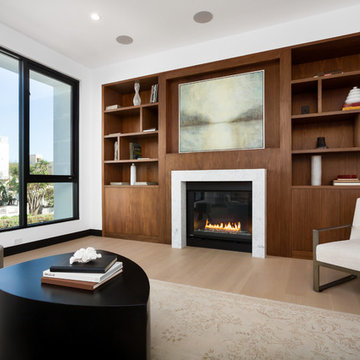
Inspiration for a contemporary light wood floor living room remodel in San Francisco with white walls, a ribbon fireplace and a wall-mounted tv
 Katie Kalata Rusch
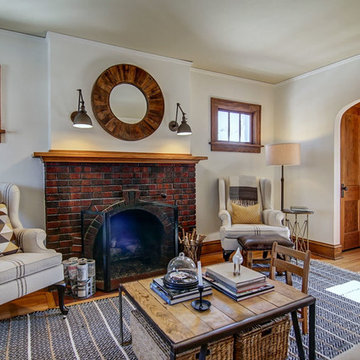
Small cottage medium tone wood floor living room photo in Other with white walls, a standard fireplace, a brick fireplace and no tv

 Peters Architecture Inc.
Clark Dugger Photography
Example of a large trendy master light wood floor and beige floor bedroom design in Los Angeles with white walls, a standard fireplace and a stone fireplace
Example of a large trendy master light wood floor and beige floor bedroom design in Los Angeles with white walls, a standard fireplace and a stone fireplace


7