
Search results for "Flanking" in Home Design Ideas
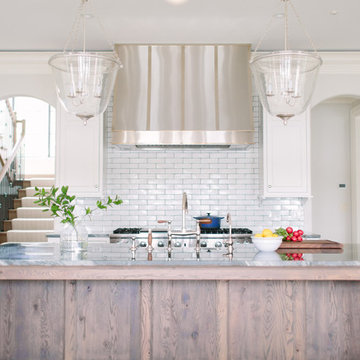

 Main Street Kitchens at Botellos
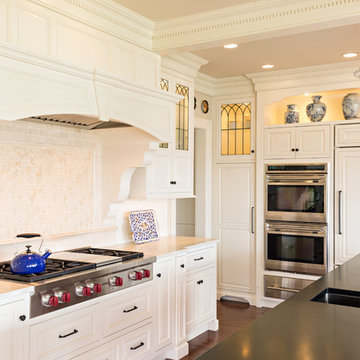
This beautiful seaside kitchen in Osterville MA on Cape Cod was featured as "kitchen of the week" on Houzz! It features white cabinets, leaded mullions, a cherry island and a soapstone countertop.
Kitchen design by Main Street at Botellos
Project by Bayside Building in Centerville, MA
Photography by Dan Cutrona
 Bureau Namas
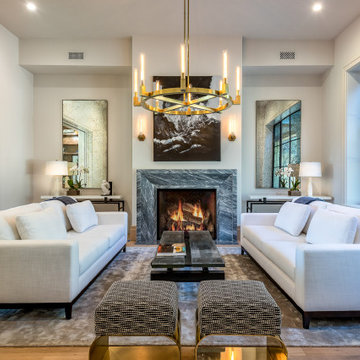
Living room - large country formal and open concept light wood floor and beige floor living room idea in Los Angeles with white walls and a standard fireplace
Find the right local pro for your project
 The Inspired Garden

Fall containers featuring Celosia, Mums and Cabbage.
Inspiration for a landscaping in New York for fall.
Inspiration for a landscaping in New York for fall.
 Jamie Merida Interiors
Photo by Robert Radifera; Styled by Charlotte Safavi
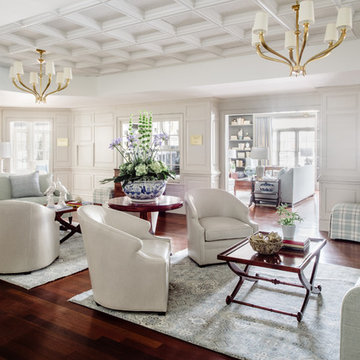
Inspiration for a timeless enclosed dark wood floor living room remodel in Philadelphia with white walls, no fireplace and no tv
Inspiration for a timeless enclosed dark wood floor living room remodel in Philadelphia with white walls, no fireplace and no tv
 Keilty Remodeling LLC
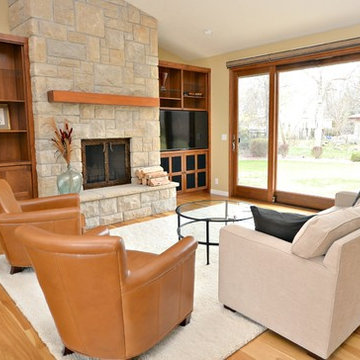
We removed a gas fireplace that was on the exterior wall and put in a new wood burning fireplace on the interior wall.
Chris Keilty
Family room - mid-sized craftsman light wood floor family room idea in Boise with a standard fireplace, a stone fireplace and a tv stand
Family room - mid-sized craftsman light wood floor family room idea in Boise with a standard fireplace, a stone fireplace and a tv stand
 Bella Dura Architectural Stone
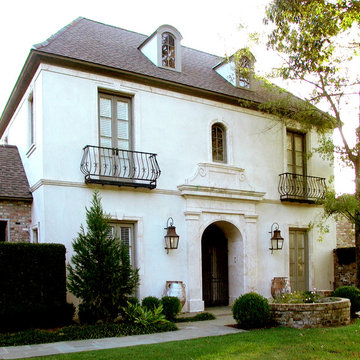
This Mediterranean Style home features beautiful Natural Stone elements. The Macedonia Limestone grand entryway with entablature is detailed with two pilasters flanking an arched opening topped with a decorative hand carved detail across the top. It is twelve feet in height, nine feet wide, with a depth of two feet of natural stone encasing the arched entry leading into the main hallway of the home. The façade is topped with crown molding at the eave. The first and second story French doors are flanked with Macedonia Limestone molding with keys. The central arched window above the entablature of the front door entry is also flanked with Macedonia Limestone molding and a key at the center of the arch. There is a belt course wrapping around the top of the first story in line with the detailing of the Grand Entry Front Door.
Photography by Darvis

Sponsored
Columbus, OH

Hope Restoration & General Contracting
Columbus Design-Build, Kitchen & Bath Remodeling, Historic Renovations

 Soucie Horner, Ltd.
A fresh take on traditional style, this sprawling suburban home draws its occupants together in beautifully, comfortably designed spaces that gather family members for companionship, conversation, and conviviality. At the same time, it adroitly accommodates a crowd, and facilitates large-scale entertaining with ease. This balance of private intimacy and public welcome is the result of Soucie Horner’s deft remodeling of the original floor plan and creation of an all-new wing comprising functional spaces including a mudroom, powder room, laundry room, and home office, along with an exciting, three-room teen suite above. A quietly orchestrated symphony of grayed blues unites this home, from Soucie Horner Collections custom furniture and rugs, to objects, accessories, and decorative exclamationpoints that punctuate the carefully synthesized interiors. A discerning demonstration of family-friendly living at its finest.

 Le jardinet
Thread-like foliage and yellow daisies on this sun loving perennial; Coreopsis 'Zagreb' (threadleaf tickseed)
Le jardinet
Photo of a traditional landscaping in Seattle.
Photo of a traditional landscaping in Seattle.
 Alan Mascord Design Associates Inc
Bob Greenspan
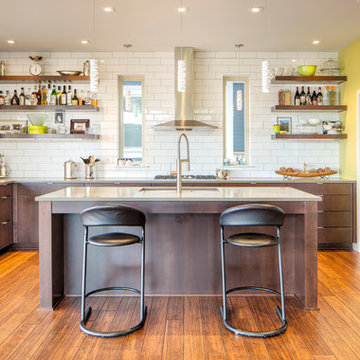
Kitchen - contemporary u-shaped medium tone wood floor kitchen idea in Portland with an undermount sink, flat-panel cabinets, medium tone wood cabinets, white backsplash, subway tile backsplash, stainless steel appliances and an island
Kitchen - contemporary u-shaped medium tone wood floor kitchen idea in Portland with an undermount sink, flat-panel cabinets, medium tone wood cabinets, white backsplash, subway tile backsplash, stainless steel appliances and an island
 Sarah Dippold Design
Bradley Foto
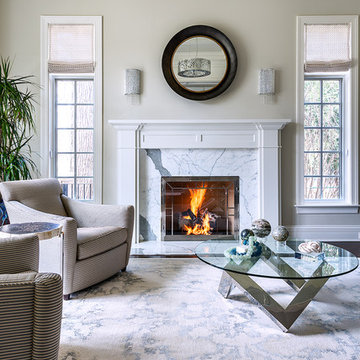
Inspiration for a transitional dark wood floor and brown floor living room remodel in Chicago with beige walls and a standard fireplace
Inspiration for a transitional dark wood floor and brown floor living room remodel in Chicago with beige walls and a standard fireplace

 Sunbrella
Ornamental koi can be a peaceful addition to water gardens, but rarely are they seen cascading down a wall inside the home. In the sunroom of the Adamsleigh Estate in Greensboro, N.C., the koi water feature inspired the colors and mood of the spa-like design and serves as the focal point of the room.
The designer, Bradshaw Orrell, created a calm ambiance through the use of a symmetrical layout and a custom designed Sunbrella rug from Colonial Mills which adds a layer of softness to the terracotta floor. Two directional chaises with upholstered cushions in Meridian Frost sit on either side of an upholstered ottoman in Savvy Sunset by Joe Ruggiero. Throw pillows in Spectrum Peacock, Canvas Birdseye and Savvy Sunset reflect the colors of a koi pond and add depth and comfort for lounging.
The abundant sunshine reveals the subtle asymmetry of the framed prints flanking the koi while a Sunbrella throw by Textillery Weavers adds a soft touch to this relaxing oasis.

 Visbeen Architects
This cozy lake cottage skillfully incorporates a number of features that would normally be restricted to a larger home design. A glance of the exterior reveals a simple story and a half gable running the length of the home, enveloping the majority of the interior spaces. To the rear, a pair of gables with copper roofing flanks a covered dining area that connects to a screened porch. Inside, a linear foyer reveals a generous staircase with cascading landing. Further back, a centrally placed kitchen is connected to all of the other main level entertaining spaces through expansive cased openings. A private study serves as the perfect buffer between the homes master suite and living room. Despite its small footprint, the master suite manages to incorporate several closets, built-ins, and adjacent master bath complete with a soaker tub flanked by separate enclosures for shower and water closet. Upstairs, a generous double vanity bathroom is shared by a bunkroom, exercise space, and private bedroom. The bunkroom is configured to provide sleeping accommodations for up to 4 people. The rear facing exercise has great views of the rear yard through a set of windows that overlook the copper roof of the screened porch below.
Builder: DeVries & Onderlinde Builders
Interior Designer: Vision Interiors by Visbeen
Photographer: Ashley Avila Photography
Sponsored
Columbus, OH
Hope Restoration & General Contracting
Columbus Design-Build, Kitchen & Bath Remodeling, Historic Renovations
 Blue + Alder

Beach style light wood floor and beige floor dining room photo in New York with beige walls
 Crescent Homes
The Design Collective & JLV Creative;
Rob McDaniels Photography
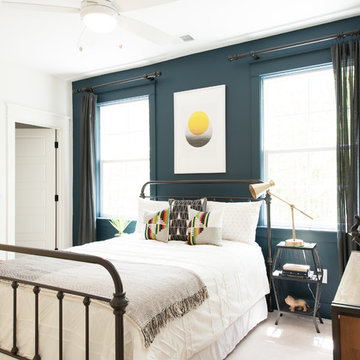
Eclectic bedroom photo in Charleston with blue walls
Eclectic bedroom photo in Charleston with blue walls
 Bedenbaugh Designs Inc. and The Lynden Gallery
Edward Huddle

Inspiration for a cottage l-shaped light wood floor open concept kitchen remodel in Other with a farmhouse sink, raised-panel cabinets, green cabinets, granite countertops, white backsplash, ceramic backsplash, stainless steel appliances and an island
Inspiration for a cottage l-shaped light wood floor open concept kitchen remodel in Other with a farmhouse sink, raised-panel cabinets, green cabinets, granite countertops, white backsplash, ceramic backsplash, stainless steel appliances and an island


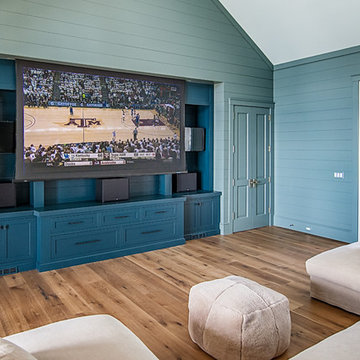
 CAV Integrated Home
Media Room with option for projector/screen
Inspiration for a mid-sized coastal enclosed light wood floor and brown floor family room remodel in Other with a wall-mounted tv, no fireplace and blue walls
Inspiration for a mid-sized coastal enclosed light wood floor and brown floor family room remodel in Other with a wall-mounted tv, no fireplace and blue walls



 Crown Point Cabinetry
The sink wall features mirror image glass paneled cabinets with interiors finished in a different color for contrast. Cabinetry is finished in Truly Taupe. Hardware is un-laquered brass.
Photo by Crown Point Cabinetry
6