
Search results for "Flanking" in Home Design Ideas
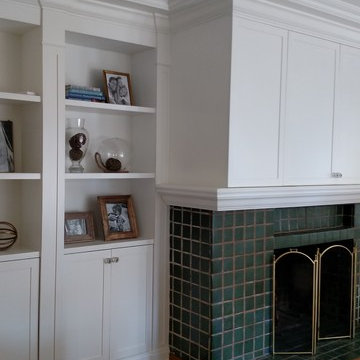
 Zanzano Woodworking Inc.
Inspiration for a timeless medium tone wood floor family room remodel in New York with white walls, a standard fireplace, a tile fireplace and a concealed tv
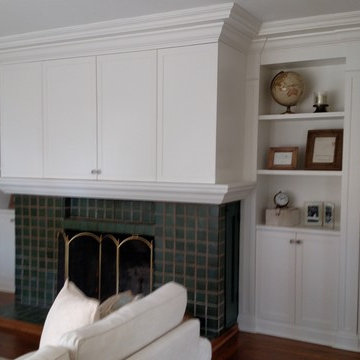 Zanzano Woodworking Inc.
Family room - traditional medium tone wood floor family room idea in New York with white walls, a standard fireplace, a tile fireplace and a concealed tv
 WW Design Studio

This sumptuous and comfortable bedroom features a bold headboard panelled in gold faux leather. A
crystal chandelier with an ornate ceiling medallion hangs above the bed, layered in linen and faux fur. Two toned bedside tables flank the platform bed with hidden storage
below. Additional storage is incorporated into a floating cabinet in gloss black, hiding electronics for the wall mounted TV above.
Framed gold prints flank the the headboard for a symmetrical focal point.
Photo: Caydence Photography
Find the right local pro for your project
 User

UserInspiration for a transitional medium tone wood floor family room remodel in DC Metro with gray walls, a standard fireplace, a brick fireplace and a wall-mounted tv

 Frahm Interiors - Burlington ON
Inspiration for a mid-sized contemporary open concept medium tone wood floor, wood wall and brown floor living room remodel in Toronto with white walls, a ribbon fireplace and a stone fireplace
 Decus Interiors

Inspiration for a large timeless dark wood floor living room remodel in Sydney with white walls

 Form Collective
Example of a small transitional built-in desk light wood floor and beige floor study room design in Vancouver with white walls

Sponsored
Columbus, OH

Hope Restoration & General Contracting
Columbus Design-Build, Kitchen & Bath Remodeling, Historic Renovations

 elena del bucchia DESIGN
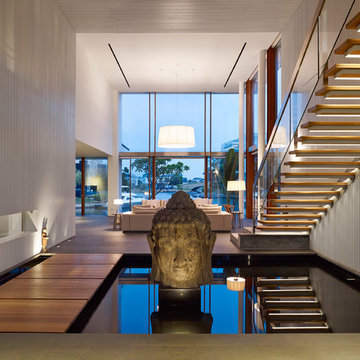
Modern Rustic cabin inspired by Norwegian design & heritage of the clients
Photo: Martin Tessler

Family room library - huge farmhouse open concept medium tone wood floor family room library idea in Calgary with white walls, a two-sided fireplace and a stone fireplace
Family room library - huge farmhouse open concept medium tone wood floor family room library idea in Calgary with white walls, a two-sided fireplace and a stone fireplace

 Square Footage Inc.
Photos by Valerie Wilcox
Eat-in kitchen - large contemporary l-shaped medium tone wood floor eat-in kitchen idea in Toronto with a double-bowl sink, shaker cabinets, blue cabinets, quartz countertops, multicolored backsplash, porcelain backsplash, stainless steel appliances and an island
Eat-in kitchen - large contemporary l-shaped medium tone wood floor eat-in kitchen idea in Toronto with a double-bowl sink, shaker cabinets, blue cabinets, quartz countertops, multicolored backsplash, porcelain backsplash, stainless steel appliances and an island

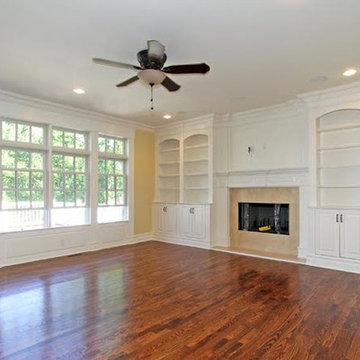
 Primavera Builder
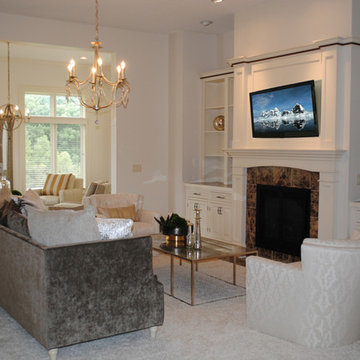
Living room - traditional dark wood floor living room idea in New York with yellow walls, a ribbon fireplace and a tile fireplace
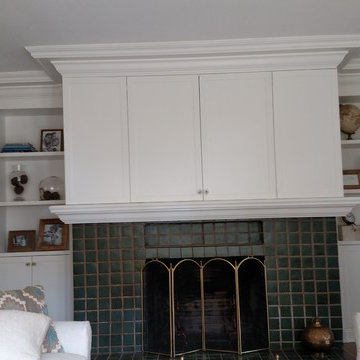 Zanzano Woodworking Inc.
Elegant medium tone wood floor family room photo in New York with white walls, a standard fireplace, a tile fireplace and a concealed tv
Sponsored
Columbus, OH
Hope Restoration & General Contracting
Columbus Design-Build, Kitchen & Bath Remodeling, Historic Renovations
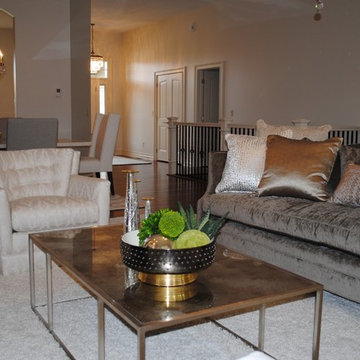
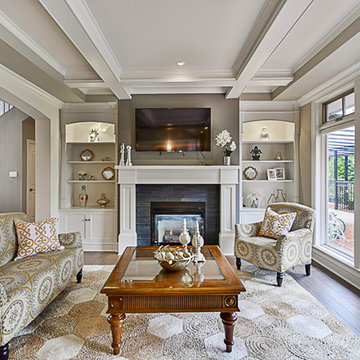
 Monet Home Staging
The sofa, the accent chair, the carpet and the coffee table belong to the owner. We added all the cushions and accessories to light the living room up.
 1685 Kitchen Design Studio
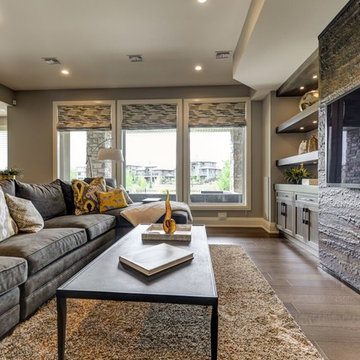
Living room - large transitional open concept medium tone wood floor and brown floor living room idea in Edmonton with gray walls, no fireplace and a wall-mounted tv
 Monet Home Staging
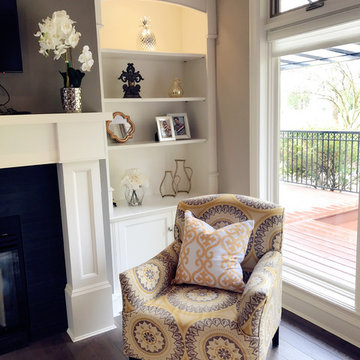
Inspiration for a transitional formal and enclosed dark wood floor living room remodel in Vancouver with beige walls, a standard fireplace, a tile fireplace and a wall-mounted tv
 1685 Kitchen Design Studio
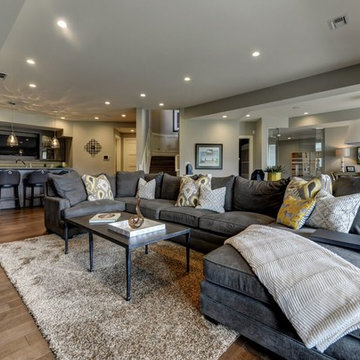
Large transitional open concept medium tone wood floor and brown floor living room photo in Edmonton with gray walls, no fireplace and a wall-mounted tv
 Primavera Builder
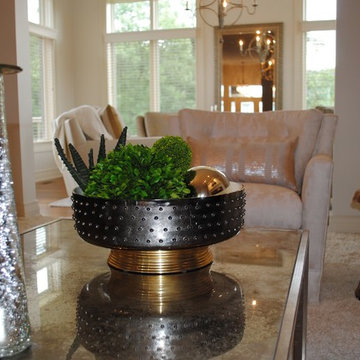
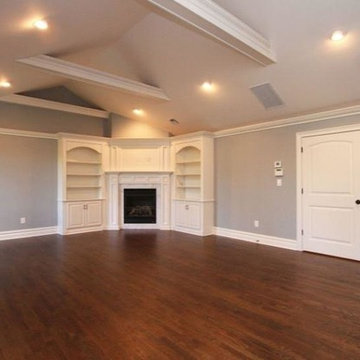
Transitional dark wood floor family room photo in New York with gray walls and a ribbon fireplace
9