
Search results for "Flashing" in Home Design Ideas
 Connecticut Roofcrafters Llc
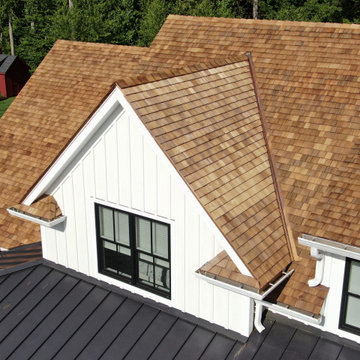
Close up view of the primary dormer showing the return detail on this expansive premium Western Red Cedar roofing system installation in Easton, CT. The project began with the removal of the old shingles, followed by the installation of CertainTeed WinterGuard Full Ice & Water Shield across the deck for superior protection. A Benjamin Obdyke Cedar Breather® layer was added to promote ventilation and extend the life of the cedar shingles.
The roof was finished with Watkins Mill Western Red Cedar Perfection Shingles, complemented by fully fabricated 16 oz. red copper flashings, including pipe and valley flashings, drip edges, and rake edges. The result is a durable, high-performance cedar roof with natural beauty and long-lasting protection.
 Sunspace Design, Inc.

Traveling to the heart of Avon, Connecticut, Sunspace Design introduced a timeless addition to a gorgeous residence — a breathtaking hip style glass roof system. The project features a 14’ x 20’ skylight, elegantly framed in mahogany. The large frame was assembled in advance at the Sunspace Design workshop, and installed with the help of crane-powered operation after being delivered to the site. Once there, our team outfitted the glass roof system with exceptionally performant SolarBan PPG 70 insulated glass.
A collaboration between Sunspace Design and DiGiorgi Roofing & Siding was instrumental in bringing this vision to life. Sunspace Design, with its expertise in specialty glass design, led the charge in crafting, designing, and seamlessly installing the bespoke glass roof system. DiGiorgi Roofing & Siding, serving as the capable general contractor, carefully prepared the wood frame walls and structural components in advance, providing a flawless setting for the glass roof construction. This harmonious collaboration between specialty glass artisans and skilled contractors demonstrates the great result achieved when expertise converges through teamwork.
This skylight marries artistry and functionality. The mahogany framing provides a timeless allure, and the insulated glass ensures excellent performance through four seasons of New England weather thanks to its thermal and light-transmitting properties. Other features include a custom glazing system and copper capping and flashing which serve as crowning touches that heighten beauty and boost durability.
At Sunspace Design, our commitment lies in crafting glass installations that transmit nature's beauty through architectural finesse. Whether a client is interested in skylights, glass roofs, conservatories, or greenhouses, our designs illuminate spaces, bringing the splendor of the outdoors into the home. We invite you to explore the transformative possibilities of glass as we continue to elevate the world of custom glass construction with every project we complete.
 Fania Roofing
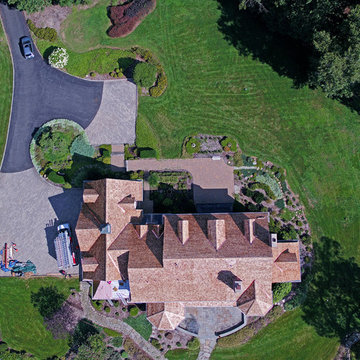
The Fania Roofing Company recently completed the installation of a new premium grade, pressure-treated cedar roof system on this home and pool house in Bernardsville, NJ.
Fania installed a new, premium grade, pressure -treated cedar roof system which was performed by our steep slope cedar roofing team. This new cedar roof system comes with a warranty to cover the roofing materials for 50 years. Custom fabricated 16oz. Red copper perimeter trims were chosen to accent this spectacular cedar roof system. All penetrations and flashings were installed with 16oz Red Copper, which was performed by our Fania coppersmiths.
Find the right local pro for your project
 Elliott Roofing
C. C. Miller Photography
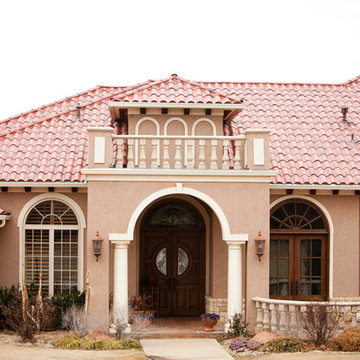
Example of a southwest exterior home design in Oklahoma City
Example of a southwest exterior home design in Oklahoma City

 Connecticut Roofcrafters Llc

Dormer and flashing detail on as section of this expansive Hamden, CT roof where we recommended and installed an architectural asphalt GAF Camelot II roof. This project had us take the old roof down to the rafters, replacing all the decking with 1/2 inch CDX sheathing. We then covered the roof with full GAF ice and water membrane, replaced the valley and protrusion flashing with 16oz red copper and replaced the flat membrane roofing with Firestone EPDM. The architectural asphalt shingles we put on the primary residence and garage were in antique slate.
 User
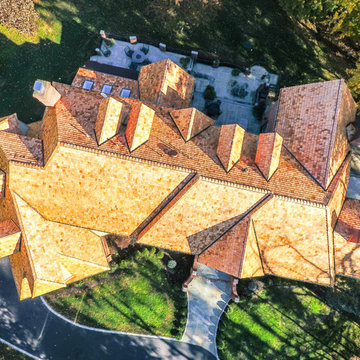
UserThis home in Malvern originally had a 24" x 5/8" #1 Grade Tapersawn Cedar Shakes installed at 10" exposure. We removed all existing roofing and prepared the lath strip decking by installing additional lath to provide proper nailong for new cedar shakes installed at 7.5" exposure. Ice and water shield was used at all eaves, valleys and roof penetrations. The new roofing material is 18" x 7/8" Premium Grade Tapersawn shakes installed at a 10" exposure with 18" UL rated 30lb felt paper interleaved each course. All new roof flashings are .032 pre-painted bronze aluminum, all counter flashings were replaced with new 16oz copper counters set in a reglit cut into the brick masonry. The ridge vent we used is Shingle Vent I I for cedar.
 Quality One Roofing Inc
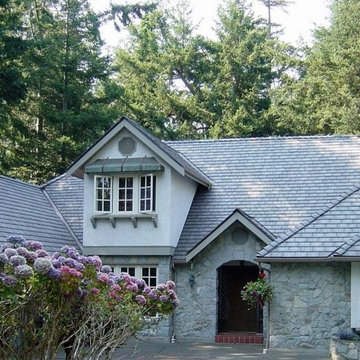
Composite cedar roof, approx; 5000 SF. Color Silvered cedar
Mid-sized elegant gray two-story stone gable roof photo in Philadelphia
Mid-sized elegant gray two-story stone gable roof photo in Philadelphia
 Connecticut Roofcrafters Llc

Copper valley flashing detail on a western red cedar roof replacement for this expansive Fairfield County, Connecticut colonial residence. We recommended and installed Watkins Western Red Cedar perfection shingles treated with Chromated Copper Arsenate (CCA). The CCA is an anti-fungal and insect repellant which extends the life of the cedar, especially in shoreline communities where there is significant moisture.
 Fania Roofing
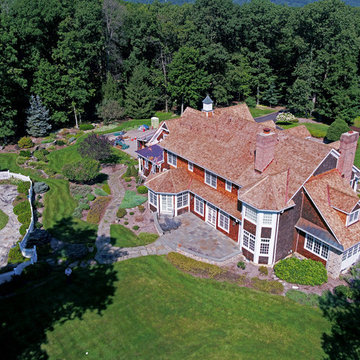
The Fania Roofing Company recently completed the installation of a new premium grade, pressure-treated cedar roof system on this home and pool house in Bernardsville, NJ.
Fania installed a new, premium grade, pressure -treated cedar roof system which was performed by our steep slope cedar roofing team. This new cedar roof system comes with a warranty to cover the roofing materials for 50 years. Custom fabricated 16oz. Red copper perimeter trims were chosen to accent this spectacular cedar roof system. All penetrations and flashings were installed with 16oz Red Copper, which was performed by our Fania coppersmiths.
 FLYNN High Performance, LLC
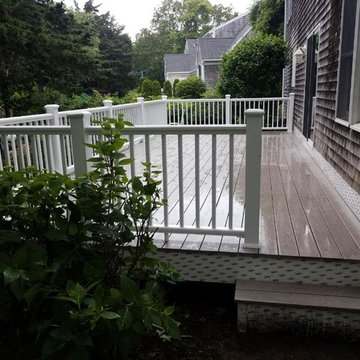
Cut bottom layer of shingles and installed aluminum flashing, then installed 1x8 Azek vertically and aluminum flashing above it to minimize chances of the wall rotting out where deck and wall meet. See other photo for more details about this job.
 KHE Construction Corporation
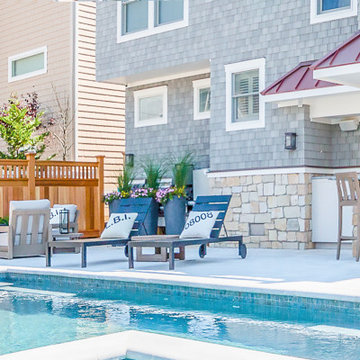
This backyard pavilion has an outdoor kitchen covered by a roof of copper. The roof protects a bar, refrigerator, television, icemaker, and oven. Images by graphicus14.com.

 Paradise Found Construction
Michelle and Dominic had purchased their home in Wake Forest several years earlier with the idea in mind that it would serve as a family-centric place where they could gather with extended family. Situated in a quiet residential neighborhood with large lots, it was the perfect place for them to raise and home school their 4 children.
As their family grew, the children’s daily activities were split between the 1st and 2nd floors, making it difficult to coordinate activities amongst them all. And their extended family get-togethers had become cramped and increasingly difficult to accommodate everyone comfortably. They were in need of added living space that could serve their family’s needs as well as provide extra entertaining areas to host family gatherings.
With our experience in helping homeowners secure financing for their Home Improvement projects, we worked with Dominic and Michelle to prepare all of the necessary documentation required to apply for an FHA 203K Home Renovation loan. As a result, they were able to finance the full cost of the construction of their new Family Room Addition.
Our solution was to add a 1st floor living space that harmonized with the existing floor plan and décor, was central to the existing Kitchen, and flexible enough to facilitate large groups and accommodate the whole family’s daily activities and access to the outdoors.
As a result of their newly added flexible living area, they are now able to comfortably gather with their extended family as well accommodate the whole family’s needs, giving them the opportunity spend more quality time with their family and friends.
Design Features
Harmony with the home’s existing architecture and décor.
Seamless Transition into the adjoining Kitchen and Living Room, separating the two with a light and bright 15-Lite Double French Door.
Light and bright natural hardwood flooring.
A bright and open floor plan achieved by introducing a double 15-Lite French door in the Kitchen and generous amount of double-hung Low-E windows.
Window Well in the Roof to accommodate required foot-print placement.
Easy access to the outdoors and the large deck and yard.
Extra storage space for tools and outdoor equipment.
Energy Efficient and Green Features
1st floor HVAC Compressor and Air Handler replaced with a more efficient 15 Seer unit.
Floor penetrations and perimeter bottom plates caulked and air sealed.
No-VOC Paints and Finishes.
Durable Exterior Construction
No-Maintenance Composite and PVC Low-E Windows
Cement Fiber Siding
Cement Fiber and PVC Trim
Life-time Architectural Shingles
Metal Roof Flashing with Gutter Kick-Outs
Superior Window Flashing and Water Intrusion sealing measures
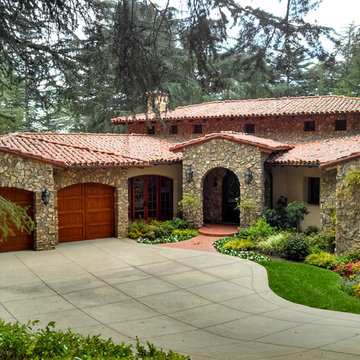
 MCA Clay Roof Tile
Features a two piece Classic Tapered Mission clay roof tile in 67% F72 Mahogany crown flash and 33% F45 Tobacco crown flash with field boosting and weepy mortar application.

 Nanaimo Sheet Metal Ltd.
26 gauge black pre painted steel formed into cap flashing. installed with s-lock seam design.
Mid-sized urban metal railing balcony photo in Vancouver with no cover
Mid-sized urban metal railing balcony photo in Vancouver with no cover
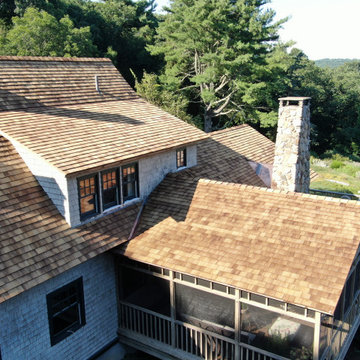 Connecticut Roofcrafters Llc
Dormer and porch detail on this expansive 3,700 square foot western red cedar installation on this sizable cross gable roof. This Killingworth, CT home has multiple dormers and chimneys; we installed chromated copper arsenate treated 18" perfection shingles manufactured by Watkins Saw Mill. We flashed protrusions and valleys with traditional copper flashing. In addition, we repointed all three fieldstone chimneys.
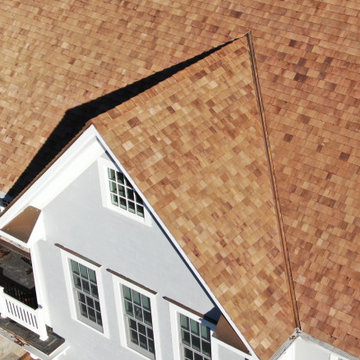 Connecticut Roofcrafters Llc
Overhead view of a front dormer revealing the intricate ridge cap and 16 oz copper valley flashing on this Fairfield County wester red cedar installation. We recommended Copper Chromated Arsenate treated shingles due to the forested location of this home - a natural anti-fungal treatment that extends the life of the cedar. We also used 16 oz copper flashing for the numerous valleys and protrusions.
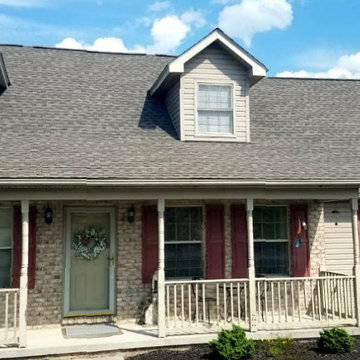
 JWE Remodeling and Roofing
Roof replacement in Abbottstown PA 17340: complete lifetime-warrantied GAF Timberline HD architectural asphalt shingle roofing system by JWE including new underlayment, roof deck repairs, flashing, drip edge, ridge vent, ridge cap, and more. View all the photos on our website: https://www.jweremodeling.com/abbottstown-pa-roofing-contractor-roof-replacement-service/

 dK Exteriors
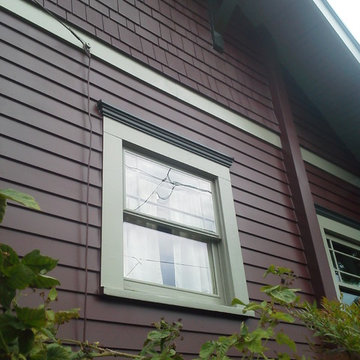
dK Exteriors, this pictures shows the detail that we used around the window and the custom crown molding along the top with flashing above the crown.
Mid-sized craftsman red two-story wood house exterior idea in Portland
Mid-sized craftsman red two-story wood house exterior idea in Portland
43