
Search results for "Flashing" in Home Design Ideas
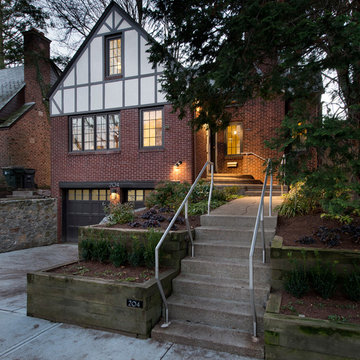
 Stack + Co.
An existing Tudor-style residence on the East Side of Providence, featuring restoration of the exterior half-timber assemblies, wire-struck brick, slate roofs, copper flashing and gutters. An open floor-plan concept was introduced, along with a building extension to include an exterior screened porch,

 Charles Vincent George Architects, Inc.
Burr Ridge, IL Home by Charles Vincent George Architects. Photography by Tony Soluri. Two-story white painted brick, home. Has multiple gables, dormers, arched doorway with a curved gate leading to a charming dutch door. This elegant home exudes old-world charm, creating a comfortable and inviting retreat in the western suburbs of Chicago.
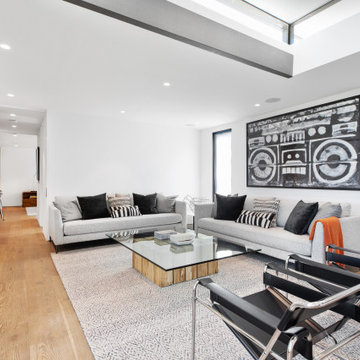
 Haustech
This architectural delight nestled in Brentwood Hills was designed by Edna Muir in 1960 and featured on the cover of Art and Architecture in 1962. Flash forward to today’s remodel where the builder upheld the beautiful design while upgrading the space for today’s tech needs. With every light and shade on the system and full Alexa integration, this home stays connected in just the right ways.
Find the right local pro for your project
 Vosper Boligstyling & Fotografering ApS
Jason Vosper

Example of a mid-sized danish formal and open concept light wood floor living room design in Other with white walls and no tv
Example of a mid-sized danish formal and open concept light wood floor living room design in Other with white walls and no tv

 Copeland Associates Ltd
Inspiration for a contemporary concrete floor pivot front door remodel in Auckland with white walls and a glass front door
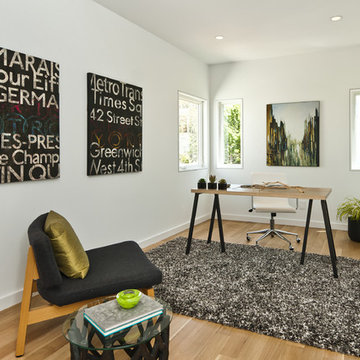
 J K Construction
Home office - mid-sized contemporary freestanding desk medium tone wood floor home office idea in San Francisco with white walls

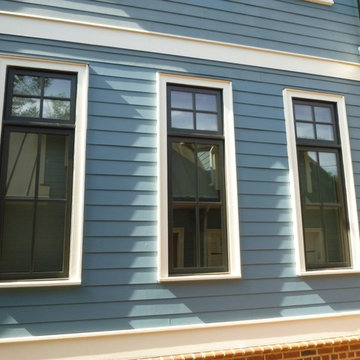
 Beverly Thomas LLC
New Boral Tru Exterior trim casings look virtually identical to the old wood casings that we had to replace. Replacement completed with no damage to cement board siding, metal windows, copper head flashing, or self-adhesive flashing.

 Southern Woodcraft & Design LLC
The combination of stone and timber creates a memorable exterior. Using the gable brackets, headers, and timber porch kit makes this house stand out above the rest!
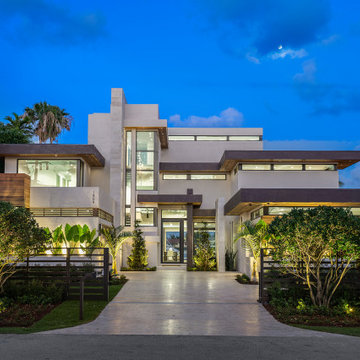
 Michael Gray Interiors and Design, Inc.
Inspiration for a contemporary exterior home remodel in Miami
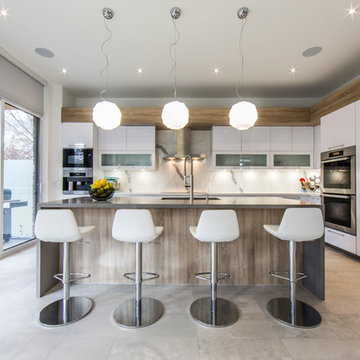
 avenue design inc
Aia photography
Large trendy l-shaped porcelain tile open concept kitchen photo in Toronto with an undermount sink, flat-panel cabinets, white cabinets, solid surface countertops, white backsplash, porcelain backsplash, stainless steel appliances and an island
Large trendy l-shaped porcelain tile open concept kitchen photo in Toronto with an undermount sink, flat-panel cabinets, white cabinets, solid surface countertops, white backsplash, porcelain backsplash, stainless steel appliances and an island

 Hierarchy Architecture + Design, PLLC
Refaced Traditional Colonial home with white Azek PVC trim and James Hardie plank siding. This home is highlighted by a beautiful Palladian window over the front portico and an eye-catching red front door.
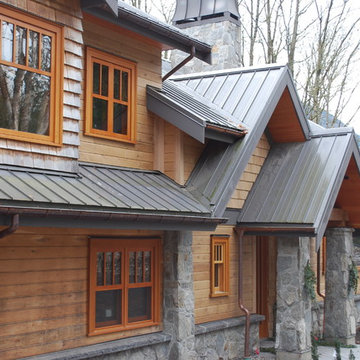
 Alair Homes Chilliwack
Inspiration for a large craftsman brown two-story wood exterior home remodel in Vancouver with a metal roof
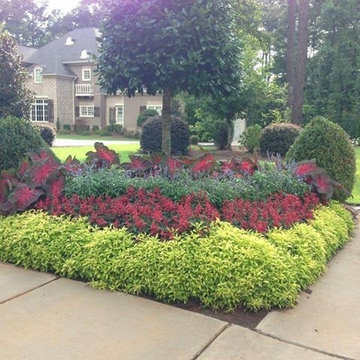
 LawnWorks
This annual composition of Alternanthera, Vista salvia, Mystic spires salvia, and red flash caladium.
This is an example of a traditional landscaping in Atlanta.
This is an example of a traditional landscaping in Atlanta.
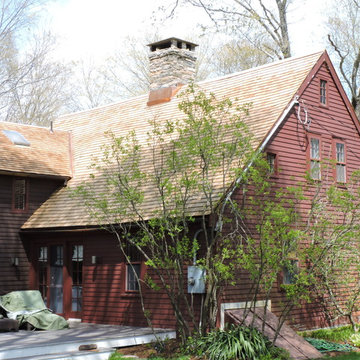
 Connecticut Roofcrafters Llc
A closer view of the rear of this historic Saltbox-style Farmhouse erected in 1779. For this historic restoration, we recommended and installed 3,000 square feet of G&R Red Western Cedar on this expansive residence - a material very consistent with roofs from this era. What's more, we flashed all valleys, vents and chimneys with era-appropriate soldered copper.

 SCM Design Group
One of the best Transitional Stye Kitchen, with 2 big island, custom cabinets and accents backsplash, custom hood and brass gold finishes.
Large transitional l-shaped limestone floor and brown floor eat-in kitchen photo in Houston with a farmhouse sink, beaded inset cabinets, gray cabinets, quartz countertops, gray backsplash, ceramic backsplash, stainless steel appliances, two islands and white countertops
Large transitional l-shaped limestone floor and brown floor eat-in kitchen photo in Houston with a farmhouse sink, beaded inset cabinets, gray cabinets, quartz countertops, gray backsplash, ceramic backsplash, stainless steel appliances, two islands and white countertops
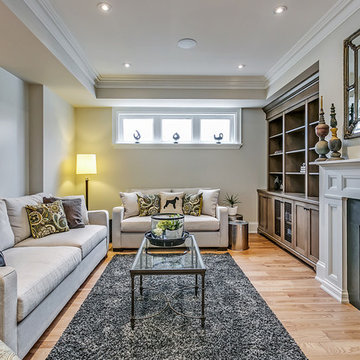
 Kennedy + Kenel Ltd
Living room - mid-sized traditional formal and enclosed light wood floor living room idea in Toronto with gray walls, a standard fireplace, no tv and a metal fireplace
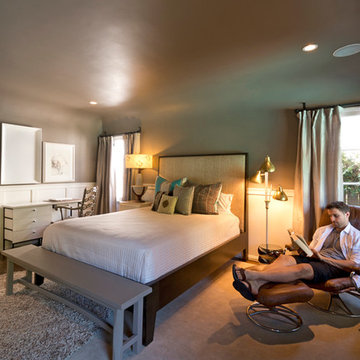
 Smike Wallen
Transitional dark wood floor bedroom photo in Los Angeles with gray walls and no fireplace
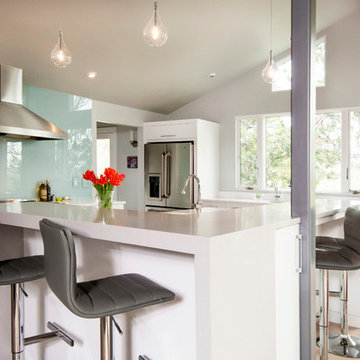
 Gina Roberts-Wagner
Kitchen - contemporary light wood floor kitchen idea in Boise with flat-panel cabinets, white cabinets, quartzite countertops, blue backsplash, glass sheet backsplash, stainless steel appliances and an island
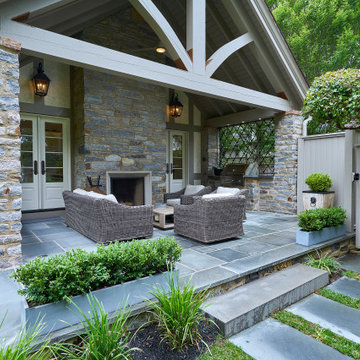
 Rudloff Custom Builders
Entering the back yard is like entering an English garden. To ensure a seamless look between the original new parts of the house, we built the covered patio using the same German schist stone and timber framed stucco. Further, the stone’s pointing matches the original historic stone, and we used a gray grout for a weathered, aged look. The space is finished off with spiraled lattice iron works and all slate roof. At the end of the roof is an open truss timber frame in a cathedral design. Copper flashing at the joints protects the wood from water sitting in the spaces and eventually rotting the joints. The patio itself features a flagstone floor, built in gas grill, and the other side of the Rumford fireplace found in the family room.
Rudloff Custom Builders has won Best of Houzz for Customer Service in 2014, 2015 2016, 2017, 2019, and 2020. We also were voted Best of Design in 2016, 2017, 2018, 2019 and 2020, which only 2% of professionals receive. Rudloff Custom Builders has been featured on Houzz in their Kitchen of the Week, What to Know About Using Reclaimed Wood in the Kitchen as well as included in their Bathroom WorkBook article. We are a full service, certified remodeling company that covers all of the Philadelphia suburban area. This business, like most others, developed from a friendship of young entrepreneurs who wanted to make a difference in their clients’ lives, one household at a time. This relationship between partners is much more than a friendship. Edward and Stephen Rudloff are brothers who have renovated and built custom homes together paying close attention to detail. They are carpenters by trade and understand concept and execution. Rudloff Custom Builders will provide services for you with the highest level of professionalism, quality, detail, punctuality and craftsmanship, every step of the way along our journey together.
Specializing in residential construction allows us to connect with our clients early in the design phase to ensure that every detail is captured as you imagined. One stop shopping is essentially what you will receive with Rudloff Custom Builders from design of your project to the construction of your dreams, executed by on-site project managers and skilled craftsmen. Our concept: envision our client’s ideas and make them a reality. Our mission: CREATING LIFETIME RELATIONSHIPS BUILT ON TRUST AND INTEGRITY.
Photo Credit: Linda McManus Images
39