
Search results for "Flashing" in Home Design Ideas
 Dave's Remodeling Inc.
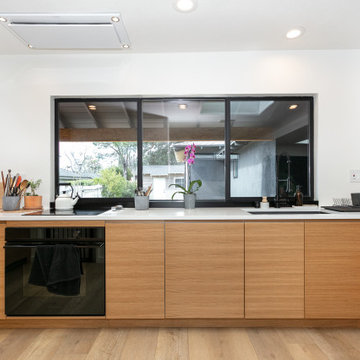
Small kitchen remodel with clean lines, FORM made-to-order cabinets, integrated appliances, flash mount ceiling hood, enlarged window opening
Example of a mid-sized trendy kitchen design in Los Angeles with an undermount sink, flat-panel cabinets, light wood cabinets, quartz countertops, paneled appliances, a peninsula and white countertops
Example of a mid-sized trendy kitchen design in Los Angeles with an undermount sink, flat-panel cabinets, light wood cabinets, quartz countertops, paneled appliances, a peninsula and white countertops
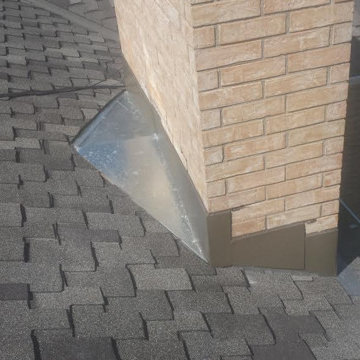

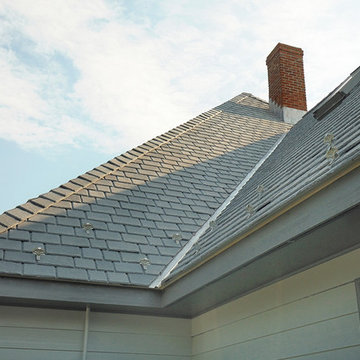
 JUST ROOF IT - More Core Construction
2010 MCC tore off the original cedar shake roof. We re-sheathed the whole house, installed underlayment materials, & fabricated all lead coated copper flashing.
Photo by Lou Handwerker
Find the right local pro for your project


 Dave's Remodeling Inc.
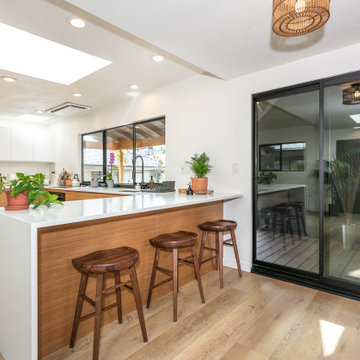
Small kitchen remodel with clean lines, FORM made-to-order cabinets, integrated appliances, flash mount ceiling hood, enlarged window opening
Inspiration for a mid-sized contemporary kitchen remodel in Los Angeles with an undermount sink, flat-panel cabinets, light wood cabinets, quartz countertops, paneled appliances, a peninsula and white countertops
Inspiration for a mid-sized contemporary kitchen remodel in Los Angeles with an undermount sink, flat-panel cabinets, light wood cabinets, quartz countertops, paneled appliances, a peninsula and white countertops
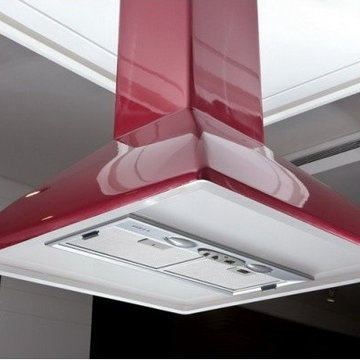
 Modern Concept Home
Matched Door Finish: Flashing Lacquer (WBMK414), High Gloss Lacquer (WBMK122)
Kitchen - contemporary kitchen idea in Los Angeles
Kitchen - contemporary kitchen idea in Los Angeles
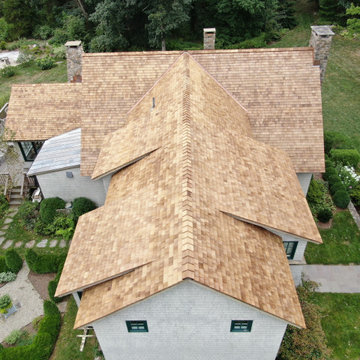
 Connecticut Roofcrafters Llc
Multiple dormers on this expansive 3,700 square foot western red cedar installation on this sizable cross gable roof. This Killingworth, CT home has multiple dormers and chimneys; we installed chromated copper arsenate treated 18" perfection shingles manufactured by Watkins Saw Mill. We flashed protrusions and valleys with traditional copper flashing. In addition, we repointed all three fieldstone chimneys.

 Martin Bros. Contracting, Inc.
Gorgeous country retreat features a blend of Buechel stone with stucco and cedar accents. Marvin Windows & Doors. Copper roof, flashing, valleys and guttering. GAF Grand Slate Roofing Shingles in Aged Oak. Limestone window and door sills. Hand laid slate patio and walk.
Home design by Kil Architecture Planning; general contracting by Martin Bros. Contracting, Inc; photo by Dave Hubler.
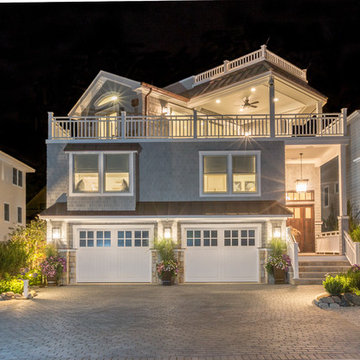
 KHE Construction Corporation
This contemporary home has a number of copper roofs and low electrical impedance pathways, incorporated into the design of the home to provide lightning protection. Copper tops the 48" of stone that surrounds all four sides. It offsets the white trim abutting the roofs, windows, doors, and stonework. Copper not only seals out moisture for decades, but its contrasting color also accentuates the straight lines and craftsmanship of this KHE home. As the copper ages, it forms a thin barrier as noted by a blue-green patina. This layer protects the copper underneath from corrosion. All images by graphicus14.com

 Elite Construction and Remodel Corp
Description: Damage noted to the barge rafter, caused by uncontrollable exterior moisture sources.
RECOMMENDATION:
If needed, remove roof covering and drip edge flashing to expose damaged area. Remove all damaged wood and splice in/replace with new
material. If removed, reinstall roof covering and drip edge flashing as needed.
PAINTING:
Prime paint on all exterior surfaces included in this estimate in the event that pre-primed wood is not used. Elite Construction and
Remodel to color match and paint the repaired areas only as discussed with the client. Elite Construction and Remodel is not responsible
for color match due to the age of the old painted surfaces compared to the new painted surfaces.
https://www.eliteconstructioncorp.com/projects/englehart-drive
 Vera Construction LLC
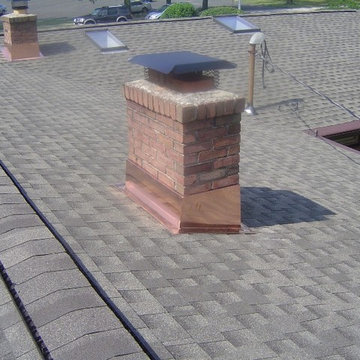
GAF Timberline HD Weathered Wood
Copper chimney flashing
Home design - large traditional home design idea in Philadelphia
Home design - large traditional home design idea in Philadelphia
 Connecticut Roofcrafters Llc

Chimney flashing detail on this wood roof replacement on an historic North Branford farmhouse. Built in 1815, this project involved removing three layers of shingles to reveal a shiplap roof deck. We Installed Ice and Water barrier at the edges and ridge and around chimneys (which we also replaced - see that project here on Houzz). We installed 18" Western Red Cedar perfection shingles across all roofing and a top bay windows. All valleys and chimney/vent protrusions were flashed with copper, in keeping with the traditional look of the period.
 Nailed It Roofing & Restoration LLC
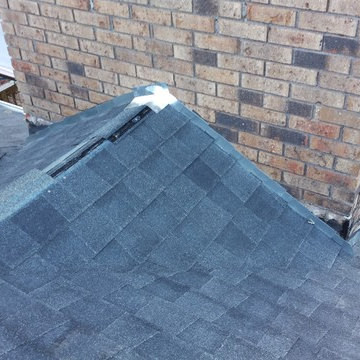
Building the frame for the cricket. This is to allow water to shed on either side of the chimney instead of getting dammed up behind the chimney and potentially causing a leak.
Nailed It Roofing & Restoration LLC
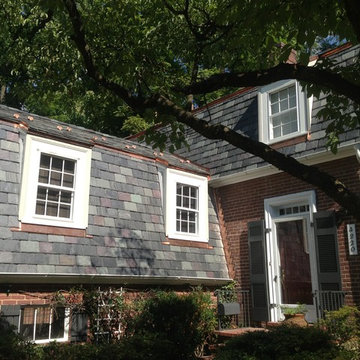
 Leska Restoration LLC
Slate roof historic blend extra thick. Copper flashing. European flashing details. Dormer windows and trim.
 Connecticut Roofcrafters Llc
The rear of an expansive Western Red Cedar installation showing the sunroom turret roof (foreground) and garage (background) on this Weston, CT residence. We installed 6,500 square feet of Watkins Sawmill pressure-treated 5/8" taper-sawn shakes over a full ice and water membrane and cedar breather mat. All valley and protrusion flashing was done with 16 oz red copper. While many aspects of this job are noteworthy, we are especially proud of the turret roof over the 16 sided attached sunroom at the rear of the home.
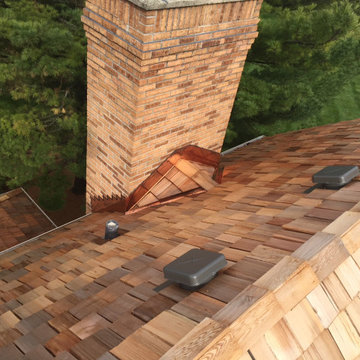


 Sunspace Design, Inc.
Traveling to the heart of Avon, Connecticut, Sunspace Design introduced a timeless addition to a gorgeous residence — a breathtaking hip style glass roof system. The project features a 14’ x 20’ skylight, elegantly framed in mahogany. The large frame was assembled in advance at the Sunspace Design workshop, and installed with the help of crane-powered operation after being delivered to the site. Once there, our team outfitted the glass roof system with exceptionally performant SolarBan PPG 70 insulated glass.
A collaboration between Sunspace Design and DiGiorgi Roofing & Siding was instrumental in bringing this vision to life. Sunspace Design, with its expertise in specialty glass design, led the charge in crafting, designing, and seamlessly installing the bespoke glass roof system. DiGiorgi Roofing & Siding, serving as the capable general contractor, carefully prepared the wood frame walls and structural components in advance, providing a flawless setting for the glass roof construction. This harmonious collaboration between specialty glass artisans and skilled contractors demonstrates the great result achieved when expertise converges through teamwork.
This skylight marries artistry and functionality. The mahogany framing provides a timeless allure, and the insulated glass ensures excellent performance through four seasons of New England weather thanks to its thermal and light-transmitting properties. Other features include a custom glazing system and copper capping and flashing which serve as crowning touches that heighten beauty and boost durability.
At Sunspace Design, our commitment lies in crafting glass installations that transmit nature's beauty through architectural finesse. Whether a client is interested in skylights, glass roofs, conservatories, or greenhouses, our designs illuminate spaces, bringing the splendor of the outdoors into the home. We invite you to explore the transformative possibilities of glass as we continue to elevate the world of custom glass construction with every project we complete.
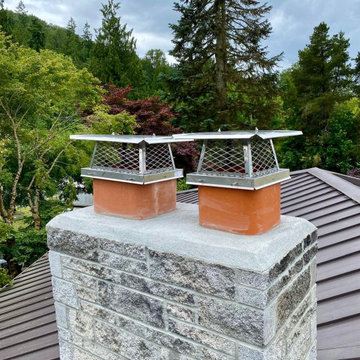
 Chimneyz
A complete chimney rebuild for a homeowner in Snoqualmie. The original brick chimney had reached the end of its lifespan — the crown was cracked, mortar joints were failing, and water damage was beginning to spread into the surrounding roofing. Rather than patch a failing structure, the homeowner chose to rebuild the chimney from the roofline up.
We tore down the deteriorated upper portion of the chimney and rebuilt it using natural stacked stone for a finished look that blends with the home's wooded surroundings. Two custom stainless steel multi-flue caps were installed to protect both flues from rain, debris, and animals while allowing safe ventilation. A new pre-cast concrete crown ties everything together and channels water away from the masonry below.
Scope of work:
- Demo of failing brick crown and upper chimney
- Structural assessment of remaining chimney base
- Custom stone veneer and mortar work for new chimney
- Pre-cast concrete crown installation with proper drip edge
- Custom-fit stainless steel multi-flue caps with spark arrestor screens
- Full waterproofing and weather protection
- Roof flashing inspection and minor repair as needed
The result: a chimney built to last another 50+ years — beautiful, functional, and perfectly matched to the home's natural surroundings. Family-owned. Licensed and bonded in Washington State.
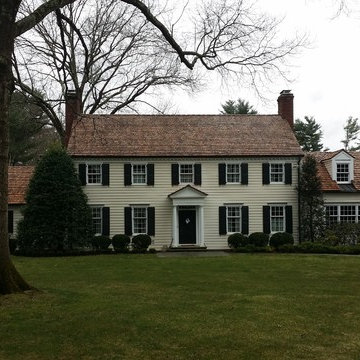
 Quality One Roofing Inc
New Roof 6000 SF, Heavy Hand-Split Cedar Shake with 8" exposure
and copper flashings
Mid-sized elegant beige wood gable roof photo in Philadelphia
Mid-sized elegant beige wood gable roof photo in Philadelphia
 Connecticut Roofcrafters Llc
Close up view of the traditional and eyebrow dormer and standing seam portico cover on this western red cedar installation on an expansive contemporary Greenwich, CT residence. The cedar, from Anbrook Industries, was treated with Cromated Copper Arsenate (CCA), The smooth sawn and architecturally uniform 16" perfection shingles, in combination with the red copper used for penetration and valley flashing on this installation, provide a natural, traditional aesthetic that will endure for decades to come. What's more, the numerous hips and dormers provided an opportunity for extensive traditional cedar ridge caps.
45