
Search results for "Flashing" in Home Design Ideas
 Quality One Roofing Inc
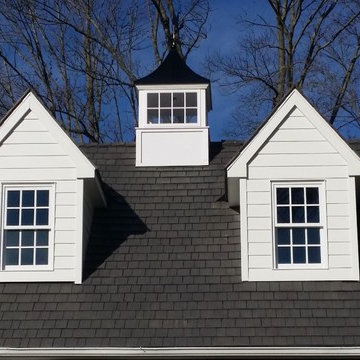
New Composite cedar roof , Hardi-Plank siding and Trim
Example of a large 1960s white two-story concrete fiberboard gable roof design in Philadelphia
Example of a large 1960s white two-story concrete fiberboard gable roof design in Philadelphia
 Nailed It Roofing & Restoration LLC
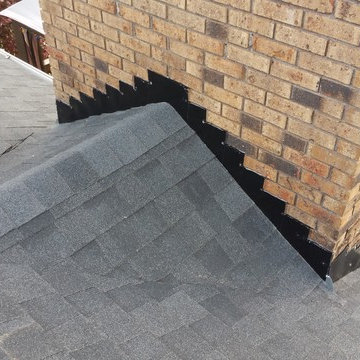
Building the frame for the cricket. This is to allow water to shed on either side of the chimney instead of getting dammed up behind the chimney and potentially causing a leak.
Nailed It Roofing & Restoration LLC
 Elliott Roofing
C. C. Miller Photography

Huge southwest brown two-story adobe exterior home photo in Oklahoma City with a hip roof
Huge southwest brown two-story adobe exterior home photo in Oklahoma City with a hip roof
Find the right local pro for your project
 Leska Restoration LLC
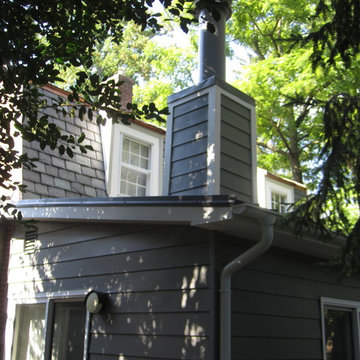
Slate roof historic blend extra thick. Copper flashing. European flashing details. Dormer windows and trim.
 Rudloff Custom Builders

Entering the back yard is like entering an English garden. To ensure a seamless look between the original new parts of the house, we built the covered patio using the same German schist stone and timber framed stucco. Further, the stone’s pointing matches the original historic stone, and we used a gray grout for a weathered, aged look. The space is finished off with spiraled lattice iron works and all slate roof. At the end of the roof is an open truss timber frame in a cathedral design. Copper flashing at the joints protects the wood from water sitting in the spaces and eventually rotting the joints. The patio itself features a flagstone floor, built in gas grill, and the other side of the Rumford fireplace found in the family room.
Rudloff Custom Builders has won Best of Houzz for Customer Service in 2014, 2015 2016, 2017, 2019, and 2020. We also were voted Best of Design in 2016, 2017, 2018, 2019 and 2020, which only 2% of professionals receive. Rudloff Custom Builders has been featured on Houzz in their Kitchen of the Week, What to Know About Using Reclaimed Wood in the Kitchen as well as included in their Bathroom WorkBook article. We are a full service, certified remodeling company that covers all of the Philadelphia suburban area. This business, like most others, developed from a friendship of young entrepreneurs who wanted to make a difference in their clients’ lives, one household at a time. This relationship between partners is much more than a friendship. Edward and Stephen Rudloff are brothers who have renovated and built custom homes together paying close attention to detail. They are carpenters by trade and understand concept and execution. Rudloff Custom Builders will provide services for you with the highest level of professionalism, quality, detail, punctuality and craftsmanship, every step of the way along our journey together.
Specializing in residential construction allows us to connect with our clients early in the design phase to ensure that every detail is captured as you imagined. One stop shopping is essentially what you will receive with Rudloff Custom Builders from design of your project to the construction of your dreams, executed by on-site project managers and skilled craftsmen. Our concept: envision our client’s ideas and make them a reality. Our mission: CREATING LIFETIME RELATIONSHIPS BUILT ON TRUST AND INTEGRITY.
Photo Credit: Linda McManus Images

 Dave's Remodeling Inc.
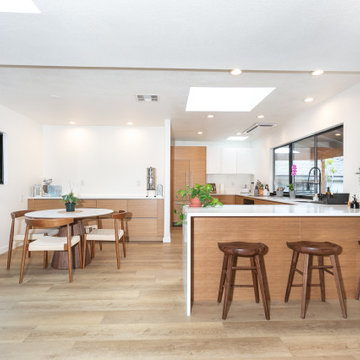
Small kitchen remodel with clean lines, FORM made-to-order cabinets, integrated appliances, flash mount ceiling hood, enlarged window opening
Kitchen - mid-sized contemporary kitchen idea in Los Angeles with an undermount sink, flat-panel cabinets, light wood cabinets, quartz countertops, paneled appliances, a peninsula and white countertops
Kitchen - mid-sized contemporary kitchen idea in Los Angeles with an undermount sink, flat-panel cabinets, light wood cabinets, quartz countertops, paneled appliances, a peninsula and white countertops
 Connecticut Roofcrafters Llc

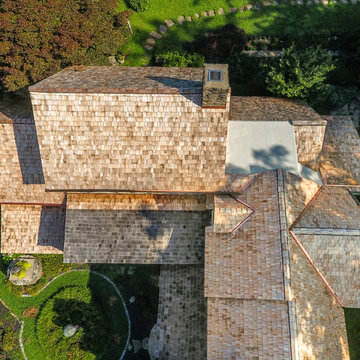
Front aerial view of this western red cedar installation on an expansive contemporary Greenwich, CT residence. The cedar, from Anbrook Industries, was treated with Cromated Copper Arsenate (CCA), The smooth sawn and architecturally uniform 16" perfection shingles, in combination with the red copper used for penetration and valley flashing on this installation, provide a natural, traditional aesthetic that will endure for decades to come. What's more, the numerous hips and dormers provided an opportunity for extensive traditional cedar ridge caps.
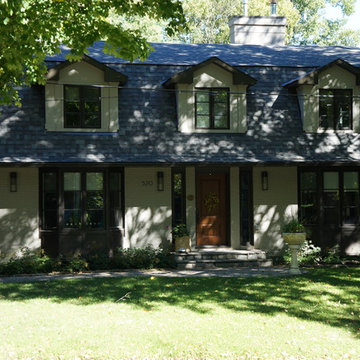
 HAUS Reno
complete exterior makeover, including: new dormers, shingles, flashing, painted brick and custom metal flashing for all the ground floor bay areas.
Minimalist home design photo in Ottawa
Minimalist home design photo in Ottawa
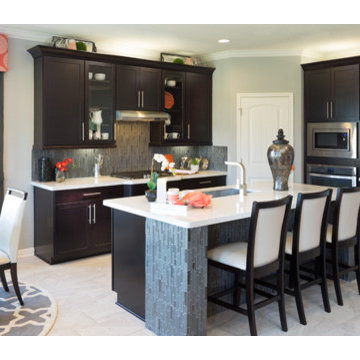
 Meritage Homes
The Elderberry's open kitchen is perfect for entertaining and everyday living.
Inspiration for a contemporary single-wall porcelain tile kitchen pantry remodel in Austin with an undermount sink, shaker cabinets, dark wood cabinets, solid surface countertops, gray backsplash, mosaic tile backsplash, stainless steel appliances and an island
Inspiration for a contemporary single-wall porcelain tile kitchen pantry remodel in Austin with an undermount sink, shaker cabinets, dark wood cabinets, solid surface countertops, gray backsplash, mosaic tile backsplash, stainless steel appliances and an island
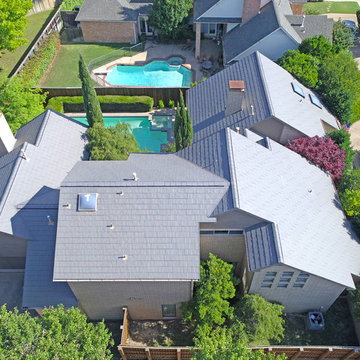
 JMAC Construction
Removed all siding consisting of masonite fiberboard and cedar and replaced with Hardie product with same design,
painted siding and trim two different colors to play off the pure blonde brick and the color of the new roof (not pictured here). Replaced all flashings, up graded acrylic dome skylights to velux glass skylights. Last but not least, we removed the existing metal roof and discarded all the waste. Then we put high-temp synthetic felt to cover the entire decking almost ensuring it to never leak. Then we installed all new flashing and finishing the roof estimate tonight.
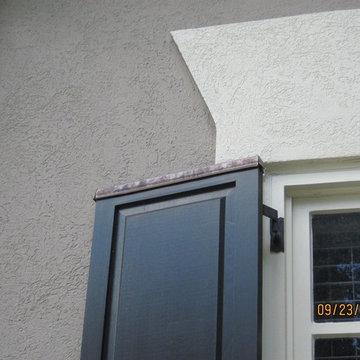
 Cruickshank Remodeling
Copper flashing caps will extend the life of these wood shutters
Photographer: Greg Willett
Inspiration for a timeless exterior home remodel in Atlanta
Inspiration for a timeless exterior home remodel in Atlanta
 Heather and Little
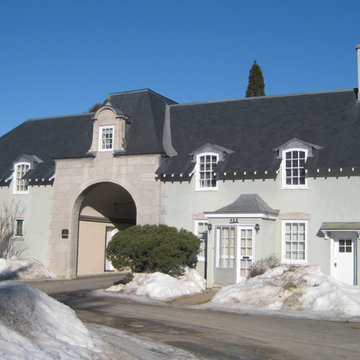
After having provided decades of protection to the building natural slate roofing was the obvious choice to re-roof this stately manor. Lead coated copper valleys and flashing were used.
 Connecticut Roofcrafters Llc

Front aerial view of this western red cedar installation on an expansive contemporary Greenwich, CT residence. The cedar, from Anbrook Industries, was treated with Cromated Copper Arsenate (CCA), The smooth sawn and architecturally uniform 16" perfection shingles, in combination with the red copper used for penetration and valley flashing on this installation, provide a natural, traditional aesthetic that will endure for decades to come. What's more, the numerous hips and dormers provided an opportunity for extensive traditional cedar ridge caps.
 Paradise Found Construction
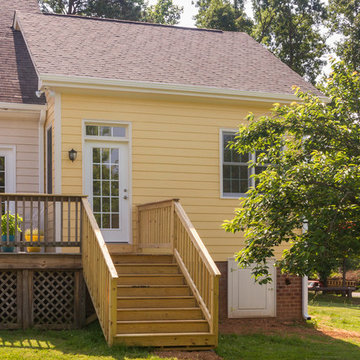
Michelle and Dominic had purchased their home in Wake Forest several years earlier with the idea in mind that it would serve as a family-centric place where they could gather with extended family. Situated in a quiet residential neighborhood with large lots, it was the perfect place for them to raise and home school their 4 children.
As their family grew, the children’s daily activities were split between the 1st and 2nd floors, making it difficult to coordinate activities amongst them all. And their extended family get-togethers had become cramped and increasingly difficult to accommodate everyone comfortably. They were in need of added living space that could serve their family’s needs as well as provide extra entertaining areas to host family gatherings.
With our experience in helping homeowners secure financing for their Home Improvement projects, we worked with Dominic and Michelle to prepare all of the necessary documentation required to apply for an FHA 203K Home Renovation loan. As a result, they were able to finance the full cost of the construction of their new Family Room Addition.
Our solution was to add a 1st floor living space that harmonized with the existing floor plan and décor, was central to the existing Kitchen, and flexible enough to facilitate large groups and accommodate the whole family’s daily activities and access to the outdoors.
As a result of their newly added flexible living area, they are now able to comfortably gather with their extended family as well accommodate the whole family’s needs, giving them the opportunity spend more quality time with their family and friends.
Design Features
Harmony with the home’s existing architecture and décor.
Seamless Transition into the adjoining Kitchen and Living Room, separating the two with a light and bright 15-Lite Double French Door.
Light and bright natural hardwood flooring.
A bright and open floor plan achieved by introducing a double 15-Lite French door in the Kitchen and generous amount of double-hung Low-E windows.
Window Well in the Roof to accommodate required foot-print placement.
Easy access to the outdoors and the large deck and yard.
Extra storage space for tools and outdoor equipment.
Energy Efficient and Green Features
1st floor HVAC Compressor and Air Handler replaced with a more efficient 15 Seer unit.
Floor penetrations and perimeter bottom plates caulked and air sealed.
No-VOC Paints and Finishes.
Durable Exterior Construction
No-Maintenance Composite and PVC Low-E Windows
Cement Fiber Siding
Cement Fiber and PVC Trim
Life-time Architectural Shingles
Metal Roof Flashing with Gutter Kick-Outs
Superior Window Flashing and Water Intrusion sealing measures
 General Remodeling Contractors
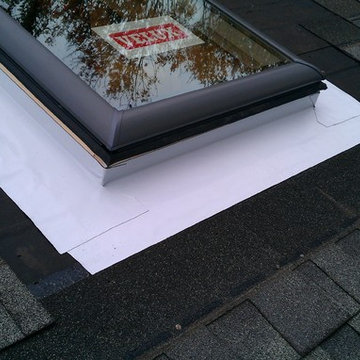
Add a skylight and enjoy free natural light. We offer full skylight installation which includes framing, roof flashing, insulation. Skylights are designed to be both functional and attractive. Essentially a window installed in the roof of your home
 User
UserAll new flashings are 16 oz copper. We replaced all the valleys and any steps or pans in areas with counter-flashings.
Example of a cottage home design design in Philadelphia
Example of a cottage home design design in Philadelphia
 Quality One Roofing Inc
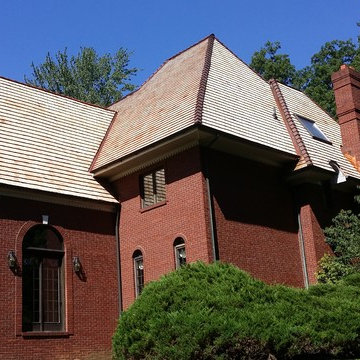
Cedar Shingle 7/8" thick at 8" exposure, copper flashings, valleys, Hand wrap hip cap shingles with copper
Example of a huge classic red two-story brick exterior home design in Philadelphia with a hip roof
Example of a huge classic red two-story brick exterior home design in Philadelphia with a hip roof
 Indian Rock Landscapes
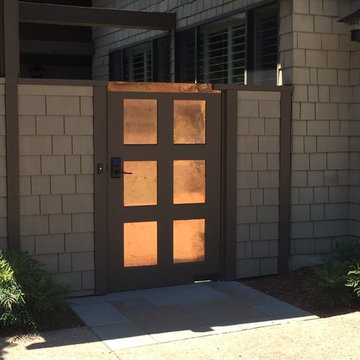
Wood gate with copper flashing
Photo of a small eclectic partial sun front yard stone landscaping in San Francisco for spring.
Photo of a small eclectic partial sun front yard stone landscaping in San Francisco for spring.
 Connecticut Roofcrafters Llc

Close up of the dormer valley flashing on this western red cedar roof replacement in Fairfield County, Connecticut. We recommended and installed Watkins Western Red Cedar perfection shingles treated with Chromated Copper Arsenate (CCA). The CCA is an anti-fungal and insect repellant which extends the life of the cedar, especially in shoreline communities where there is significant moisture.
49