
Search results for "Flashing" in Home Design Ideas
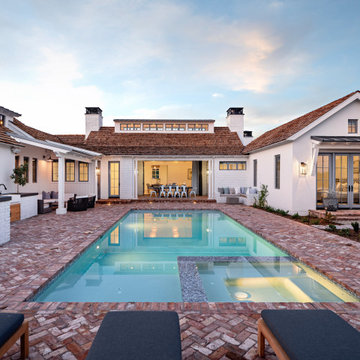

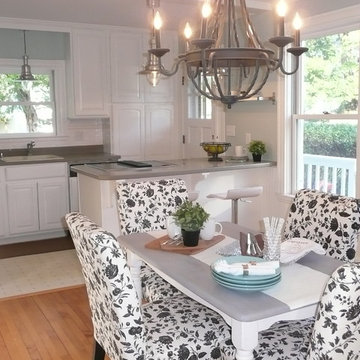
 BK Classic Collections Home Stagers
Staging & Photos by: Betsy Konaxis, BK Classic Collections Home Stagers; Renovations by: Herrick Residential
Enclosed kitchen - small transitional l-shaped light wood floor enclosed kitchen idea in Boston with a drop-in sink, raised-panel cabinets, white cabinets, white backsplash, subway tile backsplash, stainless steel appliances and an island
Enclosed kitchen - small transitional l-shaped light wood floor enclosed kitchen idea in Boston with a drop-in sink, raised-panel cabinets, white cabinets, white backsplash, subway tile backsplash, stainless steel appliances and an island
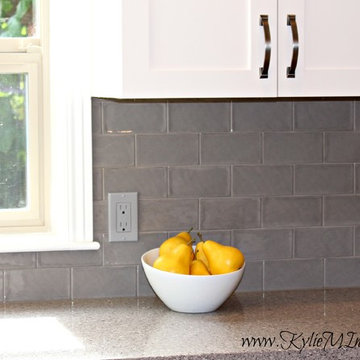
 Kylie M Interiors
This old oak kitchen was remodelled and refaced with white shaker style cabinets, gray quartz countertops and subway tile. Benjamin Moore Florentine Plaster and stainless steel appliances accented the original golden oak flooring
Find the right local pro for your project
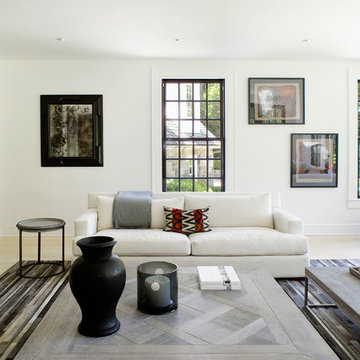
 Voce Di ID
Mid-sized farmhouse formal light wood floor and beige floor living room photo in New York with white walls, a standard fireplace and a stone fireplace

 Simply Stunning Spaces
This La Jolla condo went from plain jane to super stylish in a flash! Custom local artists and photographers paired with a custom Simply Stunning Spaces sectional, shag wool rug, exquisite modern light fixtures with a trendy fun edge. The outdoor living space was made to feel like an extension of the interior. Nestled on the busy oceanfront walk of Wind n Sea, this patio is a show stopper! Clean, modern, coastal with a pop of feminine & trendy.
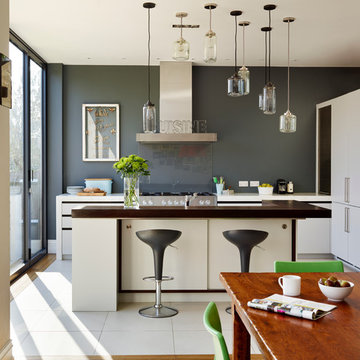
 Roundhouse
Roundhouse Urbo bespoke matt lacquer kitchen
Eat-in kitchen - large contemporary eat-in kitchen idea in London with an undermount sink, flat-panel cabinets, white cabinets and an island
Eat-in kitchen - large contemporary eat-in kitchen idea in London with an undermount sink, flat-panel cabinets, white cabinets and an island
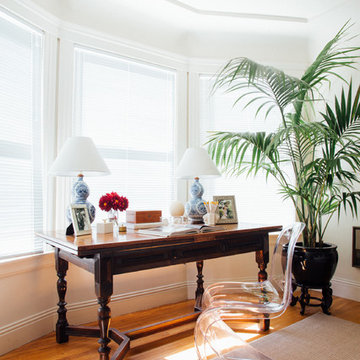
 Nanette Wong
Photo: Nanette Wong © 2015 Houzz
Home office - eclectic home office idea in San Francisco
Home office - eclectic home office idea in San Francisco

Example of a mid-sized minimalist l-shaped dark wood floor eat-in kitchen design in Charlotte with a farmhouse sink, glass-front cabinets, black cabinets, solid surface countertops, white backsplash, ceramic backsplash, stainless steel appliances and an island
 Stylecraft Homes and Renovations
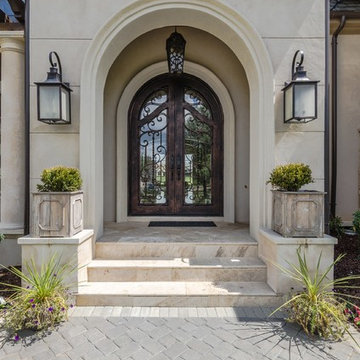
Inspiration for a transitional stucco exterior home remodel in Charlotte




 Dr Roof Atlanta Inc
This is a beautiful GAF Slateline English Gray Shingle Roof.
Inspiration for a large timeless red two-story brick exterior home remodel in Atlanta with a shingle roof
Inspiration for a large timeless red two-story brick exterior home remodel in Atlanta with a shingle roof

 Rooftopia, LLC
At the onset of this project, we found a roof deck garden in dire need of repair after a strong wind storm blew over an older pergola and screen system previously attached to limestone parapet caps. Our goal was to design and install a sturdier low maintenance screen system to protect against any future wind storms. We replaced limestone parapet caps, repaired the roof membrane and flashing, painted the walls and then replaced old stone tiles with sleek porcelain pavers. Our one of a kind hardwood screens add privacy from the windows of the adjacent high rise. Other details include a custom outdoor kitchen, lots of LED lighting to add warmth and illumination in the evening and a variety of gorgeous plants and ornamental trees, some reclaimed from the old garden. All plants are on an automated irrigation system.


 Houstone Enterprises Ltd
Mid-sized minimalist u-shaped medium tone wood floor eat-in kitchen photo in Vancouver with an undermount sink, louvered cabinets, white cabinets, granite countertops, white backsplash, subway tile backsplash, stainless steel appliances and a peninsula
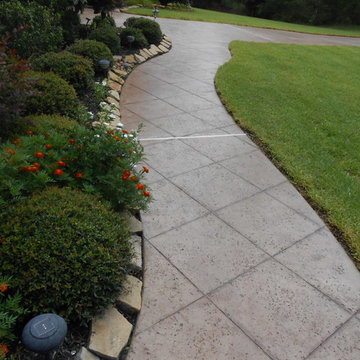
 Concepts In Concrete
Inspiration for a mid-sized contemporary front yard concrete paver garden path in Houston.

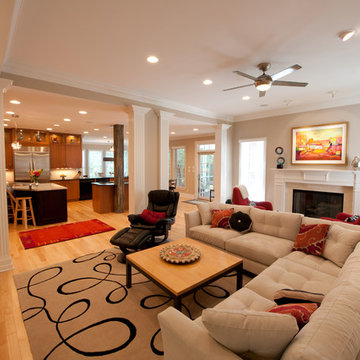
 Dorfman Design Builders
The family room was opened up to the kitchen creating a much larger space with natural lighing. A flatscreen TV was incorporated into the layout along with new lighing.

67