
Search results for "Flashing" in Home Design Ideas

 Arredo Casa Group
Modern bathroom with a small white and mauve colored vanity. This vanity is from the Flash Collection. There are more colors and styles available. This is a great vanity for a small bathroom or a powder room.
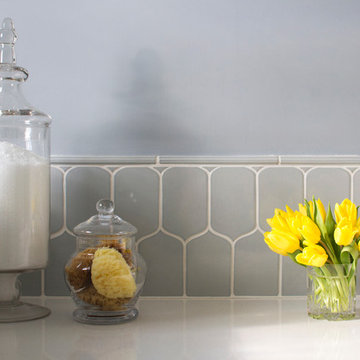
 Kathryn J. LeMaster Art & Design
Kathryn J. LeMaster, Rett Peek
Mid-sized transitional master blue tile and ceramic tile porcelain tile alcove shower photo in Little Rock with shaker cabinets, white cabinets, blue walls, an undermount sink and quartzite countertops
Mid-sized transitional master blue tile and ceramic tile porcelain tile alcove shower photo in Little Rock with shaker cabinets, white cabinets, blue walls, an undermount sink and quartzite countertops
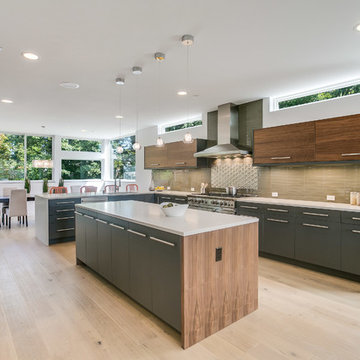
 Signature Custom Homes
In our Contemporary Bellevue Residence we wanted the aesthetic to be clean and bright. This is a similar plan to our Victoria Crest home with a few changes and different design elements. Areas of focus; large open kitchen with waterfall countertops and awning upper flat panel cabinets, elevator, interior and exterior fireplaces, floating flat panel vanities in bathrooms, home theater room, large master suite and rooftop deck.
Photo Credit: Layne Freedle
Find the right local pro for your project
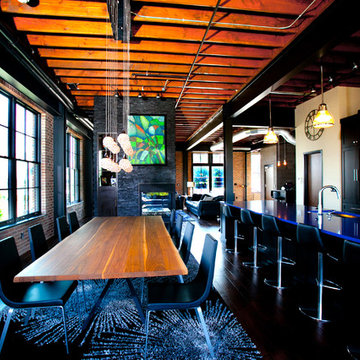
 Callier & Thompson Kitchens, Baths and Appliances
Vivian Lodderhose
Eat-in kitchen - industrial eat-in kitchen idea in St Louis with an undermount sink, shaker cabinets, dark wood cabinets, solid surface countertops, metallic backsplash, metal backsplash and stainless steel appliances
Eat-in kitchen - industrial eat-in kitchen idea in St Louis with an undermount sink, shaker cabinets, dark wood cabinets, solid surface countertops, metallic backsplash, metal backsplash and stainless steel appliances
 WINN Design+Build
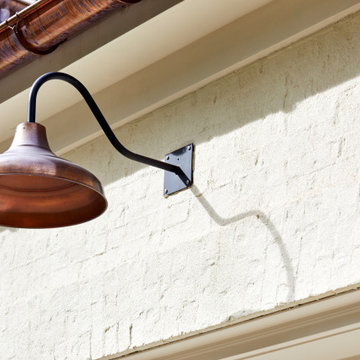
Inspiration for a large transitional white three-story brick exterior home remodel in DC Metro with a shingle roof

 Studio William Hefner
James Ray Spahn
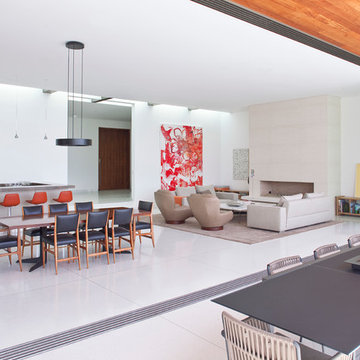
Inspiration for a contemporary living room remodel in Los Angeles
Inspiration for a contemporary living room remodel in Los Angeles
 Dr Roof Atlanta Inc

The GAF Camelot II Weathered Wood Shingle Roof is a great compliment to many brick and stucco homes.
Large traditional brown two-story brick house exterior idea in Atlanta with a hip roof and a shingle roof
Large traditional brown two-story brick house exterior idea in Atlanta with a hip roof and a shingle roof


 CCD INTERIORS
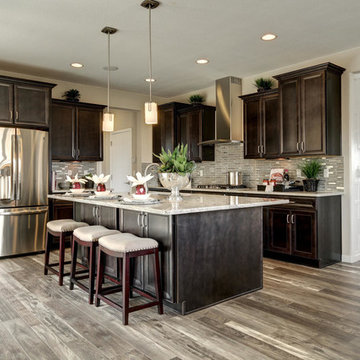
Mid-sized transitional l-shaped porcelain tile open concept kitchen photo in Denver with an island, an undermount sink, recessed-panel cabinets, dark wood cabinets, granite countertops, white backsplash, mosaic tile backsplash and stainless steel appliances
 Upton Architecture, LLC
Ken Wyner Photography
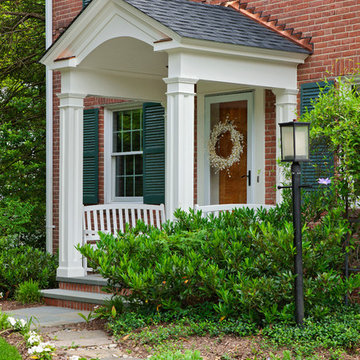
Small elegant tile front porch photo in DC Metro with a roof extension
Small elegant tile front porch photo in DC Metro with a roof extension
 Jillian Aimis Architect
Tom Arban
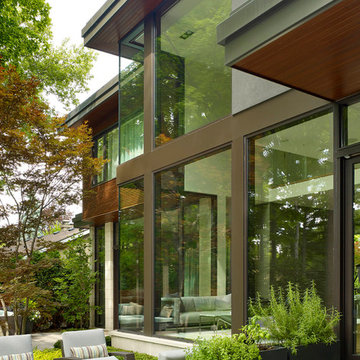
Example of a mid-sized minimalist gray two-story mixed siding exterior home design in Toronto
Example of a mid-sized minimalist gray two-story mixed siding exterior home design in Toronto
 Soundesign Group Architects, PLLC

Example of a large minimalist multicolored two-story mixed siding house exterior design in Seattle with a shed roof
 ASID San Diego Chapter
1st Place Kitchen Design
Kristianne Watts, ASID
KW Designs
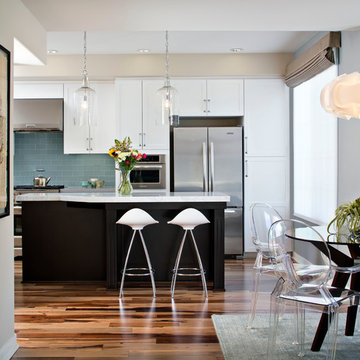
Eat-in kitchen - mid-sized contemporary galley light wood floor eat-in kitchen idea in San Diego with an undermount sink, shaker cabinets, white cabinets, quartz countertops, blue backsplash, subway tile backsplash, stainless steel appliances and an island
Eat-in kitchen - mid-sized contemporary galley light wood floor eat-in kitchen idea in San Diego with an undermount sink, shaker cabinets, white cabinets, quartz countertops, blue backsplash, subway tile backsplash, stainless steel appliances and an island
 Samantha Friedman Interior Designs
Jesse Snyder

Kitchen/dining room combo - mid-sized 1950s medium tone wood floor and brown floor kitchen/dining room combo idea in DC Metro with beige walls and no fireplace
Kitchen/dining room combo - mid-sized 1950s medium tone wood floor and brown floor kitchen/dining room combo idea in DC Metro with beige walls and no fireplace
 Central Kitchen & Bath
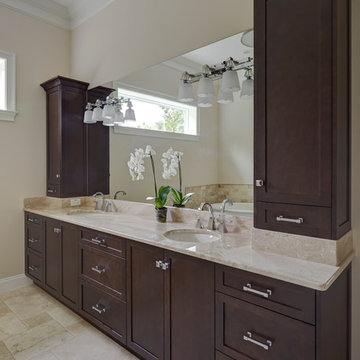
Freestanding bathtub - mid-sized modern master beige tile and stone tile ceramic tile and beige floor freestanding bathtub idea in Orlando with shaker cabinets, dark wood cabinets, beige walls, an undermount sink and granite countertops



 BK Classic Collections Home Stagers
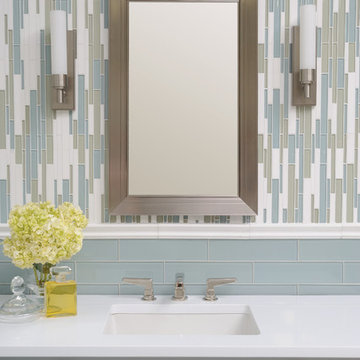
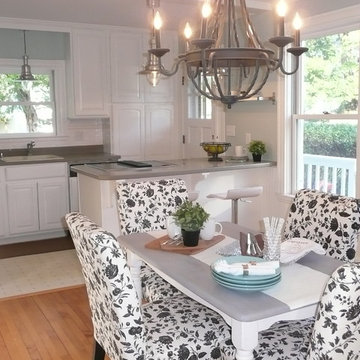
Staging & Photos by: Betsy Konaxis, BK Classic Collections Home Stagers; Renovations by: Herrick Residential
Enclosed kitchen - small transitional l-shaped light wood floor enclosed kitchen idea in Boston with a drop-in sink, raised-panel cabinets, white cabinets, white backsplash, subway tile backsplash, stainless steel appliances and an island
Enclosed kitchen - small transitional l-shaped light wood floor enclosed kitchen idea in Boston with a drop-in sink, raised-panel cabinets, white cabinets, white backsplash, subway tile backsplash, stainless steel appliances and an island
66