
Search results for "Flashing" in Home Design Ideas
 Fania Roofing
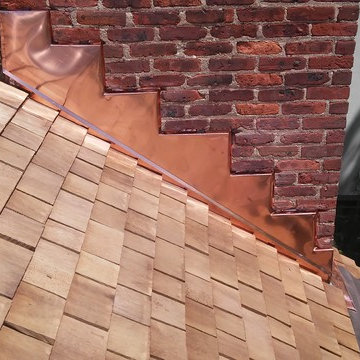
The Fania Roofing Company was able to discuss all the options the homeowners had available and we moved forward with the installation of a new cedar roof. After removing the home's existing asphalt shingles we installed a new premium grade pressure treated cedar roof system which was performed by Fania steep slope cedar roofing team. All penetrations and flashings were installed with 16oz Red Copper, which was performed by Fania coppersmiths.
The new roof helps maximize the appeal of the home's unique mansard-style and roof and the charming architecture of the home.


Find the right local pro for your project
 Rudloff Custom Builders

What a treat it was to work on this 190-year-old colonial home! Since the home is on the Historical Register, we worked with the owners on its preservation by adding historically accurate features and details. The stucco is accented with “Colonial Blue” paint on the trim and doors. The copper roofs on the portico and side entrance and the copper flashing around each chimney add a pop of shine. We also rebuilt the house’s deck, laid the slate patio, and installed the white picket fence.
Rudloff Custom Builders has won Best of Houzz for Customer Service in 2014, 2015 2016, 2017, 2019, and 2020. We also were voted Best of Design in 2016, 2017, 2018, 2019 and 2020, which only 2% of professionals receive. Rudloff Custom Builders has been featured on Houzz in their Kitchen of the Week, What to Know About Using Reclaimed Wood in the Kitchen as well as included in their Bathroom WorkBook article. We are a full service, certified remodeling company that covers all of the Philadelphia suburban area. This business, like most others, developed from a friendship of young entrepreneurs who wanted to make a difference in their clients’ lives, one household at a time. This relationship between partners is much more than a friendship. Edward and Stephen Rudloff are brothers who have renovated and built custom homes together paying close attention to detail. They are carpenters by trade and understand concept and execution. Rudloff Custom Builders will provide services for you with the highest level of professionalism, quality, detail, punctuality and craftsmanship, every step of the way along our journey together.
Specializing in residential construction allows us to connect with our clients early in the design phase to ensure that every detail is captured as you imagined. One stop shopping is essentially what you will receive with Rudloff Custom Builders from design of your project to the construction of your dreams, executed by on-site project managers and skilled craftsmen. Our concept: envision our client’s ideas and make them a reality. Our mission: CREATING LIFETIME RELATIONSHIPS BUILT ON TRUST AND INTEGRITY.
Photo credit: Linda McManus
Before photo credit: Kurfiss Sotheby's International Realty
 kitchen & bath CRATE

KitchenCRATE Quail Run Circle | Countertop: Arizona Tile Viscount White Granite | Backsplash: Arizona Tile Flash White | Mosaic at Backsplash: Arizona Tile Bianco Venatino | Sink: Blanco Diamond Super Single Bowl in Anthracite | Faucet: Delta Trinsic in Matte Black | Cabinet Paint: Sherwin-Williams Pure White in Semi-Gloss | Wall Paint: Sherwin-Williams March Wind in Eggshell | Flooring: Republic Oregon White Oak | For more visit: https://kbcrate.com/kitchencrate-custom-quail-run-circle-in-tracy-ca-is-complete/
 Leib Designs
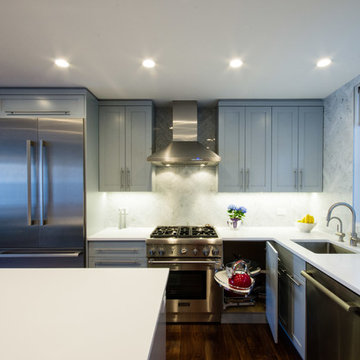
 The open kitchen is the heart of the apartment.
The island maintains a soft role as the anchor of the area and flashes principles of purity and simplicity with its white Caesarstone countertop. The same countertop material is placed on the remaining counter space, and encounters an exquisite backsplash made of Carrara Herringbone. The backsplash climbs from countertop to the ceiling allowing it to blend well with nearby hues and material palettes.
The living room liquor cabinet wraps around into the kitchen and greets the custom made pantry. The pantry not only offers more space for storage, but it also engages the child by allowing it to draw on the chalkboard material placed on the inside of the doors.

 Dexperts
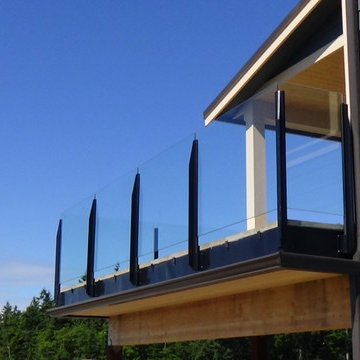
Closer shot of finished infinity railing.
In keeping with the modern aesthetic and low maintenance materials used in the rest of the project black metal was used as fascia trim and flashing.Andrew Bleyhl

 Prodigy Homes Inc.
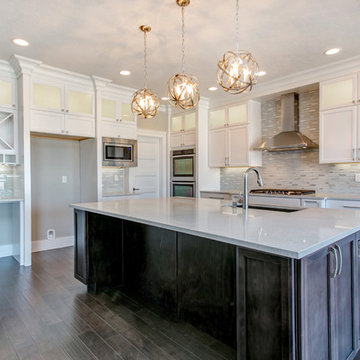
Mid-sized transitional l-shaped medium tone wood floor open concept kitchen photo in Seattle with an undermount sink, recessed-panel cabinets, white cabinets, quartz countertops, white backsplash, glass tile backsplash, stainless steel appliances, an island and white countertops
 Advance Carpet One Floor And Home
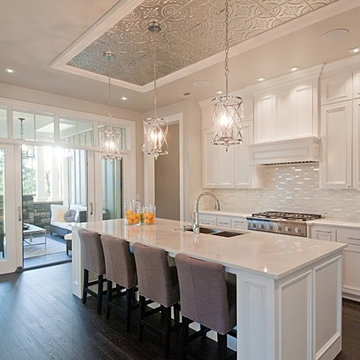
The backdrop is Flash in Ablaze- a linear glass mosaic.
Kitchen - modern kitchen idea in St Louis
Kitchen - modern kitchen idea in St Louis
 Aulik Design Build
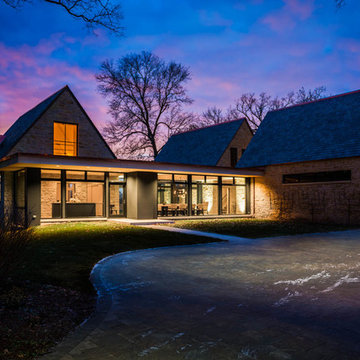
This contemporary home on a prestigious Chicago area golf course is a registered LEED home (certification pending). Forward-thinking environmental design decisions, such as: Protecting heritage trees and re-planting trees throughout site, drought tolerant plantings, 100% rainwater retention, and next generation insulation and HVAC technologies are just a few of the design choices made to help this property preserve the environment and increase the home's efficiency.
 Rudloff Custom Builders
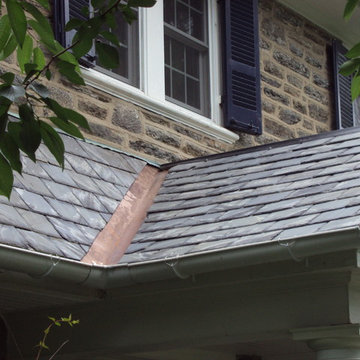
What a treat it was to work on this 190-year-old colonial home! Since the home is on the Historical Register, we worked with the owners on its preservation by adding historically accurate features and details. The stucco is accented with “Colonial Blue” paint on the trim and doors. The copper roofs on the portico and side entrance and the copper flashing around each chimney add a pop of shine. We also rebuilt the house’s deck, laid the slate patio, and installed the white picket fence.
Rudloff Custom Builders has won Best of Houzz for Customer Service in 2014, 2015 2016, 2017, 2019, and 2020. We also were voted Best of Design in 2016, 2017, 2018, 2019 and 2020, which only 2% of professionals receive. Rudloff Custom Builders has been featured on Houzz in their Kitchen of the Week, What to Know About Using Reclaimed Wood in the Kitchen as well as included in their Bathroom WorkBook article. We are a full service, certified remodeling company that covers all of the Philadelphia suburban area. This business, like most others, developed from a friendship of young entrepreneurs who wanted to make a difference in their clients’ lives, one household at a time. This relationship between partners is much more than a friendship. Edward and Stephen Rudloff are brothers who have renovated and built custom homes together paying close attention to detail. They are carpenters by trade and understand concept and execution. Rudloff Custom Builders will provide services for you with the highest level of professionalism, quality, detail, punctuality and craftsmanship, every step of the way along our journey together.
Specializing in residential construction allows us to connect with our clients early in the design phase to ensure that every detail is captured as you imagined. One stop shopping is essentially what you will receive with Rudloff Custom Builders from design of your project to the construction of your dreams, executed by on-site project managers and skilled craftsmen. Our concept: envision our client’s ideas and make them a reality. Our mission: CREATING LIFETIME RELATIONSHIPS BUILT ON TRUST AND INTEGRITY.
Photo credit: Linda McManus
Before photo credit: Kurfiss Sotheby's International Realty
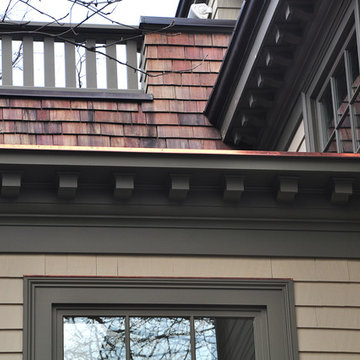
 ONY architecture LLC.
Exterior detail of the cornice line of the addition. Dentils and copper flashing match existing details.
ONY architecture
Small traditional one-story wood exterior home idea in Boston
Small traditional one-story wood exterior home idea in Boston
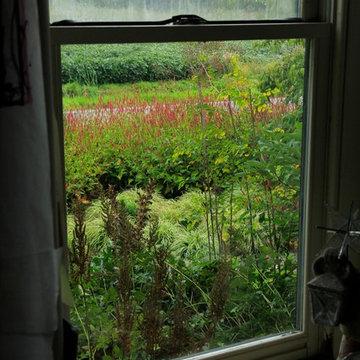
 Donald Pell - Gardens
Keith Eric Photography
Inspiration for a traditional landscaping in Philadelphia.
Inspiration for a traditional landscaping in Philadelphia.
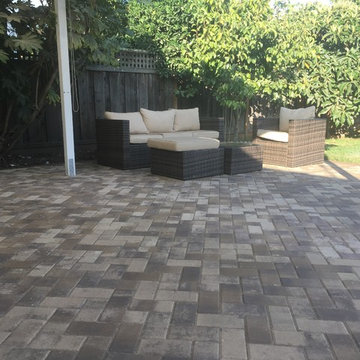
 Octagon Pavers and Outdoor Living
Calstone Cream Tan Brown Herringbone and a lovely Pacific Clay Brown Flashed Border.
Example of a mid-sized classic backyard brick patio design in San Francisco
Example of a mid-sized classic backyard brick patio design in San Francisco
 Sidd Kashyap
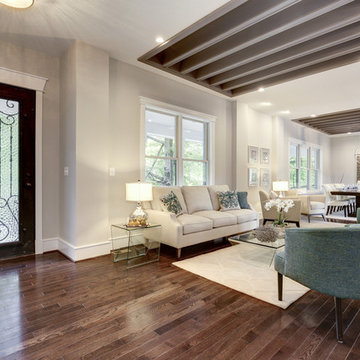
Living room with recessed beams. These beams are the floor joists for the second floor and were wrapped and painted. The subfloor was then covered in beaded 1x4. The entire space is open on the main level and only separated by a two sided gas fireplace that was raised off of the ground for a visual effect and wrapped in stacked stone with a hearth for seating.

 Lasley Brahaney Architecture + Construction
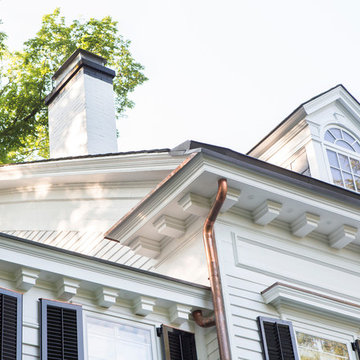
Extensive dentil molding and window head pieces were restored throughout the exterior.
Huge elegant white three-story wood exterior home photo in New York with a tile roof
Huge elegant white three-story wood exterior home photo in New York with a tile roof
 Aiden T
flash 4 light

Example of a mid-sized transitional galley porcelain tile enclosed kitchen design in Singapore with a double-bowl sink, shaker cabinets, blue cabinets, quartzite countertops, yellow backsplash, glass sheet backsplash and stainless steel appliances
Example of a mid-sized transitional galley porcelain tile enclosed kitchen design in Singapore with a double-bowl sink, shaker cabinets, blue cabinets, quartzite countertops, yellow backsplash, glass sheet backsplash and stainless steel appliances
72