
Search results for "Flashing" in Home Design Ideas

 Blythe Interiors

This bathroom got a punch of personality with this modern, monochromatic design. Hand molded wall tiles and these playful, porcelain floor tiles add the perfect amount of movement and style to this newly remodeled space.
Rug: Abstract in blue and charcoal, Safavieh
Wallpaper: Barnaby Indigo faux grasscloth by A-Street Prints
Vanity hardware: Mergence in matte black and satin nickel, Amerock
Shower enclosure: Enigma-XO, DreamLine
Shower wall tiles: Flash series in cobalt, 3 by 12 inches, Arizona Tile
Floor tile: Taco Melange Blue, SomerTile

Find the right local pro for your project
 Berkshire Mountain Design Build, LLC
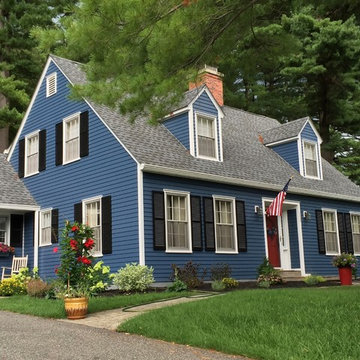
In addition to the siding and trim issues associated with this home, it was also suffering from poor grading and drainage. We installed roof drainage as well as subterranean drainage around the house. With new siding, trim, and metal flashings throughout, as well as new landscaping, this restored cape is now the gem of the neighborhood.
Berkshire Mountain Design Build. -Log Home -Timber Framing -Post and Beam -Historic Preservation
 Rooftopia, LLC
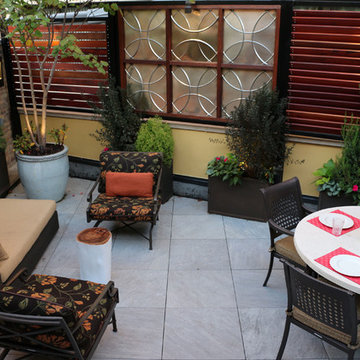
At the onset of this project, we found a roof deck garden in dire need of repair after a strong wind storm blew over an older pergola and screen system previously attached to limestone parapet caps. Our goal was to design and install a sturdier low maintenance screen system to protect against any future wind storms. We replaced limestone parapet caps, repaired the roof membrane and flashing, painted the walls and then replaced old stone tiles with sleek porcelain pavers. Our one of a kind hardwood screens add privacy from the windows of the adjacent high rise. Other details include a custom outdoor kitchen, lots of LED lighting to add warmth and illumination in the evening and a variety of gorgeous plants and ornamental trees, some reclaimed from the old garden. All plants are on an automated irrigation system.
 The Home Co.
BrightRoomSF Photography San Francisco
Marcell Puzsar
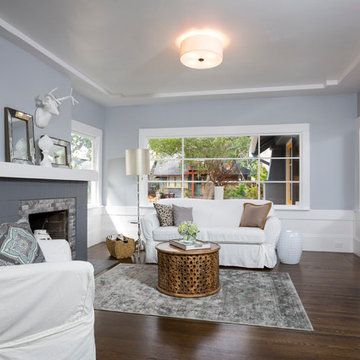
Living room - transitional enclosed dark wood floor living room idea in San Francisco with gray walls, a standard fireplace, a tile fireplace and no tv
Living room - transitional enclosed dark wood floor living room idea in San Francisco with gray walls, a standard fireplace, a tile fireplace and no tv
 YOUR PERFECT KITCHEN
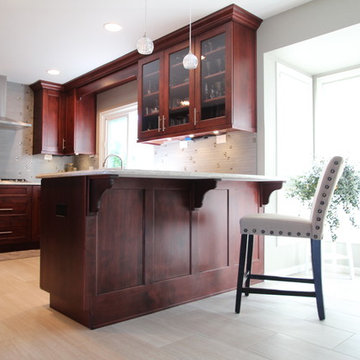
Eat-in kitchen - mid-sized transitional u-shaped light wood floor eat-in kitchen idea in Denver with an undermount sink, shaker cabinets, dark wood cabinets, quartz countertops, gray backsplash, mosaic tile backsplash, stainless steel appliances and a peninsula
 Timberbuilt, Inc.

Great room inside this version of our "Olive" design. The room is neutral overall with flashes of brilliant color like in those kobalt blue chairs. The stone fireplace is an eye catcher, as are the exposed whitewashed timbers of the cathedral ceiling overhead.
Sitting aside the slopes of Windham Ski Resort in the Catskills, this is a stunning example of what happens when everything gels — from the homeowners’ vision, the property, the design, the decorating, and the workmanship involved throughout.

 Aria Stone Gallery
In this beautifully exuberant Plano home, shades of tiffany blue and persimmon orange unite to create this colorful & inviting modern kitchen. With pops of tangerine apparent throughout the appliances, accessories, and seating, and blue hues radiating on the tiled backsplash of the kitchen’s wall, it is evident that high design is in full force. By adding these splashes of color, the homeowners succeeded in energizing the area which truly kicked up the design. Boasting a lavish work space, the oversized island becomes a major focal point in the room. It’s impeccable book match of Corteccia Quartzite and continuous flow looks stunning as it extends to the opposite side of the kitchen.
 Moss Yaw Design studio
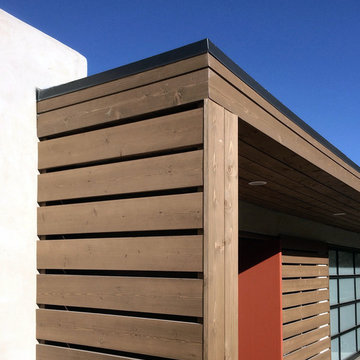
a custom cedar courtyard enclosure of slatted offset cedar wood slats provides privacy, while an l-shaped cedar awning extension above the orange pivot entry gate and glass garage door adds depth and dimension at the front elevation and entry.

 LA-Decks Backyard and Pool Remodeling
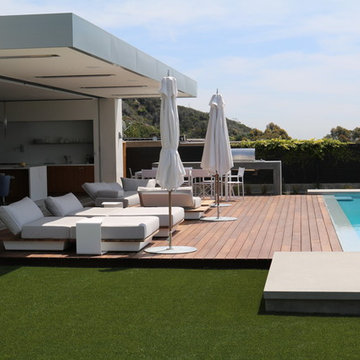
Pool - large modern backyard custom-shaped pool idea in Los Angeles with decking
 Arizona Tile
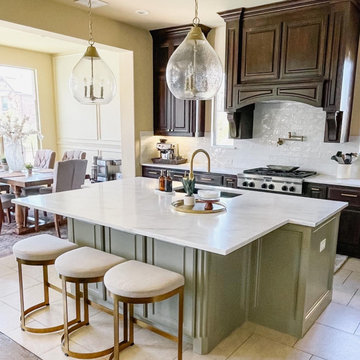
Transform your space with the timeless beauty of Imperial Danby Honed Marble slabs. Created by the re-crystallization of limestone under extreme heat and pressure in the earth, every piece of marble slab and tile has its own unique veining, patterns, colors, and swirls. Marble is ideal for interior, residential, and commercial floors, cladding, fireplaces, laundry rooms, kitchens, baths, and more.
 Signature Custom Homes
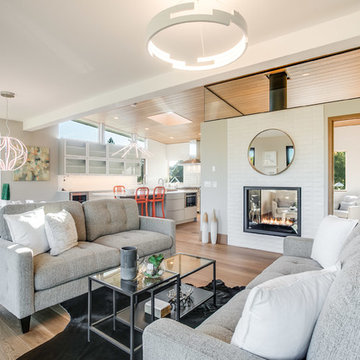
Stepping into this bright modern home in Seattle we hope you get a bit of that mid century feel. The kitchen and baths have a flat panel cabinet design to achieve a clean look. Throughout the home we have oak flooring and casing for the windows. Some focal points we are excited for you to see; organic wrought iron custom floating staircase, floating bathroom cabinets, herb garden and grow wall, outdoor pool/hot tub and an elevator for this 3 story home.
Photographer: Layne Freedle
 One Specialty Landscape Design, Pools & Hardscape
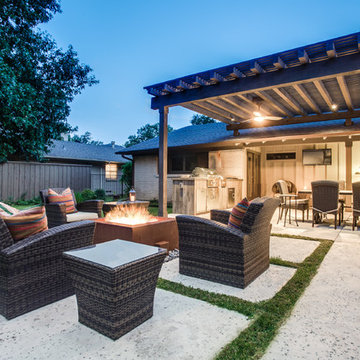
Our clients knew they wanted their backyard living area to be a combination of modern and rustic, matching the modern interior of their home yet with the relaxing rustic ambiance of the great outdoors. A smooth cedar pergola was constructed to provide protection from the hot summer sun to enjoy the outdoor kitchen and dining area. We used wood tile veneer for the outdoor kitchen to match the indoor kitchen backsplash and topped it with a colored concrete counter top. A Corten steel square fire pit creates another gathering spot for relaxing.
Salt finish concrete patio and pads throughout the entire outdoor living space ties it all together.
 Milton Development
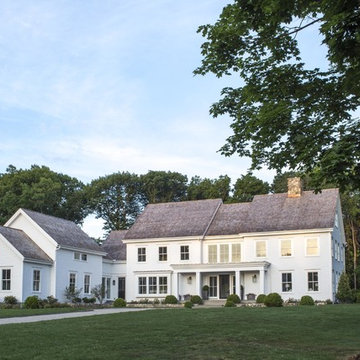
Huge transitional white three-story wood exterior home idea in New York with a shingle roof
 RHEINZINK
Photos images: Courtesy of the Homeowners
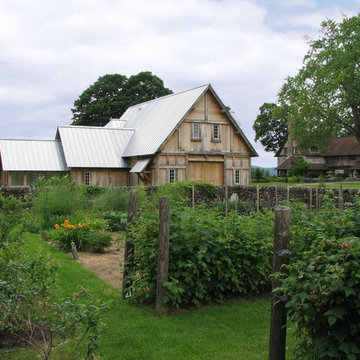
At the end of a dirt road in southern Vermont is a stunning timber and stone residence designed to resemble a small medieval Anglo-Norman manor house originally constructed in the 16th century. According to the owners, a husband and wife with a keen interest in both ancient and modern architecture, the 5,000 sq. ft. home was built slowly over eleven years by highly skilled craftsmen in order to complete all of the authentic hand-planed interior details. The craftsmen then spent an additional two years building the adjacent “ancient“ barn. “We always knew we wanted to take down a delapidated 19th-century hay barn and replace it with something of the period of the house,“ the husband said.
The owners designed the barn and began to consider zinc for the roof after looking at northern European architecture and discovering that zinc has been used extensively in Europe for 300 years. Approximately 4,200 sq. ft. of RHEINZINK prePATINA bright rolled Double Lock Standing Seam Roof Panels were utilized to roof the white oak structure. The bright rolled material was selected deliberately in order to achieve the “naturally aged look“ that the owners were seeking. “It’s gone almost immediately to a soft grey which is what we hoped would happen. As the years go by, the color of the weathering white oak and the aging zinc will come together in a dusty grey. Seeing this building in the fog five years from now will feel like seeing a 500-year-old ghost barn floating in the hills of Vermont.“
Installation of the RHEINZINK panels was done by Cold Hollow Contracting, Burlington, VT. “These folks had serious zinc-roofing experience and were clearly the most craft-oriented of all the roofers we met with,“ according to the husband.
The main focus was getting an “old look“ as quickly as possible, said Tim Heaghney, co-owner of Cold Hollow Contracting. “That’s really what makes the bright rolled so special—it ages quickly. We fabricated the 28 ft. panels on site and did the flashing fabrication in our shop. Many of the normal sheet metal skills apply to the zinc although we relied heavily on the RHEINZINK installation manual as well as personal support from their technical people. We used a radius cut and fold at the eve termination as opposed to the typical detail used in steel and copper where it‘s just cut at the 90 for the drip edge. The roof was steep but we do a lot of steeples and domes so we’re comfortable working at heights.“
The installers also utilized RHEINZINK’s AIR-Z structured underlayment to provide an air-gap behind the zinc.
The RHEINZINK distributor on the project was Beacon Sales, Shelburne, VT
 Cummings Architecture + Interiors
Eric Roth
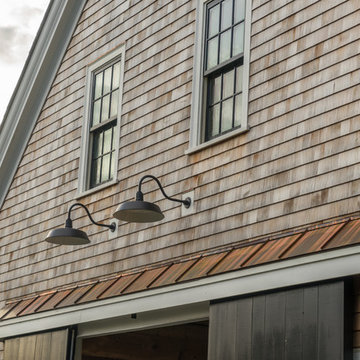
Garage workshop - large country detached garage workshop idea in Boston
Garage workshop - large country detached garage workshop idea in Boston
 Arizona Tile

Portofino Classico Quartz give every space a contemporary and elegant look. Arizona Tile’s unique Della Terra® Quartz blends the beauty of quartz with innovative technology to create a surface with long-lasting durability. Della Terra® Quartz, a natural quartz surface, is a blend of nature and technology. It combines beauty and functionality in a high-performance surface.
 Lasley Brahaney Architecture + Construction
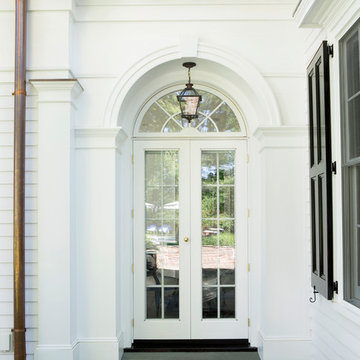
The new French doors and arched transom window mimic the front entryway and provide an easy access to the patio.
Huge elegant white three-story wood exterior home photo in New York with a tile roof
Huge elegant white three-story wood exterior home photo in New York with a tile roof
73