
Search results for "Flat bar" in Home Design Ideas

Trendy seated home bar photo in New Orleans with an undermount sink, flat-panel cabinets, dark wood cabinets, multicolored backsplash and mosaic tile backsplash
 Elza B. Design, Inc.

A family contacted us to come up with a basement renovation design project including wet bar, wine cellar, and family media room. The owners had modern sensibilities and wanted an interesting color palette.
Photography: Jared Kuzia
 Cornerstone Homes
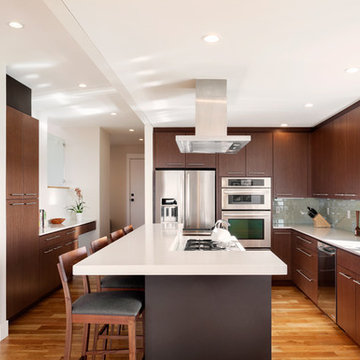
Trendy medium tone wood floor kitchen photo in Denver with flat-panel cabinets, dark wood cabinets, an island, an undermount sink and stainless steel appliances
Find the right local pro for your project
 Prime Time Coastal Development, Inc.

Seated home bar - mid-sized contemporary single-wall porcelain tile seated home bar idea in Orange County with an undermount sink, flat-panel cabinets, medium tone wood cabinets, marble countertops, beige backsplash and glass sheet backsplash
 WO Designs
Dylan Western

Kitchen - 1950s dark wood floor and brown floor kitchen idea in San Francisco with flat-panel cabinets, medium tone wood cabinets, black backsplash, an island and white countertops
Kitchen - 1950s dark wood floor and brown floor kitchen idea in San Francisco with flat-panel cabinets, medium tone wood cabinets, black backsplash, an island and white countertops
 Nazem + Rose Design
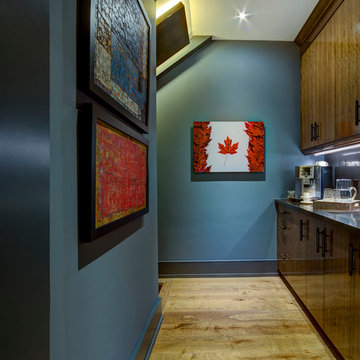
Example of a mid-sized transitional single-wall light wood floor and brown floor wet bar design in Toronto with flat-panel cabinets, medium tone wood cabinets, gray backsplash, an undermount sink and stainless steel countertops
 Kirk Saunders Architect
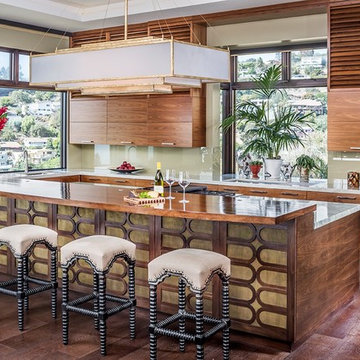

Example of a large trendy galley dark wood floor open concept kitchen design in Orange County with flat-panel cabinets, medium tone wood cabinets, beige backsplash, glass sheet backsplash, an island, an undermount sink, marble countertops and paneled appliances

Sponsored
Sunbury, OH

J.Holderby - Renovations
Franklin County's Leading General Contractors - 2X Best of Houzz!
 Broman Architects
Jim Fairchild
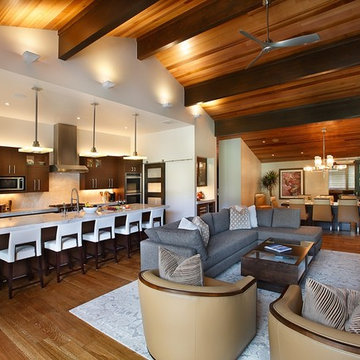
Example of a large trendy galley light wood floor and brown floor open concept kitchen design in Salt Lake City with a farmhouse sink, flat-panel cabinets, dark wood cabinets, granite countertops, white backsplash, stone slab backsplash, stainless steel appliances and an island
Example of a large trendy galley light wood floor and brown floor open concept kitchen design in Salt Lake City with a farmhouse sink, flat-panel cabinets, dark wood cabinets, granite countertops, white backsplash, stone slab backsplash, stainless steel appliances and an island

 Jennifer Gilmer Kitchen & Bath
Washington DC - Elegant Family Kitchen - Kitchen Design by #JenniferGilmer and #Meghan4JenniferGilmer in Washington, D.C Photography by Keith Miller Keiana Photography http://www.gilmerkitchens.com/portfolio-2/#
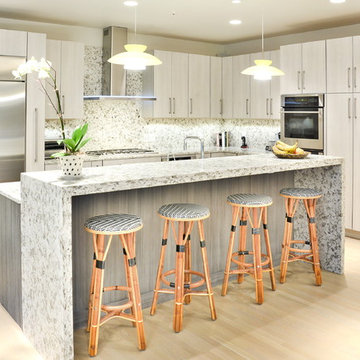
 Somrak Kitchens, Inc.
Trendy l-shaped light wood floor kitchen photo in Cleveland with flat-panel cabinets, granite countertops, stainless steel appliances, beige cabinets, multicolored backsplash and an island

Example of a trendy u-shaped brown floor seated home bar design in Houston with flat-panel cabinets, gray cabinets and gray countertops

 C & C Partners Design/Build Firm
Example of a trendy u-shaped seated home bar design in Los Angeles with an undermount sink, flat-panel cabinets and dark wood cabinets
 Synthesis Design Inc.

Example of a small minimalist single-wall dark wood floor and brown floor wet bar design in Vancouver with an undermount sink, flat-panel cabinets, dark wood cabinets, solid surface countertops, beige backsplash, glass tile backsplash and white countertops

Sponsored
Plain City, OH

Kuhns Contracting, Inc.
Central Ohio's Trusted Home Remodeler Specializing in Kitchens & Baths
 Marcin Wyszomirski
Marcin Wyszomirski

Kitchen - small contemporary l-shaped light wood floor and gray floor kitchen idea in Other with a drop-in sink, flat-panel cabinets, white cabinets, wood countertops, white backsplash, paneled appliances and an island
Kitchen - small contemporary l-shaped light wood floor and gray floor kitchen idea in Other with a drop-in sink, flat-panel cabinets, white cabinets, wood countertops, white backsplash, paneled appliances and an island
 Sheehan Built Homes
Jeff Herr Photography
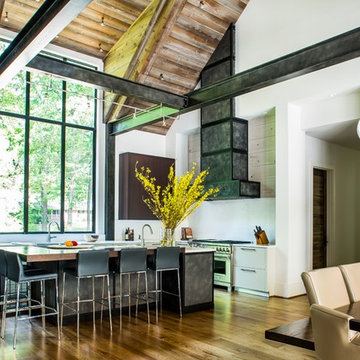
Example of a country dark wood floor eat-in kitchen design in Atlanta with flat-panel cabinets, beige cabinets, white backsplash, stainless steel appliances and an island
Example of a country dark wood floor eat-in kitchen design in Atlanta with flat-panel cabinets, beige cabinets, white backsplash, stainless steel appliances and an island
 Bathrooms & Kitchens by Urban

Trendy u-shaped light wood floor and beige floor kitchen photo in Adelaide with flat-panel cabinets, white cabinets, gray backsplash, stainless steel appliances, a peninsula and white countertops
 Ariel Muller Designs

Enclosed kitchen - large contemporary u-shaped porcelain tile and white floor enclosed kitchen idea in Toronto with flat-panel cabinets, quartzite countertops, an island, a single-bowl sink, white cabinets, white backsplash, stone slab backsplash, stainless steel appliances and white countertops

Sponsored
Fredericksburg, OH

High Point Cabinets
Columbus' Experienced Custom Cabinet Builder | 4x Best of Houzz Winner
 Carrick Custom Home Design

Custom Home Design by Joe Carrick Design. Built by Highland Custom Homes. Photography by Nick Bayless Photography
Large transitional open concept dark wood floor living room photo in Salt Lake City with white walls, a ribbon fireplace, a wall-mounted tv, a bar and a metal fireplace
Large transitional open concept dark wood floor living room photo in Salt Lake City with white walls, a ribbon fireplace, a wall-mounted tv, a bar and a metal fireplace
 Urbanology Designs

Inspiration for a scandinavian dark wood floor and brown floor eat-in kitchen remodel in Dallas with light wood cabinets, white backsplash, an island, black countertops, flat-panel cabinets and paneled appliances
24