
Search results for "Flat bar" in Home Design Ideas
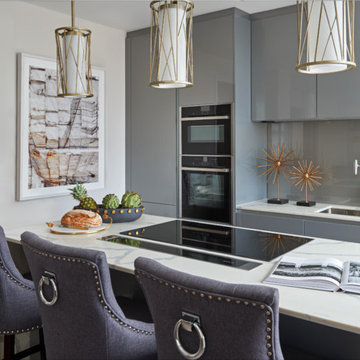
 Olga Ashby Interiors
Inspiration for a small contemporary kitchen remodel in Other with a double-bowl sink, flat-panel cabinets, gray cabinets, gray backsplash, paneled appliances, an island and white countertops
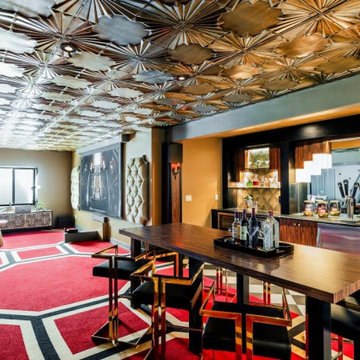
 Mandil Inc.
Wet bar - mid-sized traditional single-wall porcelain tile wet bar idea in Denver with flat-panel cabinets, medium tone wood cabinets and mirror backsplash
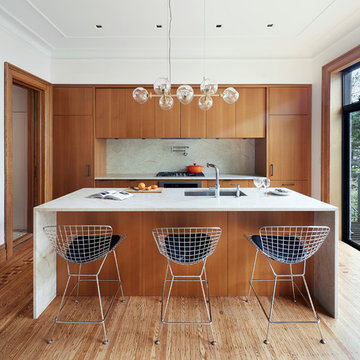
 Etelamaki Architecture
Inspiration for a contemporary galley medium tone wood floor kitchen remodel in New York with an undermount sink, flat-panel cabinets, medium tone wood cabinets, white backsplash, an island and paneled appliances
Find the right local pro for your project

 Kinning Design Build
Example of a small minimalist single-wall medium tone wood floor eat-in kitchen design in Other with an undermount sink, flat-panel cabinets, gray cabinets, granite countertops, red backsplash, glass tile backsplash, stainless steel appliances and no island
 Kyra Oliver

Example of a trendy u-shaped dark wood floor and brown floor kitchen design with flat-panel cabinets, white cabinets, white backsplash, black appliances, a peninsula, white countertops, an undermount sink and stone slab backsplash

 Taylor + Taylor
Inspiration for a mid-sized contemporary single-wall dark wood floor wet bar remodel in Los Angeles with an undermount sink, flat-panel cabinets, medium tone wood cabinets, marble countertops, gray backsplash, stone slab backsplash and gray countertops
 Ziger|Snead Architects

Mid-sized minimalist l-shaped gray floor and porcelain tile kitchen photo in Baltimore with flat-panel cabinets, white backsplash, stainless steel appliances, an island, white countertops, an undermount sink, dark wood cabinets and quartz countertops


 Interior Trends Inc. Design & Remodeling

This space used to be the existing kitchen. We were able to rearrange the cabinets and add in some new cabinets to create this bar. The front of the curved bar is copper with a patina technique. Two colors of concrete countertops were used for the bar area to pick up on the color of the stacked stone veneer we used as the backsplash. The floating shelves have LED lighting underneath. Illuminated open cabinets await new collections! We also installed a climate controlled wine cellar.
Photo courtesy of Fred Lassman
 SANDBOX

Photo by Vance Fox showing the bar with large window view to the forest and custom refrigerated wine wall.
Inspiration for a mid-sized contemporary galley light wood floor and brown floor wet bar remodel in Sacramento with an undermount sink, flat-panel cabinets, medium tone wood cabinets and quartz countertops
Inspiration for a mid-sized contemporary galley light wood floor and brown floor wet bar remodel in Sacramento with an undermount sink, flat-panel cabinets, medium tone wood cabinets and quartz countertops

Example of a trendy galley light wood floor and beige floor seated home bar design in Los Angeles with flat-panel cabinets, black cabinets, gray backsplash, mirror backsplash and white countertops
 Gloria Carlson - Harrell Design + Build
Bernard Andre Photography

Kitchen - contemporary porcelain tile kitchen idea in San Francisco with flat-panel cabinets, white cabinets, quartz countertops, red backsplash, glass sheet backsplash, paneled appliances, an island and an undermount sink
Kitchen - contemporary porcelain tile kitchen idea in San Francisco with flat-panel cabinets, white cabinets, quartz countertops, red backsplash, glass sheet backsplash, paneled appliances, an island and an undermount sink

Example of a small minimalist single-wall wet bar design in Boston with an undermount sink, flat-panel cabinets, blue cabinets and white countertops
 Brian David Roberts | Interior Planning & Design

Inspiration for a mid-sized modern galley medium tone wood floor open concept kitchen remodel in Seattle with an undermount sink, flat-panel cabinets, white cabinets, marble countertops, white backsplash, stone slab backsplash, paneled appliances and an island


 Krumvieda Companies
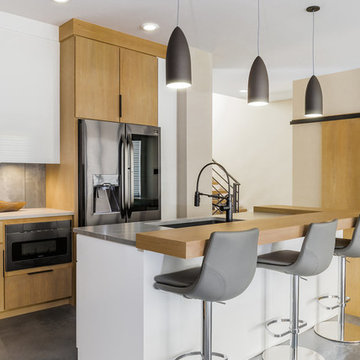
Example of a trendy concrete floor and gray floor kitchen design in Other with an undermount sink, flat-panel cabinets, light wood cabinets, gray backsplash, stainless steel appliances and an island

 Jillian Aimis Architect
Tom Arban
Open concept kitchen - large modern l-shaped light wood floor open concept kitchen idea in Toronto with an undermount sink, flat-panel cabinets, white cabinets, solid surface countertops, white backsplash, white appliances and an island
Open concept kitchen - large modern l-shaped light wood floor open concept kitchen idea in Toronto with an undermount sink, flat-panel cabinets, white cabinets, solid surface countertops, white backsplash, white appliances and an island
 Third Avenue Studio

Example of a trendy l-shaped beige floor kitchen design in Singapore with flat-panel cabinets, medium tone wood cabinets and white countertops
 California Closets

Custom Pantry & Wine Storage with Colorful Etched Glass Accents
Example of a mid-sized trendy single-wall beige floor wet bar design in Charleston with no sink, flat-panel cabinets, gray cabinets, solid surface countertops, beige backsplash and wood backsplash
Example of a mid-sized trendy single-wall beige floor wet bar design in Charleston with no sink, flat-panel cabinets, gray cabinets, solid surface countertops, beige backsplash and wood backsplash

Sponsored
Fredericksburg, OH

High Point Cabinets
Columbus' Experienced Custom Cabinet Builder | 4x Best of Houzz Winner

 Dwayne Bergmann LLC
Example of a trendy u-shaped dark wood floor enclosed kitchen design in Miami with an undermount sink, flat-panel cabinets, white cabinets, glass countertops, white backsplash, stainless steel appliances, two islands and turquoise countertops
 Winslow Design

Example of a mid-sized transitional u-shaped light wood floor and beige floor eat-in kitchen design in Boston with an undermount sink, shaker cabinets, white cabinets, quartz countertops, white backsplash, subway tile backsplash, stainless steel appliances, an island and gray countertops
 Pinnacle Mountain Homes
Darren Edwards, Pinnacle Mountain Homes, Collective Design + Furnishings

Example of a mountain style concrete floor and gray floor seated home bar design in Denver with flat-panel cabinets, dark wood cabinets and gray countertops
Example of a mountain style concrete floor and gray floor seated home bar design in Denver with flat-panel cabinets, dark wood cabinets and gray countertops
27