
Search results for "Flat bar" in Home Design Ideas
 Charles-Ryan Barber Photography
Charles-Ryan Barber
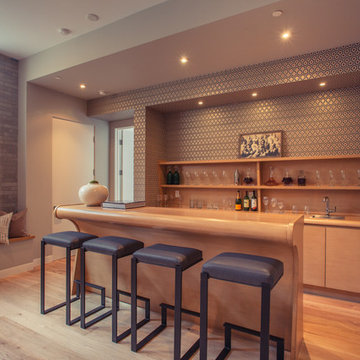
Seated home bar - contemporary galley medium tone wood floor seated home bar idea in Los Angeles with a drop-in sink, flat-panel cabinets and medium tone wood cabinets
Seated home bar - contemporary galley medium tone wood floor seated home bar idea in Los Angeles with a drop-in sink, flat-panel cabinets and medium tone wood cabinets
 GM Construction, Inc.

Kitchen - tropical beige floor kitchen idea in Other with an undermount sink, flat-panel cabinets, dark wood cabinets, beige backsplash, stainless steel appliances and two islands
 AAA Countertops
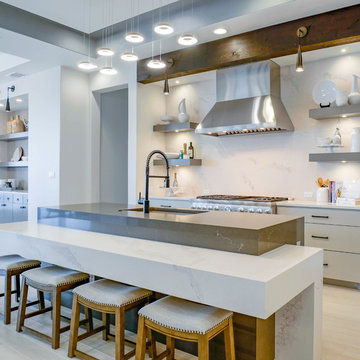
Modern kitchen design featuring 2 islands in contrasting black and white Caesarstone in Pietra Grey and Statuario Maximus. Full quartz backsplash behind stove.
Find the right local pro for your project

Example of a transitional galley medium tone wood floor and brown floor seated home bar design in Philadelphia with flat-panel cabinets, wood countertops, multicolored backsplash, brick backsplash and brown countertops
 Empire Kitchen & Bath

Example of a mid-sized trendy single-wall dark wood floor and brown floor eat-in kitchen design in Calgary with an undermount sink, flat-panel cabinets, white cabinets, mosaic tile backsplash, stainless steel appliances, an island, quartz countertops, gray backsplash and white countertops
 Homes by Chris
Mark McDonald
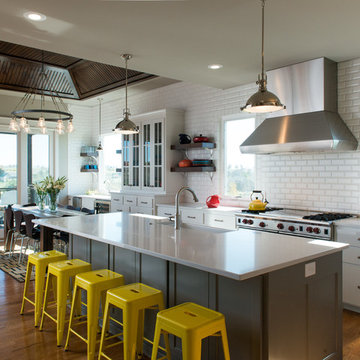
Inspiration for a large contemporary dark wood floor eat-in kitchen remodel in Kansas City with white cabinets, white backsplash, ceramic backsplash, stainless steel appliances, an island, a farmhouse sink, flat-panel cabinets and quartz countertops
Inspiration for a large contemporary dark wood floor eat-in kitchen remodel in Kansas City with white cabinets, white backsplash, ceramic backsplash, stainless steel appliances, an island, a farmhouse sink, flat-panel cabinets and quartz countertops
 Schwartz and Architecture
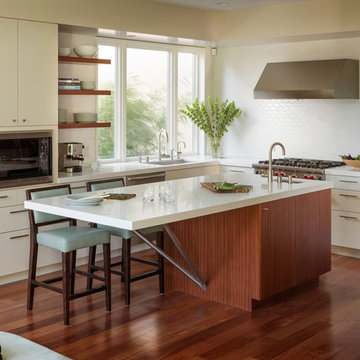
This full remodel of a 3,200 sq ft home in San Francisco’s Forest Hills neighborhood worked within the home’s existing split level organization, but radically expanded the sense of openness and movement through the space. The jewel of the new top floor master suite is a minimalist bathroom surrounded by glass and filled with light. The most private space becomes the most prominent element from the street below.
Photo by Aaron Leitz

Sponsored
Plain City, OH

Kuhns Contracting, Inc.
Central Ohio's Trusted Home Remodeler Specializing in Kitchens & Baths
 EAG Studio

Inspiration for a contemporary galley light wood floor and beige floor kitchen remodel in San Francisco with an undermount sink, flat-panel cabinets, beige cabinets, white backsplash, paneled appliances and an island
 Kitchens By Clay

Bar cabinetry contains ice maker, sink, integrated drawer refrigeration. Beautifully designed.
Cabinetry designed by Clay Cox, Kitchens by Clay. Photos by Giovanni Photography.
 Posh Exclusive Interiors

Mid-sized trendy galley gray floor seated home bar photo in New Orleans with an undermount sink, flat-panel cabinets, dark wood cabinets and multicolored backsplash
 GM Construction, Inc.
Henry Houghton

Island style gray floor kitchen photo in Other with an undermount sink, flat-panel cabinets, dark wood cabinets, window backsplash, stainless steel appliances and two islands
Island style gray floor kitchen photo in Other with an undermount sink, flat-panel cabinets, dark wood cabinets, window backsplash, stainless steel appliances and two islands
 REHAU Cabinet Doors
Alyssa Lee Photography

Open concept kitchen - contemporary u-shaped light wood floor and beige floor open concept kitchen idea in Minneapolis with flat-panel cabinets, black cabinets, gray backsplash, stainless steel appliances, a peninsula and white countertops
Open concept kitchen - contemporary u-shaped light wood floor and beige floor open concept kitchen idea in Minneapolis with flat-panel cabinets, black cabinets, gray backsplash, stainless steel appliances, a peninsula and white countertops
 Kitchen Designs Studio

Simple single wall home bar. Oak stained black with granite counter top. Grey glass with gold flake, glass back splash.
Example of a small trendy single-wall ceramic tile wet bar design in Other with an undermount sink, flat-panel cabinets, black cabinets, granite countertops, stone tile backsplash and gray backsplash
Example of a small trendy single-wall ceramic tile wet bar design in Other with an undermount sink, flat-panel cabinets, black cabinets, granite countertops, stone tile backsplash and gray backsplash

Sponsored
Delaware, OH

Buckeye Basements, Inc.
Central Ohio's Basement Finishing ExpertsBest Of Houzz '13-'21
 Tile Outlet & Granite

Inspiration for a mid-sized timeless backyard concrete paver patio kitchen remodel in Boise with a pergola
 Ilya's Quality Carpentry

Inspiration for a large modern u-shaped light wood floor and beige floor eat-in kitchen remodel in Other with an undermount sink, flat-panel cabinets, gray cabinets, marble countertops, gray backsplash, porcelain backsplash, paneled appliances, an island and white countertops
 K&B Experts

Trendy light wood floor kitchen photo in Los Angeles with an undermount sink, flat-panel cabinets, gray cabinets, white backsplash, stainless steel appliances and two islands
 Square Footage Inc.

Example of a trendy single-wall light wood floor home bar design in Toronto with no sink, light wood cabinets and flat-panel cabinets

Sponsored
Columbus, OH
Free consultation for landscape design!

Peabody Landscape Group
Franklin County's Reliable Landscape Design & Contracting

 JWH Design and Cabinetry LLC
Amazing transformation of a large family Kitchen, including banquette seating around the table. Sub Zero and Wolf appliances and hardware by Armac Martin are some of the top-of-the-line finishes.
Space planning and cabinetry: Jennifer Howard, JWH
Cabinet Installation: JWH Construction Management
Photography: Tim Lenz.

 Noble Renovation
Inspiration for a transitional gray tile gray floor and double-sink bathroom remodel in Raleigh with shaker cabinets, medium tone wood cabinets, gray walls, an undermount sink, gray countertops and a built-in vanity
 Dream Finders Homes

Bar cart - country single-wall carpeted and beige floor bar cart idea in Jacksonville with flat-panel cabinets, light wood cabinets, wood countertops and beige countertops
29