
Search results for "Flat bar" in Home Design Ideas
 Jeri Koegel Photography
Jeri Koegel

Inspiration for a contemporary u-shaped wet bar remodel in Orange County with an undermount sink, flat-panel cabinets and light wood cabinets
Inspiration for a contemporary u-shaped wet bar remodel in Orange County with an undermount sink, flat-panel cabinets and light wood cabinets
 Lauren Levant

Large trendy single-wall dark wood floor and brown floor seated home bar photo in Other with no sink, flat-panel cabinets, dark wood cabinets and marble countertops
 Michael Ross Kersting Architecture, P.A.
Rick Ricozzi

Eat-in kitchen - mid-sized contemporary l-shaped light wood floor eat-in kitchen idea in Other with an undermount sink, flat-panel cabinets, white cabinets, quartzite countertops, white backsplash, ceramic backsplash, stainless steel appliances, an island and white countertops
Eat-in kitchen - mid-sized contemporary l-shaped light wood floor eat-in kitchen idea in Other with an undermount sink, flat-panel cabinets, white cabinets, quartzite countertops, white backsplash, ceramic backsplash, stainless steel appliances, an island and white countertops
Find the right local pro for your project
 KES Studio

Inspired by the Griffith Observatory perched atop the Hollywood Hills, this luxury 5,078 square foot penthouse is like a mansion in the sky. Suffused by natural light, this penthouse has a unique, upscale industrial style with rough-hewn wood finishes, polished marble and fixtures reflecting a hand-made European craftsmanship.

 TBR Marble & Granite, Inc
Example of a large trendy single-wall porcelain tile and gray floor wet bar design in Boston with an undermount sink, stone slab backsplash, flat-panel cabinets, marble countertops, gray cabinets and gray backsplash

 Brista Homes
Inspiration for a small contemporary single-wall porcelain tile and beige floor wet bar remodel in Tampa with no sink, flat-panel cabinets, quartz countertops and white cabinets

 Make Design SLC
Inspiration for a mid-sized scandinavian galley ceramic tile and gray floor eat-in kitchen remodel in Salt Lake City with a double-bowl sink, flat-panel cabinets, dark wood cabinets, wood countertops, multicolored backsplash, ceramic backsplash, stainless steel appliances, a peninsula and brown countertops

Sponsored
Delaware, OH

Buckeye Basements, Inc.
Central Ohio's Basement Finishing ExpertsBest Of Houzz '13-'21
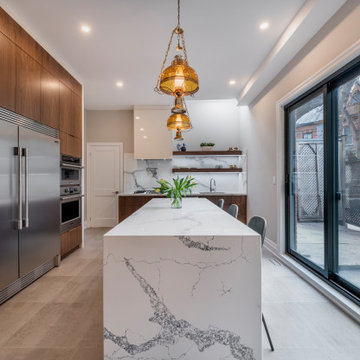
 Sosna Inc
Example of a mid-sized trendy l-shaped porcelain tile and gray floor enclosed kitchen design in Toronto with an undermount sink, flat-panel cabinets, medium tone wood cabinets, marble countertops, white backsplash, marble backsplash, stainless steel appliances, an island and white countertops
 Make Design SLC

Example of a mid-sized danish galley ceramic tile and gray floor eat-in kitchen design in Salt Lake City with a double-bowl sink, flat-panel cabinets, dark wood cabinets, wood countertops, multicolored backsplash, ceramic backsplash, stainless steel appliances, a peninsula and brown countertops
 Pratiksha's Arthouse & Decor, LLC
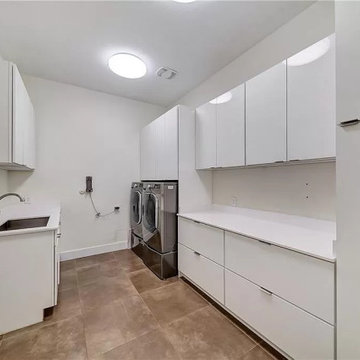
Dedicated laundry room - large contemporary galley porcelain tile and brown floor dedicated laundry room idea in Dallas with an undermount sink, flat-panel cabinets, white cabinets, white walls, a side-by-side washer/dryer and white countertops
 Woodcastle Homes Ltd
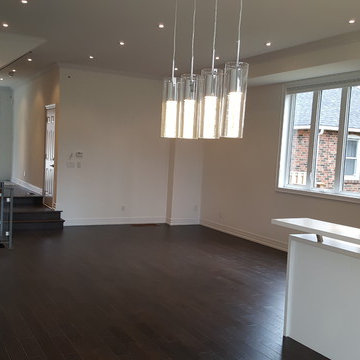
Mid-sized minimalist l-shaped dark wood floor and brown floor open concept kitchen photo in Toronto with a double-bowl sink, flat-panel cabinets, white cabinets, quartz countertops, metallic backsplash, metal backsplash, stainless steel appliances, an island and white countertops
 Woodcastle Homes Ltd
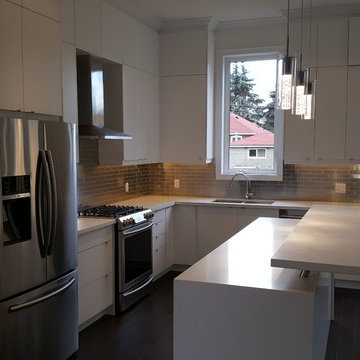
Open concept kitchen - mid-sized modern l-shaped dark wood floor and brown floor open concept kitchen idea in Toronto with a double-bowl sink, flat-panel cabinets, white cabinets, quartz countertops, metallic backsplash, metal backsplash, stainless steel appliances, an island and white countertops
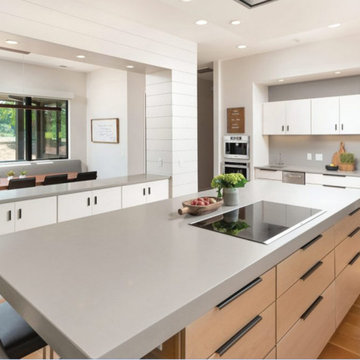
 Associated Builders
Large minimalist u-shaped light wood floor and beige floor eat-in kitchen photo in Other with a farmhouse sink, flat-panel cabinets, white cabinets, quartz countertops, stainless steel appliances, an island and gray countertops

Sponsored
Sunbury, OH

J.Holderby - Renovations
Franklin County's Leading General Contractors - 2X Best of Houzz!
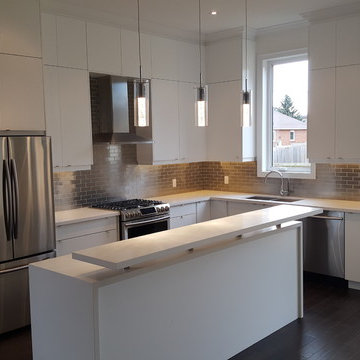 Woodcastle Homes Ltd
Open concept kitchen - mid-sized modern l-shaped dark wood floor and brown floor open concept kitchen idea in Toronto with a double-bowl sink, flat-panel cabinets, white cabinets, quartz countertops, metallic backsplash, metal backsplash, stainless steel appliances, an island and white countertops
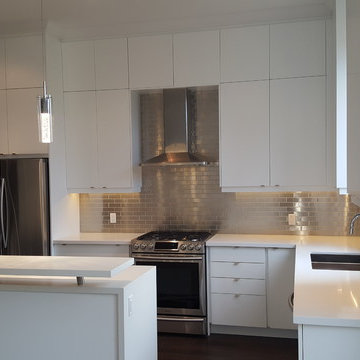 Woodcastle Homes Ltd
Example of a mid-sized minimalist l-shaped dark wood floor and brown floor open concept kitchen design in Toronto with a double-bowl sink, flat-panel cabinets, white cabinets, quartz countertops, metallic backsplash, metal backsplash, stainless steel appliances, an island and white countertops
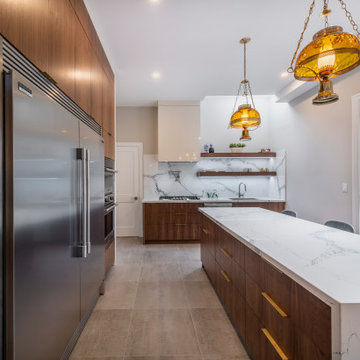 Sosna Inc
Example of a mid-sized trendy l-shaped porcelain tile and gray floor enclosed kitchen design in Toronto with an undermount sink, flat-panel cabinets, medium tone wood cabinets, marble countertops, white backsplash, marble backsplash, stainless steel appliances, an island and white countertops

 BDS Contractors
Mid-sized trendy gender-neutral laminate floor and brown floor walk-in closet photo in San Diego with flat-panel cabinets and gray cabinets

Sponsored
Sunbury, OH
J.Holderby - Renovations
Franklin County's Leading General Contractors - 2X Best of Houzz!
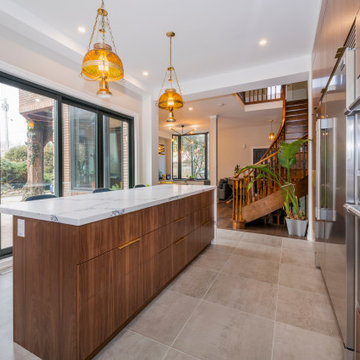 Sosna Inc
Mid-sized trendy l-shaped porcelain tile and gray floor enclosed kitchen photo in Toronto with an undermount sink, flat-panel cabinets, medium tone wood cabinets, marble countertops, white backsplash, marble backsplash, stainless steel appliances, an island and white countertops
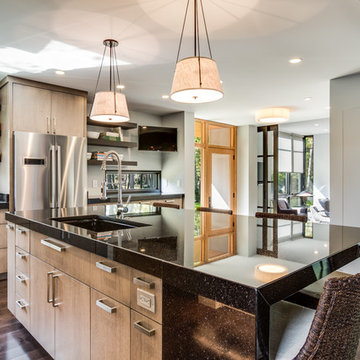
 Payne & Tompkins Design-Renovations
Inspiration for a large contemporary l-shaped medium tone wood floor and brown floor open concept kitchen remodel in Cleveland with an undermount sink, flat-panel cabinets, gray cabinets, granite countertops, multicolored backsplash, mosaic tile backsplash, stainless steel appliances, an island and black countertops
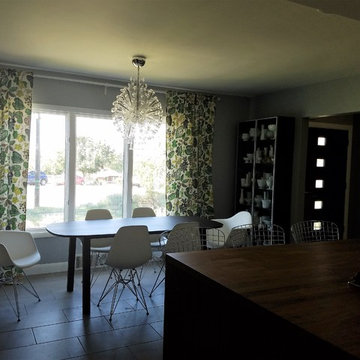 Make Design SLC
Example of a mid-sized danish galley ceramic tile and gray floor eat-in kitchen design in Salt Lake City with a double-bowl sink, flat-panel cabinets, dark wood cabinets, wood countertops, multicolored backsplash, ceramic backsplash, stainless steel appliances, a peninsula and brown countertops
31