
Search results for "Flat bar" in Home Design Ideas

 JWH Design and Cabinetry LLC
Amazing transformation of a large family Kitchen, including banquette seating around the table. Sub Zero and Wolf appliances and hardware by Armac Martin are some of the top-of-the-line finishes.
Space planning and cabinetry: Jennifer Howard, JWH
Cabinet Installation: JWH Construction Management
Photography: Tim Lenz.

 Dream Finders Homes
Bar cart - country single-wall carpeted and beige floor bar cart idea in Jacksonville with flat-panel cabinets, light wood cabinets, wood countertops and beige countertops

 Noble Renovation
Inspiration for a transitional gray tile gray floor and double-sink bathroom remodel in Raleigh with shaker cabinets, medium tone wood cabinets, gray walls, an undermount sink, gray countertops and a built-in vanity
Find the right local pro for your project
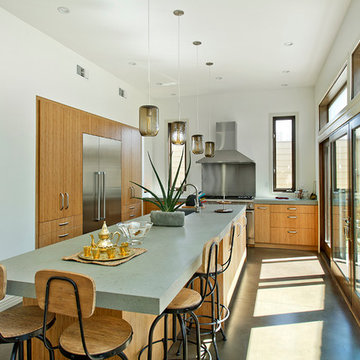
 THE KITCHEN FACTORY
Designer-Jana Lowenthal
Photo- Andrew Bramasco
Beach style l-shaped enclosed kitchen photo in Los Angeles with flat-panel cabinets, light wood cabinets, quartz countertops and stainless steel appliances
Beach style l-shaped enclosed kitchen photo in Los Angeles with flat-panel cabinets, light wood cabinets, quartz countertops and stainless steel appliances
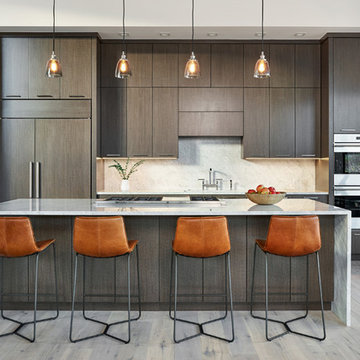
 KA DesignWorks
Dallas & Harris Productions
Example of a large trendy light wood floor kitchen design in Denver with flat-panel cabinets, dark wood cabinets, quartzite countertops, stone slab backsplash, an island, gray backsplash, paneled appliances and gray countertops
Example of a large trendy light wood floor kitchen design in Denver with flat-panel cabinets, dark wood cabinets, quartzite countertops, stone slab backsplash, an island, gray backsplash, paneled appliances and gray countertops

 Doug Ashy Cabinet Design Center
Enclosed kitchen - mid-sized modern galley cork floor enclosed kitchen idea in New Orleans with an undermount sink, flat-panel cabinets, medium tone wood cabinets, laminate countertops, white backsplash, ceramic backsplash, stainless steel appliances and an island

Home bar - contemporary single-wall beige floor home bar idea in Vancouver with flat-panel cabinets, gray cabinets and white backsplash

Sponsored
Sunbury, OH

J.Holderby - Renovations
Franklin County's Leading General Contractors - 2X Best of Houzz!
 Able And Baker

Example of a mid-sized 1950s galley black floor and slate floor open concept kitchen design in Los Angeles with an undermount sink, flat-panel cabinets, multicolored backsplash, stainless steel appliances, a peninsula, white countertops, medium tone wood cabinets, mosaic tile backsplash and quartz countertops
 Chioco Design

Open concept kitchen - contemporary l-shaped terra-cotta tile and pink floor open concept kitchen idea in Austin with an undermount sink, flat-panel cabinets, light wood cabinets, white backsplash, subway tile backsplash, stainless steel appliances and a peninsula
 PSW Real Estate
Andrea Calo

Example of a trendy u-shaped concrete floor and gray floor kitchen design in Austin with an undermount sink, flat-panel cabinets, white cabinets, multicolored backsplash and stainless steel appliances
Example of a trendy u-shaped concrete floor and gray floor kitchen design in Austin with an undermount sink, flat-panel cabinets, white cabinets, multicolored backsplash and stainless steel appliances
 User

UserClean lines and warm tones abound in this deliciously modern kitchen with hardworking stainless-steel appliances. Ivory walls and ceilings are trimmed with honey stained alder, a color seen again in the cabinetry. Off-white quartz countertops cap the perimeter cabinets and climb the backsplash creating a seamless look. An extra thick countertop of the same material covers the island and waterfalls to the floor on one end. The other end of the island features a raised bar supported by bronze hairpin legs. A set of Danish modern bar stools with green vinyl seats conveniently pull up to the counter. The island is punctuated by inset drawers which are clad in a durable laminate. The depth of the stained oak flooring serves to ground the space.
 Cari Giannoulias Design
Eric Hausman

Mid-sized trendy l-shaped dark wood floor and brown floor wet bar photo in Chicago with flat-panel cabinets, gray cabinets, white backsplash, stone slab backsplash, an undermount sink and white countertops
Mid-sized trendy l-shaped dark wood floor and brown floor wet bar photo in Chicago with flat-panel cabinets, gray cabinets, white backsplash, stone slab backsplash, an undermount sink and white countertops

 Keith Anding Architect
Michael Hospelt Photography
Open concept kitchen - small modern u-shaped brick floor and red floor open concept kitchen idea in San Francisco with flat-panel cabinets, gray backsplash, a peninsula, an undermount sink, light wood cabinets, concrete countertops, stone slab backsplash and stainless steel appliances
Open concept kitchen - small modern u-shaped brick floor and red floor open concept kitchen idea in San Francisco with flat-panel cabinets, gray backsplash, a peninsula, an undermount sink, light wood cabinets, concrete countertops, stone slab backsplash and stainless steel appliances

Sponsored
Plain City, OH

Kuhns Contracting, Inc.
Central Ohio's Trusted Home Remodeler Specializing in Kitchens & Baths

 Burg Homes & Design
Built by Burg Homes & Design Inc. Interior Design by Ann Braaten. Photos by Nicole Casper
Inspiration for a transitional single-wall dark wood floor and brown floor wet bar remodel in Other with an undermount sink, flat-panel cabinets and gray cabinets
Inspiration for a transitional single-wall dark wood floor and brown floor wet bar remodel in Other with an undermount sink, flat-panel cabinets and gray cabinets
 Brian David Roberts | Interior Planning & Design

Large 1950s u-shaped light wood floor and beige floor open concept kitchen photo in Seattle with an undermount sink, flat-panel cabinets, gray cabinets, quartzite countertops, white backsplash, subway tile backsplash, stainless steel appliances, a peninsula and white countertops
 Yates Associates Architecture

Kitchen - contemporary beige floor kitchen idea in Miami with an undermount sink, flat-panel cabinets, white cabinets, white backsplash, stainless steel appliances and two islands
 EGStoltzfus Custom Homes & Remodeling
Abigail Rose Photography

Inspiration for a large craftsman single-wall carpeted and beige floor wet bar remodel in Other with a drop-in sink, black cabinets, wood countertops, gray backsplash, brown countertops and flat-panel cabinets
Inspiration for a large craftsman single-wall carpeted and beige floor wet bar remodel in Other with a drop-in sink, black cabinets, wood countertops, gray backsplash, brown countertops and flat-panel cabinets


 K.A. Atwood, Inc

Organic Modern kitchen in cabinetry combination of Natural Bamboo Veneer with black glaze and Charcoal paint grade slab doors. Sleek waterfall countertop integrated with Bamboo Veneer bar seating.
 The Schimberg Group Inc.
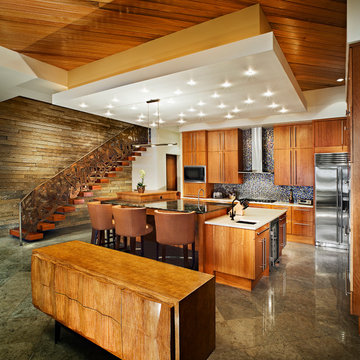
Trendy l-shaped kitchen photo in Tampa with an undermount sink, flat-panel cabinets, medium tone wood cabinets, multicolored backsplash, mosaic tile backsplash, stainless steel appliances and an island
 Sprucehill Homes
Home addition & renovation
West Coast - Transitional Mix Design
Ovation Award & Georgie Award Nominated
Photo Credit: Brad Hill Imaging

Mid-sized transitional l-shaped gray floor and porcelain tile dedicated laundry room photo in Vancouver with shaker cabinets, white cabinets, white walls, a side-by-side washer/dryer, quartz countertops and gray countertops
Mid-sized transitional l-shaped gray floor and porcelain tile dedicated laundry room photo in Vancouver with shaker cabinets, white cabinets, white walls, a side-by-side washer/dryer, quartz countertops and gray countertops
30