
Search results for "Flat bar" in Home Design Ideas

 Workshop11
Photos By Shawn Lortie Photography
Inspiration for a mid-sized contemporary u-shaped light wood floor and beige floor open concept kitchen remodel in DC Metro with flat-panel cabinets, dark wood cabinets, wood countertops, stainless steel appliances, an undermount sink, two islands and white countertops
Inspiration for a mid-sized contemporary u-shaped light wood floor and beige floor open concept kitchen remodel in DC Metro with flat-panel cabinets, dark wood cabinets, wood countertops, stainless steel appliances, an undermount sink, two islands and white countertops

 Savvy Interiors
Utility room - large modern u-shaped slate floor and gray floor utility room idea in San Diego with an undermount sink, flat-panel cabinets, light wood cabinets, marble countertops, gray walls, a side-by-side washer/dryer and white countertops

 User
UserInspiration for a large contemporary u-shaped dark wood floor and brown floor seated home bar remodel in Other with an undermount sink, flat-panel cabinets, dark wood cabinets, solid surface countertops and brown countertops
Find the right local pro for your project

 Details Interiors, LLC
Galie Photography
Wet bar - mid-sized transitional single-wall dark wood floor and brown floor wet bar idea in Raleigh with no sink, flat-panel cabinets, dark wood cabinets, concrete countertops, mirror backsplash and gray countertops
Wet bar - mid-sized transitional single-wall dark wood floor and brown floor wet bar idea in Raleigh with no sink, flat-panel cabinets, dark wood cabinets, concrete countertops, mirror backsplash and gray countertops
 Western Marble Granite & Tile Ltd.
Artista Homes

Example of a mid-sized trendy single-wall carpeted seated home bar design in Other with an undermount sink, flat-panel cabinets, black cabinets, quartzite countertops and mirror backsplash
Example of a mid-sized trendy single-wall carpeted seated home bar design in Other with an undermount sink, flat-panel cabinets, black cabinets, quartzite countertops and mirror backsplash
 PG Kitchen & Bath
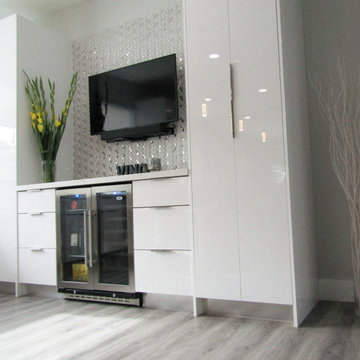
Example of a large minimalist single-wall light wood floor and gray floor open concept kitchen design in Miami with an undermount sink, flat-panel cabinets, white cabinets, marble countertops, white backsplash, stone slab backsplash, stainless steel appliances, an island and white countertops

 Square Construction
Inspiration for a mid-sized mediterranean u-shaped medium tone wood floor enclosed kitchen remodel in Austin with an undermount sink, flat-panel cabinets, light wood cabinets, gray backsplash, stainless steel appliances, an island, wood countertops and ceramic backsplash

Sponsored
Columbus, OH

Snider & Metcalf Interior Design, LTD
Leading Interior Designers in Columbus, Ohio & Ponte Vedra, Florida
 Gregg & Co Builders
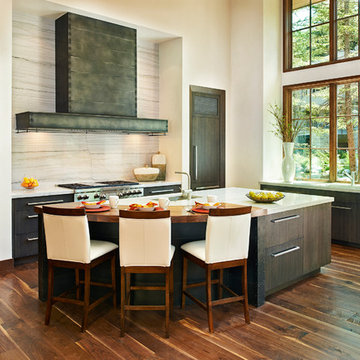
Inspiration for a rustic l-shaped dark wood floor kitchen remodel in Denver with an undermount sink, flat-panel cabinets, dark wood cabinets, white backsplash, stone slab backsplash, stainless steel appliances and an island

 Susan Glick Interiors
UPDATED KITCHEN


Example of a mid-sized transitional single-wall dark wood floor and brown floor wet bar design in Other with quartzite countertops, white backsplash, marble backsplash, no sink, flat-panel cabinets, medium tone wood cabinets and white countertops
Example of a mid-sized transitional single-wall dark wood floor and brown floor wet bar design in Other with quartzite countertops, white backsplash, marble backsplash, no sink, flat-panel cabinets, medium tone wood cabinets and white countertops

 Jen Chu Design
Jen Chu
Urban u-shaped open concept kitchen photo in Portland with a farmhouse sink, flat-panel cabinets, green cabinets, wood countertops, beige backsplash, subway tile backsplash and stainless steel appliances
Urban u-shaped open concept kitchen photo in Portland with a farmhouse sink, flat-panel cabinets, green cabinets, wood countertops, beige backsplash, subway tile backsplash and stainless steel appliances
 Hirschmann Studio
Clean and relaxing home bar.

Inspiration for a contemporary single-wall light wood floor and beige floor wet bar remodel in Los Angeles with an undermount sink, flat-panel cabinets, white countertops, medium tone wood cabinets, gray backsplash and subway tile backsplash
Inspiration for a contemporary single-wall light wood floor and beige floor wet bar remodel in Los Angeles with an undermount sink, flat-panel cabinets, white countertops, medium tone wood cabinets, gray backsplash and subway tile backsplash
 Grandfield Homes
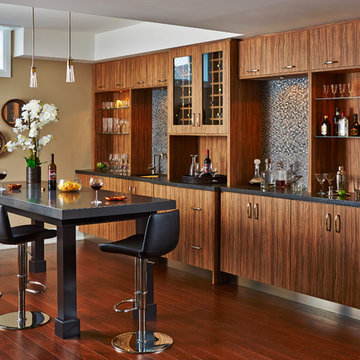
Example of a trendy single-wall medium tone wood floor seated home bar design in Toronto with an undermount sink, flat-panel cabinets, medium tone wood cabinets, multicolored backsplash and mosaic tile backsplash

Sponsored
Delaware, OH

Buckeye Basements, Inc.
Central Ohio's Basement Finishing ExpertsBest Of Houzz '13-'21

 Ferguson Bath, Kitchen & Lighting Gallery
Example of a large trendy u-shaped dark wood floor and brown floor open concept kitchen design in San Francisco with an undermount sink, flat-panel cabinets, stainless steel appliances, an island, white cabinets, quartz countertops, white backsplash and stone slab backsplash
 Savvy Interiors

Utility room - large modern u-shaped slate floor and gray floor utility room idea in San Diego with an undermount sink, flat-panel cabinets, light wood cabinets, marble countertops, gray walls, a side-by-side washer/dryer and white countertops

 RiverStone Custom Builders
Inspiration for a contemporary l-shaped concrete floor open concept kitchen remodel in Boston with flat-panel cabinets, white cabinets, stainless steel appliances and an island
 Janet Brooks Design
Mark Boisclair

Example of a large trendy u-shaped limestone floor open concept kitchen design in Phoenix with flat-panel cabinets, medium tone wood cabinets, quartz countertops, white backsplash, stainless steel appliances, an island and an undermount sink
Example of a large trendy u-shaped limestone floor open concept kitchen design in Phoenix with flat-panel cabinets, medium tone wood cabinets, quartz countertops, white backsplash, stainless steel appliances, an island and an undermount sink

Sponsored
Sunbury, OH

J.Holderby - Renovations
Franklin County's Leading General Contractors - 2X Best of Houzz!
 User
UserGrabill Cabinets Lacunar door style perimeter Maple cabinets in a custom light finish, Grabill Cabinets Lacunar door style White Oak Rift island in custom black finish, White DaVinci quartzite countertops. Visbeen Architects, Lynn Hollander Design, Ashley Avila Photography.
 Upside Development

Toronto’s Upside Development completed this contemporary new construction in Otonabee, North York.
Inspiration for a contemporary galley light wood floor kitchen remodel in Toronto with an undermount sink, flat-panel cabinets, white cabinets, gray backsplash, stainless steel appliances and an island
Inspiration for a contemporary galley light wood floor kitchen remodel in Toronto with an undermount sink, flat-panel cabinets, white cabinets, gray backsplash, stainless steel appliances and an island
 Ed Hughey, Architect & Realtor
 http://whitpreston.com/

Bathroom - mid-sized scandinavian master green tile and glass tile medium tone wood floor and brown floor bathroom idea in Austin with a vessel sink, flat-panel cabinets, white cabinets, quartz countertops and white walls
Bathroom - mid-sized scandinavian master green tile and glass tile medium tone wood floor and brown floor bathroom idea in Austin with a vessel sink, flat-panel cabinets, white cabinets, quartz countertops and white walls
44