
Search results for "Flat bar" in Home Design Ideas
 BudgetReno
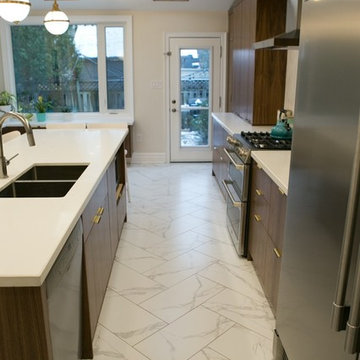
Mid-sized trendy single-wall marble floor and white floor eat-in kitchen photo in Toronto with an undermount sink, flat-panel cabinets, dark wood cabinets, quartzite countertops, white backsplash, ceramic backsplash, stainless steel appliances, an island and white countertops
 Mosier Luxury Homes
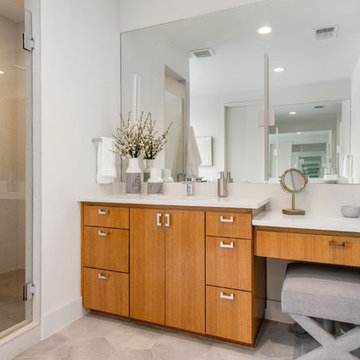
Inspiration for a mid-sized 1950s master porcelain tile and gray floor bathroom remodel in Austin with flat-panel cabinets, medium tone wood cabinets, white walls, a drop-in sink, solid surface countertops, a hinged shower door and white countertops
 BDS Contractors
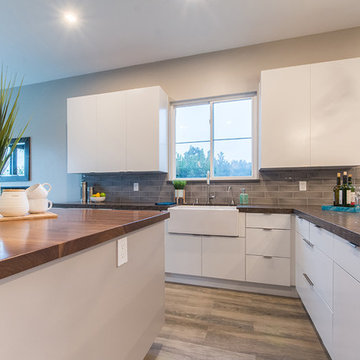
Inspiration for a mid-sized contemporary galley laminate floor and brown floor open concept kitchen remodel in San Diego with a farmhouse sink, flat-panel cabinets, white cabinets, quartz countertops, gray backsplash, subway tile backsplash, stainless steel appliances, an island and gray countertops
Find the right local pro for your project

 Savvy Interiors
Inspiration for a large modern u-shaped slate floor and gray floor utility room remodel in San Diego with an undermount sink, flat-panel cabinets, light wood cabinets, marble countertops, gray walls, a side-by-side washer/dryer and white countertops
 Alexander Otis collection Llc.
Eat-in kitchen - large contemporary u-shaped light wood floor eat-in kitchen idea in Dallas with an undermount sink, flat-panel cabinets, white cabinets, glass countertops, white backsplash, porcelain backsplash, stainless steel appliances and a peninsula
 BudgetReno
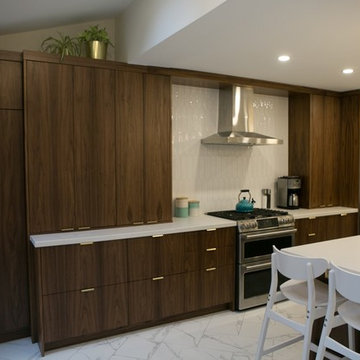
Inspiration for a mid-sized contemporary single-wall marble floor and white floor eat-in kitchen remodel in Toronto with an undermount sink, flat-panel cabinets, dark wood cabinets, quartzite countertops, white backsplash, ceramic backsplash, stainless steel appliances, an island and white countertops
 Systems Design & Integration, Inc.
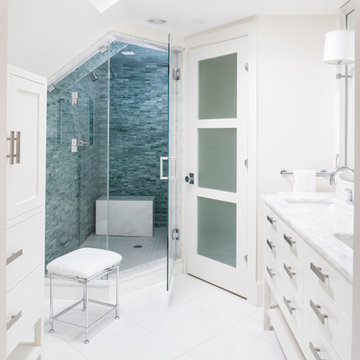
In this house, we prewired and installed for whole house audio, home automation, outdoor audio, network, and surveillance. We worked in collaboration with International Builders on this project.
Photo credit to: Dan Cutrona

Sponsored
Fredericksburg, OH

High Point Cabinets
Columbus' Experienced Custom Cabinet Builder | 4x Best of Houzz Winner
 Mosier Luxury Homes

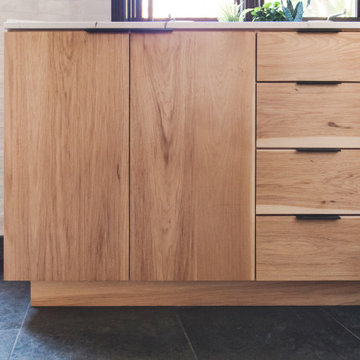
Example of a large 1950s single-wall concrete floor and beige floor dedicated laundry room design in Austin with an undermount sink, flat-panel cabinets, medium tone wood cabinets, white walls and white countertops
 BudgetReno
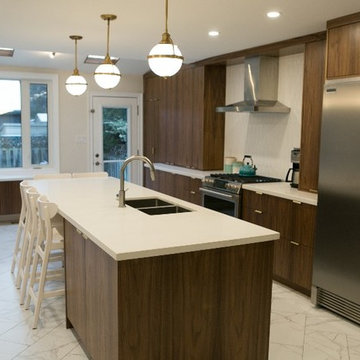
Mid-sized trendy single-wall marble floor and white floor eat-in kitchen photo in Toronto with an undermount sink, flat-panel cabinets, dark wood cabinets, quartzite countertops, white backsplash, ceramic backsplash, stainless steel appliances, an island and white countertops
 Savvy Interiors
Inspiration for a large modern u-shaped slate floor and gray floor utility room remodel in San Diego with an undermount sink, flat-panel cabinets, light wood cabinets, marble countertops, gray walls, a side-by-side washer/dryer and white countertops
 Transitional Interiors, LLC
Jay Beeber Photographer
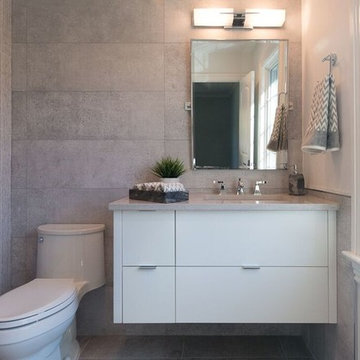
Alcove shower - mid-sized modern 3/4 gray tile and porcelain tile porcelain tile and gray floor alcove shower idea in New York with flat-panel cabinets, white cabinets, a one-piece toilet, gray walls, an undermount sink, quartz countertops, a hinged shower door and gray countertops
Alcove shower - mid-sized modern 3/4 gray tile and porcelain tile porcelain tile and gray floor alcove shower idea in New York with flat-panel cabinets, white cabinets, a one-piece toilet, gray walls, an undermount sink, quartz countertops, a hinged shower door and gray countertops
 sohoConcept
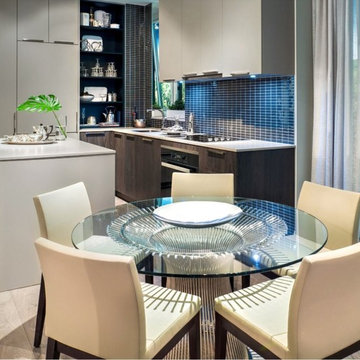
Small minimalist l-shaped light wood floor and brown floor eat-in kitchen photo in New York with an undermount sink, flat-panel cabinets, gray cabinets, quartz countertops, gray backsplash, ceramic backsplash, paneled appliances, an island and gray countertops
 Savvy Interiors
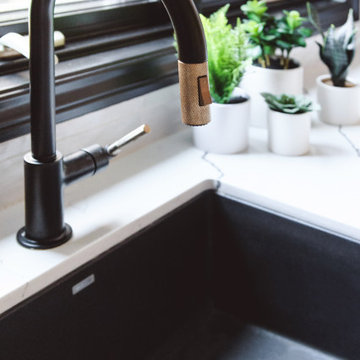
Utility room - large modern u-shaped slate floor and gray floor utility room idea in San Diego with an undermount sink, flat-panel cabinets, light wood cabinets, marble countertops, gray walls, a side-by-side washer/dryer and white countertops

Sponsored
Delaware, OH

Buckeye Basements, Inc.
Central Ohio's Basement Finishing ExpertsBest Of Houzz '13-'21
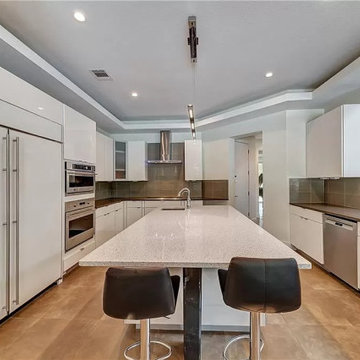
 Pratiksha's Arthouse & Decor, LLC
Inspiration for a large contemporary u-shaped porcelain tile and beige floor eat-in kitchen remodel in Dallas with an undermount sink, flat-panel cabinets, white cabinets, quartzite countertops, gray backsplash, ceramic backsplash, paneled appliances, an island and white countertops
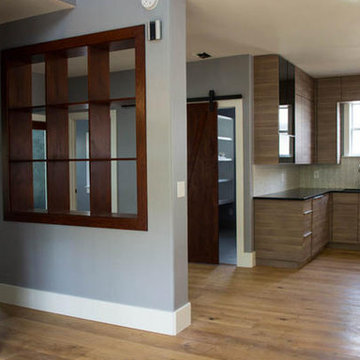
 Best Austin Handyman & Remodeling
Example of a large trendy l-shaped medium tone wood floor and brown floor open concept kitchen design in Austin with flat-panel cabinets, medium tone wood cabinets, granite countertops, an island, black countertops, an undermount sink, gray backsplash and stainless steel appliances
 BudgetReno
Example of a mid-sized trendy single-wall marble floor and white floor eat-in kitchen design in Toronto with an undermount sink, flat-panel cabinets, dark wood cabinets, quartzite countertops, white backsplash, ceramic backsplash, stainless steel appliances, an island and white countertops
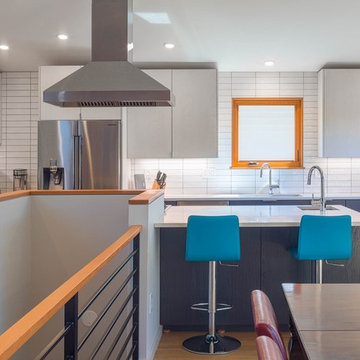
 STRATA ARCHITECTS PLLC
Example of a mid-sized trendy u-shaped light wood floor and beige floor eat-in kitchen design in Seattle with an undermount sink, flat-panel cabinets, gray cabinets, quartz countertops, white backsplash, subway tile backsplash, stainless steel appliances, an island and white countertops

Sponsored
Sunbury, OH

J.Holderby - Renovations
Franklin County's Leading General Contractors - 2X Best of Houzz!
 Mosier Luxury Homes

Inspiration for a large 1960s single-wall concrete floor and beige floor dedicated laundry room remodel in Austin with an undermount sink, flat-panel cabinets, medium tone wood cabinets, white walls and white countertops
 BDS Contractors
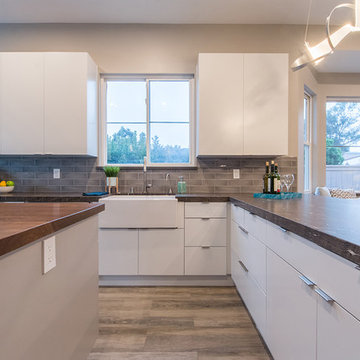
Mid-sized trendy galley laminate floor and brown floor open concept kitchen photo in San Diego with a farmhouse sink, flat-panel cabinets, white cabinets, quartz countertops, gray backsplash, subway tile backsplash, stainless steel appliances, an island and gray countertops
 Mota Contracting Inc.
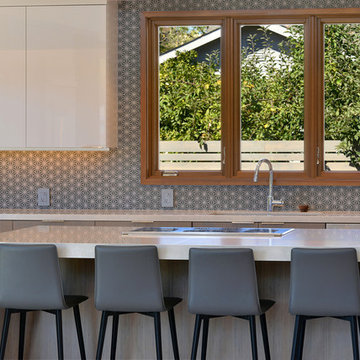
The glossy cabinets and countertops combined with the rich leather stools, and dark graphite backsplash tile in the north wall, makes a beautiful contrast.
47