
Search results for "Flat bar" in Home Design Ideas

 Lisa Lev Design
Inspiration for a contemporary single-wall dark wood floor wet bar remodel in Toronto with an undermount sink, flat-panel cabinets, light wood cabinets and multicolored backsplash

 Wilson & Company Ltd
Inspiration for a contemporary concrete floor and gray floor wet bar remodel in Vancouver with an undermount sink, flat-panel cabinets and white cabinets

 Kitchen Art
Mid-sized trendy single-wall light wood floor and beige floor wet bar photo in Miami with an undermount sink, flat-panel cabinets and brown cabinets
Find the right local pro for your project

 Bryan Casey Construction LLC
Seated home bar - large modern single-wall dark wood floor and brown floor seated home bar idea in Kansas City with an undermount sink, flat-panel cabinets, dark wood cabinets, granite countertops, stone tile backsplash and gray countertops

 M.O.Daby Design
L+M's ADU is a basement converted to an accessory dwelling unit (ADU) with exterior & main level access, wet bar, living space with movie center & ethanol fireplace, office divided by custom steel & glass "window" grid, guest bathroom, & guest bedroom. Along with an efficient & versatile layout, we were able to get playful with the design, reflecting the whimsical personalties of the home owners.
credits
design: Matthew O. Daby - m.o.daby design
interior design: Angela Mechaley - m.o.daby design
construction: Hammish Murray Construction
custom steel fabricator: Flux Design
reclaimed wood resource: Viridian Wood
photography: Darius Kuzmickas - KuDa Photography
 Keiana Photography
Keith Miller

Trendy l-shaped dark wood floor and brown floor kitchen photo in DC Metro with an island, flat-panel cabinets, white cabinets, multicolored backsplash, stainless steel appliances and white countertops
Trendy l-shaped dark wood floor and brown floor kitchen photo in DC Metro with an island, flat-panel cabinets, white cabinets, multicolored backsplash, stainless steel appliances and white countertops

 Aspen Leaf Interiors
Example of a large trendy u-shaped open concept kitchen design in Other with an undermount sink, flat-panel cabinets, white cabinets, quartz countertops, white backsplash, glass sheet backsplash, stainless steel appliances and an island


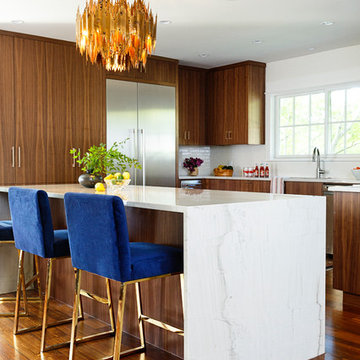
Example of a trendy l-shaped dark wood floor kitchen design in Austin with flat-panel cabinets, dark wood cabinets, white backsplash, subway tile backsplash, stainless steel appliances and an island
 Forsythe Home Styling

Contemporary Condo on West End with custom interior and latest in materials and kitchen design. Custom LED lighting, Universal Design, quartz counter tops, Light colored engineered wood floors, Wall to ceiling windows, Crystal Foil custom cabinets. Sherwin Williams Paints. Marble Systems fireplace surround. Roof top terrace. Nashville, Mezzo West End, Forsythe Home Styling.
Forsythe Home Styling
 User

UserExample of a large mid-century modern galley medium tone wood floor and brown floor seated home bar design in Los Angeles with an undermount sink, flat-panel cabinets, white cabinets and quartz countertops
 Siena Signature Builders Inc.

Inspiration for a mid-sized modern galley carpeted and beige floor wet bar remodel in Calgary with an undermount sink, flat-panel cabinets, dark wood cabinets, solid surface countertops and white countertops
 Dupuis Design

We gave our clients a fresh and modern design with a neutral and soft color palette that is enriched with warm woods, luxurious quartzite marble and delicate finishes.
Photo Credit: Celia Fousse
Stylist Credit: Crista Novak

 Etelamaki Architecture
Photos: MIkiko Kikuyama
Example of a trendy light wood floor kitchen design in New York with an undermount sink, flat-panel cabinets, white cabinets, multicolored backsplash, stainless steel appliances and an island
Example of a trendy light wood floor kitchen design in New York with an undermount sink, flat-panel cabinets, white cabinets, multicolored backsplash, stainless steel appliances and an island


 BR Construction Group

Trendy white floor open concept kitchen photo in New York with flat-panel cabinets, white cabinets, multicolored backsplash, matchstick tile backsplash, stainless steel appliances, an island and white countertops
 Kitchens By Ambiance

Large trendy u-shaped ceramic tile eat-in kitchen photo in Miami with flat-panel cabinets, white cabinets, stainless steel appliances, an island, quartz countertops, brown backsplash, a double-bowl sink, matchstick tile backsplash and brown countertops

 ZeroEnergy Design
Modern family loft renovation. A young couple starting a family in the city purchased this two story loft in Boston's South End. Built in the 1990's, the loft was ready for updates. ZED transformed the space, creating a fresh new look and greatly increasing its functionality to accommodate an expanding family within an urban setting. Improvement were made to the aesthetics, scale, and functionality for the growing family to enjoy.
Photos by Eric Roth.
Construction by Ralph S. Osmond Company.
Green architecture by ZeroEnergy Design.

 Don Harris, Architect
Paul Bardagjy
Inspiration for a mid-sized country u-shaped concrete floor open concept kitchen remodel in Austin with an undermount sink, flat-panel cabinets, white cabinets, white backsplash, stainless steel appliances, an island, solid surface countertops, porcelain backsplash and white countertops
Inspiration for a mid-sized country u-shaped concrete floor open concept kitchen remodel in Austin with an undermount sink, flat-panel cabinets, white cabinets, white backsplash, stainless steel appliances, an island, solid surface countertops, porcelain backsplash and white countertops

Sponsored
Columbus, OH
Free consultation for landscape design!

Peabody Landscape Group
Franklin County's Reliable Landscape Design & Contracting
 Interiors by Jennifer Dennis
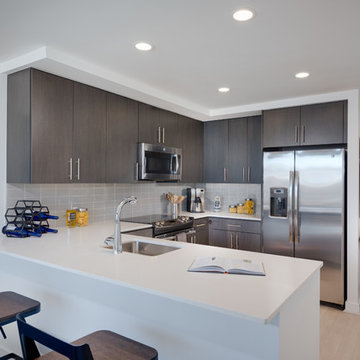
Inspiration for a small modern u-shaped light wood floor open concept kitchen remodel in DC Metro with an undermount sink, flat-panel cabinets, quartz countertops, gray backsplash, glass tile backsplash, stainless steel appliances, dark wood cabinets and a peninsula
 Kathleen Jennison
Modern Home Bar

Seated home bar - contemporary light wood floor seated home bar idea in San Francisco with flat-panel cabinets, white cabinets, multicolored backsplash and mosaic tile backsplash
Seated home bar - contemporary light wood floor seated home bar idea in San Francisco with flat-panel cabinets, white cabinets, multicolored backsplash and mosaic tile backsplash

 Nasrallah Architectural Group, Inc.
Kitchen - transitional dark wood floor and brown floor kitchen idea in Orlando with an undermount sink, glass-front cabinets, white cabinets, white backsplash, stone tile backsplash, stainless steel appliances and an island
41