
Search results for "Flat bar" in Home Design Ideas

 MAK Design + Build Inc.
Dave Adams Photography
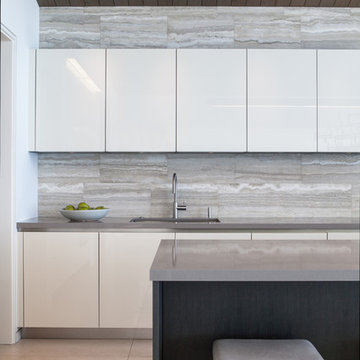

Mid-sized trendy galley terrazzo floor and beige floor open concept kitchen photo in Sacramento with flat-panel cabinets, white cabinets, gray backsplash, stainless steel appliances, an island, an undermount sink, quartz countertops and glass tile backsplash
Mid-sized trendy galley terrazzo floor and beige floor open concept kitchen photo in Sacramento with flat-panel cabinets, white cabinets, gray backsplash, stainless steel appliances, an island, an undermount sink, quartz countertops and glass tile backsplash

 Nest Architectural Design, Inc.
Interior Design: Beth Armijo, Armijo Design Group (armijodesigngroup.com) Kitchen Design: Terri Rose, Exquisite Kitchen Design (myekdesign.com) Contractor: Steven Hillson, Boa Construction (boaaaa.com) Photography: David Lauer (davidlauerphotography.com)
Find the right local pro for your project
 P2 Design
Adam Latham, Belair Photography

Example of a trendy seated home bar design in Los Angeles with flat-panel cabinets and white cabinets
Example of a trendy seated home bar design in Los Angeles with flat-panel cabinets and white cabinets
 Cullum Homes

Seated home bar - contemporary medium tone wood floor seated home bar idea in Phoenix with an undermount sink, flat-panel cabinets and beige backsplash
 GONTERMAN CUSTOM HOMES

Trendy single-wall light wood floor and beige floor wet bar photo in Orange County with flat-panel cabinets, black cabinets, beige backsplash and black countertops
 Aspen Builders and Remodelers

Large minimalist single-wall dark wood floor wet bar photo in Minneapolis with flat-panel cabinets, brown cabinets, quartz countertops and gray backsplash

Sponsored
Delaware, OH

Buckeye Basements, Inc.
Central Ohio's Basement Finishing ExpertsBest Of Houzz '13-'21
 Zawadski Homes Inc.

Wet Bar with beverage refrigerator, open shelving and blue tile backsplash.
Mid-sized transitional single-wall light wood floor and beige floor wet bar photo in Minneapolis with an undermount sink, flat-panel cabinets, gray cabinets, quartz countertops, blue backsplash and white countertops
Mid-sized transitional single-wall light wood floor and beige floor wet bar photo in Minneapolis with an undermount sink, flat-panel cabinets, gray cabinets, quartz countertops, blue backsplash and white countertops

 Synthesis Design Inc.
Ema Peter
Inspiration for a large contemporary l-shaped medium tone wood floor and brown floor eat-in kitchen remodel in Vancouver with an undermount sink, flat-panel cabinets, light wood cabinets, quartz countertops, stainless steel appliances, an island and white countertops
Inspiration for a large contemporary l-shaped medium tone wood floor and brown floor eat-in kitchen remodel in Vancouver with an undermount sink, flat-panel cabinets, light wood cabinets, quartz countertops, stainless steel appliances, an island and white countertops
 User

UserInspiration for a large 1950s galley medium tone wood floor and brown floor seated home bar remodel in Los Angeles with an undermount sink, flat-panel cabinets, white cabinets and quartz countertops
 Incorporated
Eric Piasecki
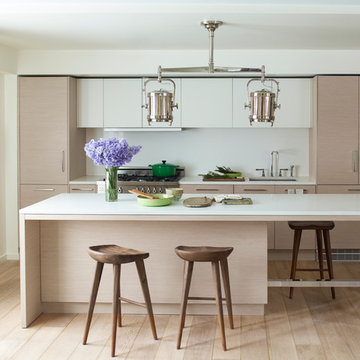
Trendy galley eat-in kitchen photo in New York with an undermount sink, flat-panel cabinets, light wood cabinets, quartzite countertops, white backsplash, stone slab backsplash and stainless steel appliances
Trendy galley eat-in kitchen photo in New York with an undermount sink, flat-panel cabinets, light wood cabinets, quartzite countertops, white backsplash, stone slab backsplash and stainless steel appliances
 User

UserInspiration for a small transitional single-wall dark wood floor wet bar remodel in New York with an undermount sink, blue cabinets, marble countertops, black backsplash, stone slab backsplash and shaker cabinets
 Interior Trends Inc. Design & Remodeling
Photographer: Fred Lassmann

Wet bar - mid-sized industrial single-wall wet bar idea in Wichita with an undermount sink, flat-panel cabinets, dark wood cabinets, granite countertops and brick backsplash
Wet bar - mid-sized industrial single-wall wet bar idea in Wichita with an undermount sink, flat-panel cabinets, dark wood cabinets, granite countertops and brick backsplash


 Pyramid Builders
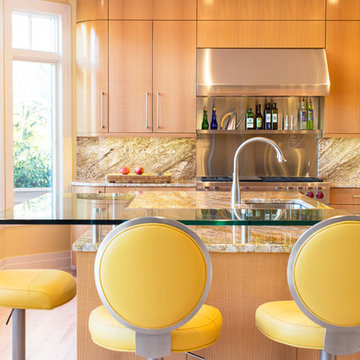
Kitchen - contemporary kitchen idea in Baltimore with an undermount sink, flat-panel cabinets, medium tone wood cabinets, stainless steel appliances, an island and yellow countertops

 John Lum Architecture, Inc. AIA
Inspiration for a contemporary galley dark wood floor and brown floor home bar remodel in San Francisco with flat-panel cabinets, medium tone wood cabinets, wood countertops and brown countertops

 Arbor South Architecture
Mike Dean
Inspiration for a mid-sized modern light wood floor and beige floor seated home bar remodel in Other with flat-panel cabinets, dark wood cabinets, quartz countertops, white backsplash and white countertops
Inspiration for a mid-sized modern light wood floor and beige floor seated home bar remodel in Other with flat-panel cabinets, dark wood cabinets, quartz countertops, white backsplash and white countertops
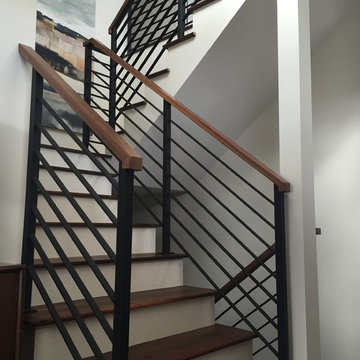
 Architech Stairs & Railings
This split staircase carries a contemporary look with its welded horizontal flat bar railing design capped with walnut top railing and walnut treads. Courtesy of Architech Stairs & Railings.


 Winder Gibson Architects
Example of a minimalist galley light wood floor and brown floor open concept kitchen design in San Francisco with shaker cabinets, dark wood cabinets, gray backsplash, stainless steel appliances and an island
 McRae Lambert Dunn

Inspiration for a mid-sized modern single-wall wet bar remodel in Orange County with flat-panel cabinets, dark wood cabinets, quartz countertops, multicolored backsplash, stone tile backsplash and white countertops
 Guimar Urbina Interiors, Corp.

Inspiration for a contemporary seated home bar remodel in Miami with flat-panel cabinets and dark wood cabinets
40