
Search results for "Flat bar" in Home Design Ideas
 Ed Hughey, Architect & Realtor
 http://whitpreston.com/

Bathroom - mid-sized scandinavian master green tile and glass tile medium tone wood floor and brown floor bathroom idea in Austin with a vessel sink, flat-panel cabinets, white cabinets, quartz countertops and white walls
Bathroom - mid-sized scandinavian master green tile and glass tile medium tone wood floor and brown floor bathroom idea in Austin with a vessel sink, flat-panel cabinets, white cabinets, quartz countertops and white walls
 DSIS Construction

Example of a trendy galley enclosed kitchen design in Denver with a farmhouse sink, flat-panel cabinets, white cabinets, orange backsplash, stainless steel appliances and an island

 Tartan Homes
Red Oak model kitchen and eating area.
Photo Credit: Marc Fowler of Metropolis Studio
Open concept kitchen - mid-sized traditional l-shaped light wood floor open concept kitchen idea in Ottawa with a double-bowl sink, flat-panel cabinets, gray cabinets, granite countertops, white backsplash, mosaic tile backsplash, stainless steel appliances and an island
Open concept kitchen - mid-sized traditional l-shaped light wood floor open concept kitchen idea in Ottawa with a double-bowl sink, flat-panel cabinets, gray cabinets, granite countertops, white backsplash, mosaic tile backsplash, stainless steel appliances and an island
Find the right local pro for your project
 Lauren Nelson Design

Example of a trendy single-wall wet bar design in San Francisco with an undermount sink, flat-panel cabinets, blue cabinets, white backsplash and white countertops

 ZeroEnergy Design
OVERVIEW
Set into a mature Boston area neighborhood, this sophisticated 2900SF home offers efficient use of space, expression through form, and myriad of green features.
MULTI-GENERATIONAL LIVING
Designed to accommodate three family generations, paired living spaces on the first and second levels are architecturally expressed on the facade by window systems that wrap the front corners of the house. Included are two kitchens, two living areas, an office for two, and two master suites.
CURB APPEAL
The home includes both modern form and materials, using durable cedar and through-colored fiber cement siding, permeable parking with an electric charging station, and an acrylic overhang to shelter foot traffic from rain.
FEATURE STAIR
An open stair with resin treads and glass rails winds from the basement to the third floor, channeling natural light through all the home’s levels.
LEVEL ONE
The first floor kitchen opens to the living and dining space, offering a grand piano and wall of south facing glass. A master suite and private ‘home office for two’ complete the level.
LEVEL TWO
The second floor includes another open concept living, dining, and kitchen space, with kitchen sink views over the green roof. A full bath, bedroom and reading nook are perfect for the children.
LEVEL THREE
The third floor provides the second master suite, with separate sink and wardrobe area, plus a private roofdeck.
ENERGY
The super insulated home features air-tight construction, continuous exterior insulation, and triple-glazed windows. The walls and basement feature foam-free cavity & exterior insulation. On the rooftop, a solar electric system helps offset energy consumption.
WATER
Cisterns capture stormwater and connect to a drip irrigation system. Inside the home, consumption is limited with high efficiency fixtures and appliances.
TEAM
Architecture & Mechanical Design – ZeroEnergy Design
Contractor – Aedi Construction
Photos – Eric Roth Photography
 Design Theory Interiors, LLC

Large trendy u-shaped dark wood floor and brown floor open concept kitchen photo in Atlanta with a double-bowl sink, flat-panel cabinets, dark wood cabinets, quartzite countertops, white backsplash, ceramic backsplash, stainless steel appliances and an island

 Bilotta Kitchen & Home
This clean and classic Northern Westchester kitchen features a mix of colors and finishes. The perimeter of the kitchen including the desk area is painted in Benjamin Moore’s Nordic White with satin chrome hardware. The island features Benjamin Moore’s Blue Toile with satin brass hardware. The focal point of the space is the Cornu Fe range and custom hood in satin black with brass and chrome trim. Crisp white subway tile covers the backwall behind the cooking area and all the way up the sink wall to the ceiling. In place of wall cabinets, the client opted for thick white open shelves on either side of the window above the sink to keep the space more open and airier. Countertops are a mix of Neolith’s Estatuario on the island and Ash Grey marble on the perimeter. Hanging above the island are Circa Lighting’s the “Hicks Large Pendants” by designer Thomas O’Brien; above the dining table is Tom Dixon’s “Fat Pendant”.
Just off of the kitchen is a wet bar conveniently located next to the living area, perfect for entertaining guests. They opted for a contemporary look in the space. The cabinetry is Yosemite Bronzato laminate in a high gloss finish coupled with open glass shelves and a mirrored backsplash. The mirror and the abundance of windows makes the room appear larger than it is.
Bilotta Senior Designer: Rita LuisaGarces
Architect: Hirshson Design & Architecture
Photographer: Stefan Radtke

Sponsored
Delaware, OH

Buckeye Basements, Inc.
Central Ohio's Basement Finishing ExpertsBest Of Houzz '13-'21
 Alexander Otis collection Llc.

Example of a large trendy galley porcelain tile and white floor eat-in kitchen design in Dallas with flat-panel cabinets, dark wood cabinets, marble countertops, blue backsplash, matchstick tile backsplash, a peninsula, an undermount sink and stainless steel appliances

 Signature Custom Homes
Stepping into this bright modern home in Seattle we hope you get a bit of that mid century feel. The kitchen and baths have a flat panel cabinet design to achieve a clean look. Throughout the home we have oak flooring and casing for the windows. Some focal points we are excited for you to see; organic wrought iron custom floating staircase, floating bathroom cabinets, herb garden and grow wall, outdoor pool/hot tub and an elevator for this 3 story home.
Photographer: Layne Freedle
 Spaceform Design Build Interiors
photo by H5 Property

Mid-sized minimalist single-wall light wood floor wet bar photo in New York with a drop-in sink, flat-panel cabinets, white cabinets, beige backsplash and granite countertops
Mid-sized minimalist single-wall light wood floor wet bar photo in New York with a drop-in sink, flat-panel cabinets, white cabinets, beige backsplash and granite countertops
 Diane Berry Kitchens

Example of a trendy l-shaped kitchen design in Manchester with flat-panel cabinets, stainless steel appliances, a peninsula, wood countertops and orange backsplash
 JORDAN ARCHITECTS, LLC
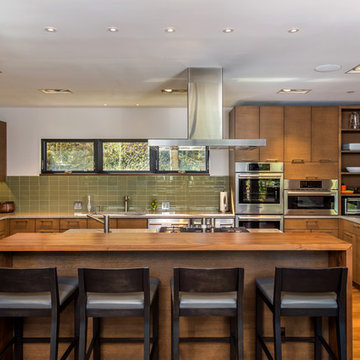
Inspiration for a contemporary u-shaped medium tone wood floor kitchen remodel in Denver with flat-panel cabinets, medium tone wood cabinets, green backsplash, stainless steel appliances and an island

 Trilogy Cabinets & Design
Large trendy l-shaped concrete floor and gray floor open concept kitchen photo in Other with an undermount sink, flat-panel cabinets, dark wood cabinets, gray backsplash, stainless steel appliances, an island, quartz countertops and stone tile backsplash



 Island Time Renovation & Design
Inspiration for a mid-sized contemporary galley wet bar remodel in Miami with an undermount sink, flat-panel cabinets, white cabinets, quartzite countertops and mirror backsplash

 Spirit Builders
Trendy single-wall concrete floor and brown floor wet bar photo in Denver with an undermount sink, flat-panel cabinets, medium tone wood cabinets, quartzite countertops and stone slab backsplash

Example of a classic u-shaped beige floor seated home bar design in Denver with open cabinets, medium tone wood cabinets and mirror backsplash
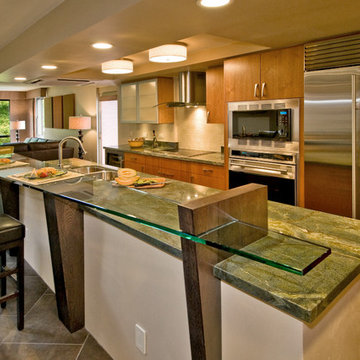
 Ferguson Bath, Kitchen & Lighting Gallery
Large island style l-shaped slate floor and gray floor kitchen photo in Hawaii with an undermount sink, flat-panel cabinets, medium tone wood cabinets, granite countertops, beige backsplash, stone tile backsplash, stainless steel appliances, an island and green countertops

Sponsored
Columbus, OH

HomeCraft Remodeling
Custom Craftsmanship & Build Solutions in Franklin County, Ohio

 Sofia Joelsson Design
Inspiration for a contemporary l-shaped kitchen remodel in Miami with an undermount sink, flat-panel cabinets, light wood cabinets, black backsplash, stone slab backsplash, paneled appliances and an island

 Luxe-Design
Master Bedroom Entrance with Wet Bar
Example of a large trendy master light wood floor and beige floor bathroom design in Las Vegas with flat-panel cabinets, brown cabinets, an undermount sink, marble countertops, white walls and white countertops
Example of a large trendy master light wood floor and beige floor bathroom design in Las Vegas with flat-panel cabinets, brown cabinets, an undermount sink, marble countertops, white walls and white countertops

 User
UserAndrew Pogue Photography
Kitchen - contemporary u-shaped dark wood floor kitchen idea in Austin with flat-panel cabinets, beige backsplash, matchstick tile backsplash, stainless steel appliances, an island and dark wood cabinets
Kitchen - contemporary u-shaped dark wood floor kitchen idea in Austin with flat-panel cabinets, beige backsplash, matchstick tile backsplash, stainless steel appliances, an island and dark wood cabinets
45