
Search results for "Flat bar" in Home Design Ideas

 Lauren Levant
Large trendy single-wall dark wood floor and brown floor seated home bar photo in Other with no sink, flat-panel cabinets, dark wood cabinets and marble countertops

 High End Staging (HES)
Inspiration for a contemporary medium tone wood floor and brown floor wet bar remodel in Los Angeles with flat-panel cabinets, black cabinets, mirror backsplash and black countertops
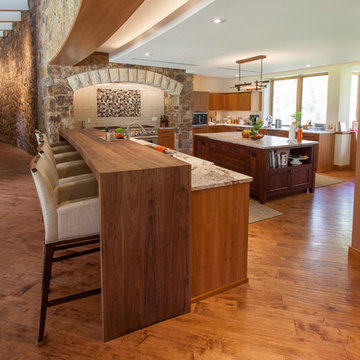
 Genesis Architecture, LLC.
Trendy u-shaped medium tone wood floor and brown floor open concept kitchen photo in Milwaukee with flat-panel cabinets, medium tone wood cabinets, white backsplash, subway tile backsplash, stainless steel appliances, an island and gray countertops
Find the right local pro for your project

 D for Design
Inspiration for a large contemporary open concept light wood floor and beige floor game room remodel in Orange County with white walls, no fireplace and a wall-mounted tv
 Thomas H Heine Architect, pc

Kitchen - large coastal l-shaped kitchen idea in New York with an undermount sink, flat-panel cabinets, stainless steel appliances and an island
 Urbanspace Interiors
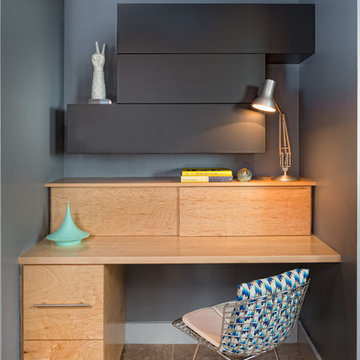
Home office - small contemporary built-in desk home office idea in Austin with gray walls
 MW|Works Architecture+Design

Example of a trendy kitchen design in Seattle with an undermount sink, flat-panel cabinets, black cabinets, black appliances and two islands

Sponsored
Sunbury, OH

J.Holderby - Renovations
Franklin County's Leading General Contractors - 2X Best of Houzz!
 European Cabinets & Design Studios

Modern kitchen with dark base cabinets from the Aran Cucine Erika collection in Fenix Doha Lead with integrated c-channel handle. Wall cabinets in matte white with vertical opening. Custom built-in breakfast table. Silestone quartz countertop in Carbono. Range and dishwasher from Miele. Range hood from FuturoFuturo.
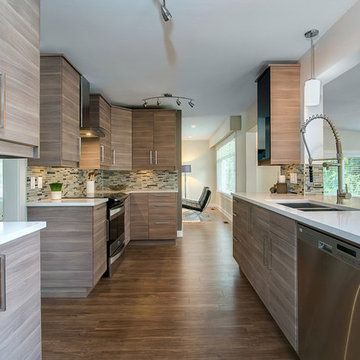
 Trilogy Contracting Ltd
Enclosed kitchen - mid-sized contemporary galley medium tone wood floor and brown floor enclosed kitchen idea in Other with a double-bowl sink, flat-panel cabinets, light wood cabinets, quartz countertops, multicolored backsplash, matchstick tile backsplash, stainless steel appliances, no island and white countertops
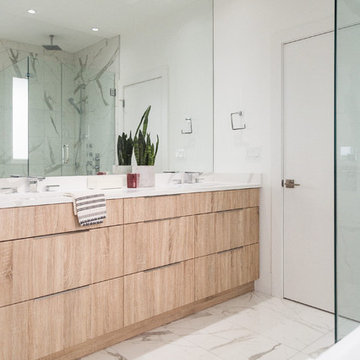
 Dexter Dolores Interiors
Bathroom - large contemporary master gray tile, white tile and stone tile marble floor and white floor bathroom idea in Vancouver with flat-panel cabinets, light wood cabinets, a one-piece toilet, white walls, an undermount sink, quartz countertops, a hinged shower door and white countertops
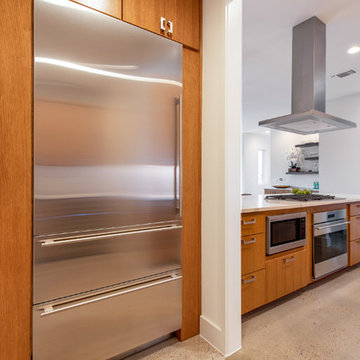
 Mosier Luxury Homes
Example of a mid-sized mid-century modern galley concrete floor and beige floor open concept kitchen design in Austin with an undermount sink, shaker cabinets, medium tone wood cabinets, quartzite countertops, white backsplash, stone slab backsplash, stainless steel appliances, no island and white countertops
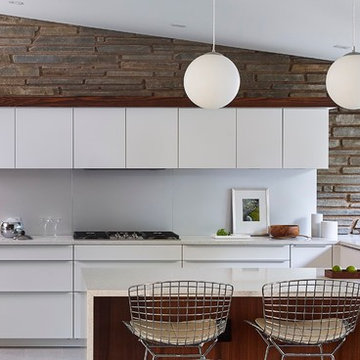
 k YODER design
The kitchen features white matte lacquer Poggenpohl cabinetry with matching white Miele appliances, Caesarstone quartz countertops, with a matte aluminum backsplash. Walnut accents compliment the original house woodwork, and the vintage stone wall adds warmth to the bright palette. © Jeffrey Totaro, photographer
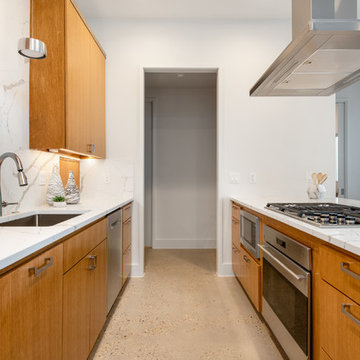 Mosier Luxury Homes
Mid-sized 1960s galley concrete floor and beige floor open concept kitchen photo in Austin with an undermount sink, shaker cabinets, medium tone wood cabinets, quartzite countertops, white backsplash, stone slab backsplash, stainless steel appliances, no island and white countertops

Sponsored
Delaware, OH

Buckeye Basements, Inc.
Central Ohio's Basement Finishing ExpertsBest Of Houzz '13-'21
 Mosier Luxury Homes
Inspiration for a mid-sized 1960s galley concrete floor and beige floor open concept kitchen remodel in Austin with an undermount sink, shaker cabinets, medium tone wood cabinets, quartzite countertops, white backsplash, stone slab backsplash, stainless steel appliances, no island and white countertops

 HD2020
Karli Moore Photography
Trendy light wood floor and beige floor eat-in kitchen photo in Tampa with an undermount sink, flat-panel cabinets, white cabinets, gray backsplash, stainless steel appliances, two islands and white countertops
Trendy light wood floor and beige floor eat-in kitchen photo in Tampa with an undermount sink, flat-panel cabinets, white cabinets, gray backsplash, stainless steel appliances, two islands and white countertops
 Mosier Luxury Homes
Open concept kitchen - mid-sized mid-century modern galley concrete floor and beige floor open concept kitchen idea in Austin with an undermount sink, shaker cabinets, medium tone wood cabinets, quartzite countertops, white backsplash, stone slab backsplash, stainless steel appliances, no island and white countertops
 Mosier Luxury Homes

Open concept kitchen - mid-sized 1950s galley concrete floor and beige floor open concept kitchen idea in Austin with an undermount sink, shaker cabinets, medium tone wood cabinets, quartzite countertops, white backsplash, stone slab backsplash, stainless steel appliances, no island and white countertops

Sponsored
Sunbury, OH
J.Holderby - Renovations
Franklin County's Leading General Contractors - 2X Best of Houzz!
 Dexter Dolores Interiors
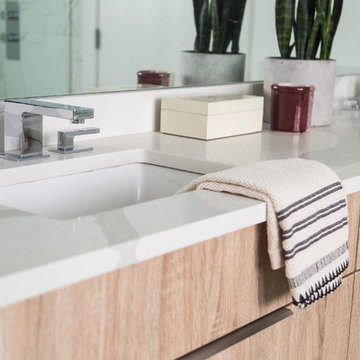
Bathroom - large contemporary master gray tile, white tile and stone tile marble floor and white floor bathroom idea in Vancouver with flat-panel cabinets, light wood cabinets, a one-piece toilet, white walls, an undermount sink, quartz countertops, a hinged shower door and white countertops
 Make Design SLC
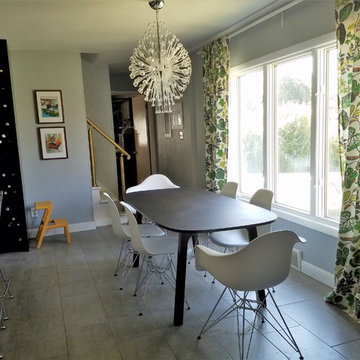
Kitchen/dining room combo - mid-sized scandinavian ceramic tile and gray floor kitchen/dining room combo idea in Salt Lake City with gray walls and no fireplace
 Mosier Luxury Homes

Mid-sized mid-century modern galley concrete floor and beige floor open concept kitchen photo in Austin with an undermount sink, shaker cabinets, medium tone wood cabinets, quartzite countertops, white backsplash, stone slab backsplash, stainless steel appliances, no island and white countertops
63