
Search results for "Flat bar" in Home Design Ideas
 Barenz Builders

Inspiration for a rustic u-shaped dark wood floor and brown floor seated home bar remodel in Milwaukee with multicolored backsplash, brick backsplash, gray countertops, an undermount sink, flat-panel cabinets and medium tone wood cabinets
 Ritchie Construction Ltd
Janis Nicolay

Large trendy single-wall concrete floor and gray floor open concept kitchen photo in Vancouver with flat-panel cabinets, medium tone wood cabinets, two islands, an undermount sink, solid surface countertops and stainless steel appliances
Large trendy single-wall concrete floor and gray floor open concept kitchen photo in Vancouver with flat-panel cabinets, medium tone wood cabinets, two islands, an undermount sink, solid surface countertops and stainless steel appliances
 ROOM8
ROOM8Chris Rollet

Mid-sized trendy l-shaped dark wood floor open concept kitchen photo in Vancouver with an undermount sink, flat-panel cabinets, light wood cabinets, an island, glass countertops, gray backsplash and stainless steel appliances
Mid-sized trendy l-shaped dark wood floor open concept kitchen photo in Vancouver with an undermount sink, flat-panel cabinets, light wood cabinets, an island, glass countertops, gray backsplash and stainless steel appliances
Find the right local pro for your project
 Dyna Builders
Aaron Leitz Photography
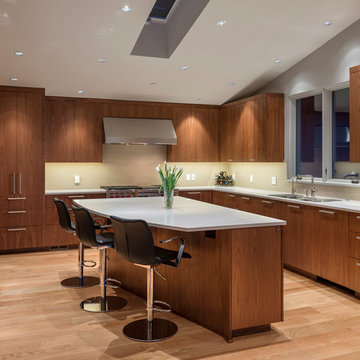
Inspiration for a contemporary l-shaped kitchen remodel in Seattle with an undermount sink, flat-panel cabinets, dark wood cabinets and stainless steel appliances
Inspiration for a contemporary l-shaped kitchen remodel in Seattle with an undermount sink, flat-panel cabinets, dark wood cabinets and stainless steel appliances
 Clear Choice Windows

Open concept kitchen - large contemporary u-shaped ceramic tile open concept kitchen idea in Miami with an undermount sink, flat-panel cabinets, white cabinets, two islands, quartz countertops and paneled appliances
 Randy's Flooring

Example of a mid-sized urban u-shaped ceramic tile and gray floor seated home bar design in Cedar Rapids with an undermount sink, flat-panel cabinets, dark wood cabinets, quartzite countertops, brick backsplash and beige countertops
 Jules Duffy Designs
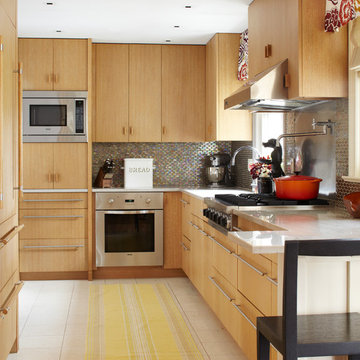
Inspiration for a contemporary kitchen remodel in New York with flat-panel cabinets, light wood cabinets and stainless steel appliances

Sponsored
Sunbury, OH

J.Holderby - Renovations
Franklin County's Leading General Contractors - 2X Best of Houzz!
 Ryan Street Architects

Inspiration for a contemporary u-shaped medium tone wood floor and brown floor seated home bar remodel in Dallas with flat-panel cabinets, medium tone wood cabinets, marble countertops, black backsplash and black countertops

 Giffin & Crane General Contractors, Inc.
Kitchen.
Enclosed kitchen - large contemporary l-shaped dark wood floor enclosed kitchen idea in Santa Barbara with flat-panel cabinets, black cabinets, stainless steel countertops, stainless steel appliances, an island, an undermount sink, metallic backsplash and metal backsplash
Enclosed kitchen - large contemporary l-shaped dark wood floor enclosed kitchen idea in Santa Barbara with flat-panel cabinets, black cabinets, stainless steel countertops, stainless steel appliances, an island, an undermount sink, metallic backsplash and metal backsplash

 Burdge & Associates Architects
Traditional Beach home located in Malibu, CA. Designed by architect Douglas Burdge.
Beach style light wood floor and beige floor eat-in kitchen photo in Los Angeles with flat-panel cabinets, light wood cabinets, marble countertops, white backsplash, marble backsplash, stainless steel appliances, an island and white countertops
Beach style light wood floor and beige floor eat-in kitchen photo in Los Angeles with flat-panel cabinets, light wood cabinets, marble countertops, white backsplash, marble backsplash, stainless steel appliances, an island and white countertops

 neely architecture
Open concept kitchen - contemporary galley gray floor open concept kitchen idea in Philadelphia with a double-bowl sink, flat-panel cabinets, red cabinets, red backsplash, mosaic tile backsplash, colored appliances and an island

 Corr Contemporary Homes
Inspiration for a large contemporary l-shaped porcelain tile and beige floor enclosed kitchen remodel in Los Angeles with an undermount sink, glass-front cabinets, black cabinets, stainless steel appliances, an island and white countertops
 Spaceform Design Build Interiors
photo by H5 Property

Example of a mid-sized minimalist single-wall light wood floor and beige floor wet bar design in New York with a drop-in sink, flat-panel cabinets, white cabinets, beige backsplash and gray countertops
Example of a mid-sized minimalist single-wall light wood floor and beige floor wet bar design in New York with a drop-in sink, flat-panel cabinets, white cabinets, beige backsplash and gray countertops


 The Line Construction, Inc.
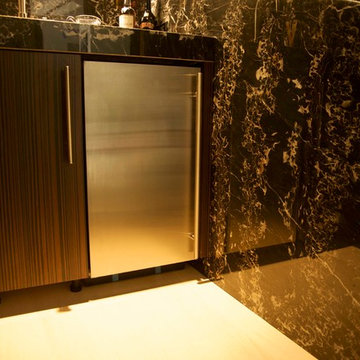
Example of a small trendy single-wall wet bar design in New York with an undermount sink, flat-panel cabinets, dark wood cabinets, granite countertops, multicolored backsplash and stone slab backsplash
 HTS Systems

Wet bar - mid-sized contemporary single-wall concrete floor and gray floor wet bar idea in Los Angeles with an undermount sink, flat-panel cabinets, light wood cabinets, solid surface countertops and wood backsplash
 Dick Clark + Associates
Photography by Atelier Wong
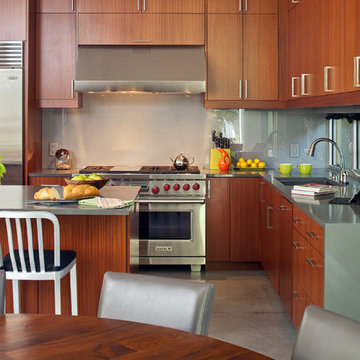
Eat-in kitchen - mid-sized contemporary l-shaped concrete floor eat-in kitchen idea in Austin with an undermount sink, flat-panel cabinets, medium tone wood cabinets, quartz countertops, gray backsplash, glass sheet backsplash, stainless steel appliances and an island
Eat-in kitchen - mid-sized contemporary l-shaped concrete floor eat-in kitchen idea in Austin with an undermount sink, flat-panel cabinets, medium tone wood cabinets, quartz countertops, gray backsplash, glass sheet backsplash, stainless steel appliances and an island
 Highline Woodworks, Inc

Large trendy u-shaped medium tone wood floor and brown floor seated home bar photo in Denver with an undermount sink, flat-panel cabinets, dark wood cabinets, granite countertops and mirror backsplash

Sponsored
Sunbury, OH
J.Holderby - Renovations
Franklin County's Leading General Contractors - 2X Best of Houzz!
 David Small Designs
Jason Hartog Photography

Mid-sized trendy galley dark wood floor seated home bar photo in Toronto
Mid-sized trendy galley dark wood floor seated home bar photo in Toronto
 Timberidge Custom Homes

Large cottage u-shaped concrete floor open concept kitchen photo in Salt Lake City with an undermount sink, flat-panel cabinets, light wood cabinets, quartzite countertops, white backsplash, brick backsplash, stainless steel appliances and a peninsula

 KohlMark Architects and Builders
Modernism and traditionalism are just steps away from each other at this Vienna Virginia pool house. The main house, built by a national homebuilder, draws upon tradition, but the pool house, speaks the language of contemporary minimalism. It presents clean lines and a soaring roofline overhanging tall glass doors and clerestory windows. Great design, careful attention to detail, first-rate materials and impeccable craftsmanship have yielded a spectacular solution for outdoor entertaining. With a fireplace and every conceivable convenience under roof, this pool house might just be the perfect escape for inclement weather as well.
Photography by Greg Hadley http://www.greghadleyphotography.com
62