
Search results for "Flat bar" in Home Design Ideas
 AO Design Studio
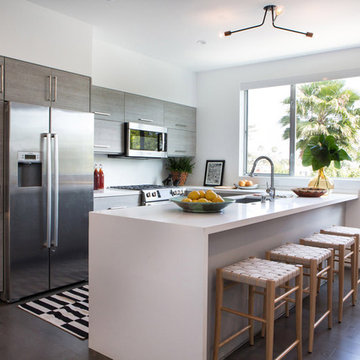
Inspiration for a contemporary galley medium tone wood floor kitchen remodel in Los Angeles with an undermount sink, flat-panel cabinets, medium tone wood cabinets, stainless steel appliances and a peninsula
 Karen Hill INTERIORS
Ken Pamatat

Mid-sized transitional galley dark wood floor and brown floor seated home bar photo in New York with an undermount sink, flat-panel cabinets, black cabinets, beige backsplash and stone tile backsplash
Mid-sized transitional galley dark wood floor and brown floor seated home bar photo in New York with an undermount sink, flat-panel cabinets, black cabinets, beige backsplash and stone tile backsplash

 Martinkovic Milford Architects
©Scott Hargis Photo
Inspiration for a transitional master white tile and subway tile bathroom remodel in San Francisco with marble countertops, flat-panel cabinets, dark wood cabinets, white walls, an undermount sink and a hinged shower door
Inspiration for a transitional master white tile and subway tile bathroom remodel in San Francisco with marble countertops, flat-panel cabinets, dark wood cabinets, white walls, an undermount sink and a hinged shower door
Find the right local pro for your project
 Upscale Construction
South Beach Modern Condo
Bruce Damonte Photography

Example of a small minimalist u-shaped medium tone wood floor and brown floor eat-in kitchen design in San Francisco with flat-panel cabinets, gray backsplash, beige cabinets, paneled appliances, a peninsula and an undermount sink
Example of a small minimalist u-shaped medium tone wood floor and brown floor eat-in kitchen design in San Francisco with flat-panel cabinets, gray backsplash, beige cabinets, paneled appliances, a peninsula and an undermount sink
 Temac Development Inc.

Inspiration for a contemporary galley kitchen remodel in Phoenix with an undermount sink, flat-panel cabinets, black cabinets, white backsplash, stainless steel appliances and an island
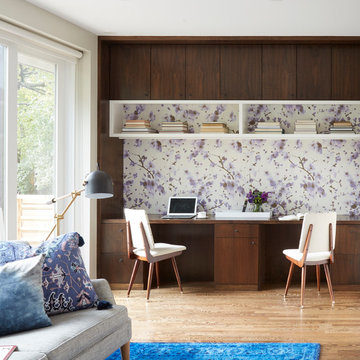
 Threshold Design Lab
Home office library - small mid-century modern built-in desk light wood floor and white floor home office library idea in Chicago with multicolored walls

 designpad architecture - Patrick Perez Architect
Minimalist l-shaped medium tone wood floor and brown floor kitchen photo in San Francisco with flat-panel cabinets, quartz countertops, white backsplash, stone slab backsplash, stainless steel appliances, an island and dark wood cabinets



 Sharer Design Group LLC
Large trendy single-wall medium tone wood floor and brown floor wet bar photo in Detroit with an undermount sink, flat-panel cabinets, white cabinets, quartz countertops, white backsplash, stone slab backsplash and white countertops

 Webber + Studio, Architects
Casey Dunn Photography
Large trendy galley ceramic tile open concept kitchen photo in Austin with an undermount sink, flat-panel cabinets, solid surface countertops, an island, white cabinets, white backsplash and stainless steel appliances
Large trendy galley ceramic tile open concept kitchen photo in Austin with an undermount sink, flat-panel cabinets, solid surface countertops, an island, white cabinets, white backsplash and stainless steel appliances

 Bella Casa Kitchen and Bath
Small transitional single-wall dark wood floor wet bar photo in Philadelphia with an undermount sink, flat-panel cabinets, solid surface countertops, gray backsplash, mosaic tile backsplash and brown cabinets
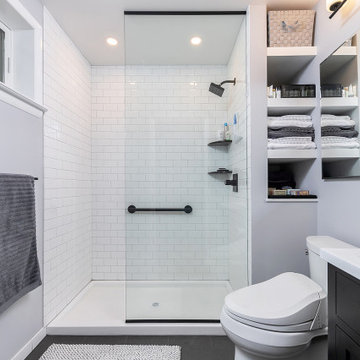
 Bellweather Design-Build
Alcove shower - mid-sized contemporary 3/4 white tile porcelain tile and black floor alcove shower idea in Philadelphia with flat-panel cabinets, black cabinets, a two-piece toilet, gray walls, an integrated sink and white countertops

 Art & Smart Inc
REFLEXA is a kitchen in post-forming shiny brushed laminated available in six colours: WHITE, RED BORDEAUX, GEM, ACORN, TITANIUM and LIGHT BLUE; the horizontal border of the doors frame is in PVC profiles of matching colour. It is an particularly eye catching product both in terms of look as well as composition, thanks to the lightness of its shapes, volumes and colours, all this combined to technological appliances of exceptional structural and functional quality.

 Rasmussen Construction
Example of a large trendy galley white floor and ceramic tile dedicated laundry room design in San Francisco with an undermount sink, flat-panel cabinets, white cabinets, white walls, white countertops, marble countertops and a side-by-side washer/dryer

Sponsored
Columbus, OH
Free consultation for landscape design!

Peabody Landscape Group
Franklin County's Reliable Landscape Design & Contracting

 Colorado Cabinetry
Eat-in kitchen - large contemporary l-shaped eat-in kitchen idea in Denver with flat-panel cabinets, dark wood cabinets, stainless steel appliances, an island, metallic backsplash and matchstick tile backsplash

 Hammer Architects
Peter Vanderwarker
Mid-sized mountain style single-wall light wood floor and beige floor open concept kitchen photo in Boston with flat-panel cabinets, dark wood cabinets, paneled appliances and an island
Mid-sized mountain style single-wall light wood floor and beige floor open concept kitchen photo in Boston with flat-panel cabinets, dark wood cabinets, paneled appliances and an island

 Amelia Hallsworth Photography
Photo: Amelia Hallsworth © 2015 Houzz
Inspiration for a country l-shaped kitchen remodel in London with a farmhouse sink, shaker cabinets, beige cabinets, white backsplash, subway tile backsplash, black appliances and an island
Inspiration for a country l-shaped kitchen remodel in London with a farmhouse sink, shaker cabinets, beige cabinets, white backsplash, subway tile backsplash, black appliances and an island
 Redl World Class Kitchens
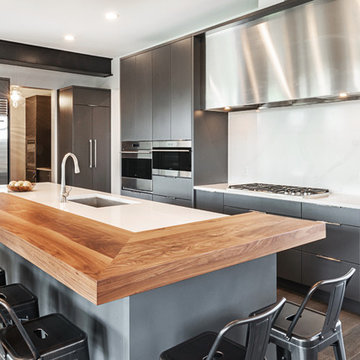
Example of a large trendy l-shaped medium tone wood floor and brown floor kitchen design in Edmonton with a double-bowl sink, flat-panel cabinets, gray cabinets, quartz countertops, white backsplash, stone slab backsplash, stainless steel appliances, an island and white countertops


 Black Door Interiors

Large country master brown tile and porcelain tile porcelain tile and white floor bathroom photo in Boise with flat-panel cabinets, light wood cabinets, gray walls, an undermount sink, quartz countertops, a hinged shower door and white countertops
 Markel Design Group
Michael Yearout Photography
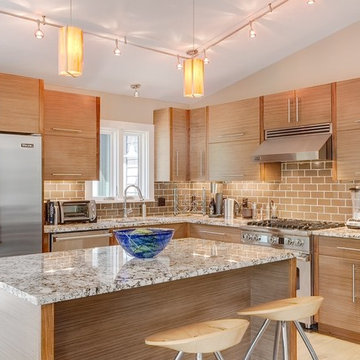
Trendy l-shaped kitchen photo in Denver with flat-panel cabinets, medium tone wood cabinets, granite countertops, brown backsplash, subway tile backsplash and stainless steel appliances
Trendy l-shaped kitchen photo in Denver with flat-panel cabinets, medium tone wood cabinets, granite countertops, brown backsplash, subway tile backsplash and stainless steel appliances

 Jeanne Liem Architecture + Design
Built and Photographed by Master Builders SF.
Inspiration for a mid-sized contemporary single-wall dark wood floor and brown floor open concept kitchen remodel in San Francisco with flat-panel cabinets, dark wood cabinets, black backsplash, stainless steel appliances, an island, an undermount sink, marble countertops and white countertops
Inspiration for a mid-sized contemporary single-wall dark wood floor and brown floor open concept kitchen remodel in San Francisco with flat-panel cabinets, dark wood cabinets, black backsplash, stainless steel appliances, an island, an undermount sink, marble countertops and white countertops
66