
Search results for "Flat bar" in Home Design Ideas
 Dexter Dolores Interiors
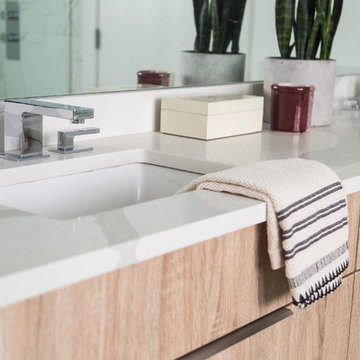
Bathroom - large contemporary master gray tile, white tile and stone tile marble floor and white floor bathroom idea in Vancouver with flat-panel cabinets, light wood cabinets, a one-piece toilet, white walls, an undermount sink, quartz countertops, a hinged shower door and white countertops
 Dexter Dolores Interiors
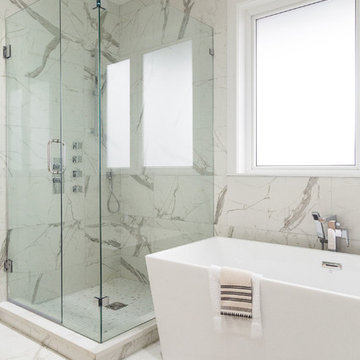
Large trendy master gray tile, white tile and stone tile marble floor and white floor bathroom photo in Vancouver with flat-panel cabinets, light wood cabinets, a one-piece toilet, white walls, an undermount sink, quartz countertops, a hinged shower door and white countertops
 Kelle Contine Interior Design, LLC
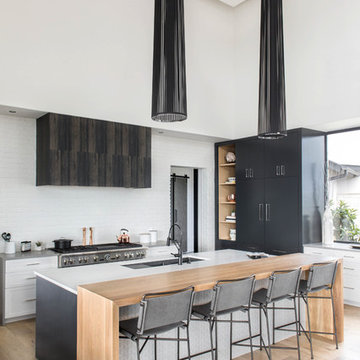
Example of a trendy light wood floor and beige floor kitchen design in Austin with an undermount sink, flat-panel cabinets, gray cabinets and stainless steel appliances
Find the right local pro for your project
 User
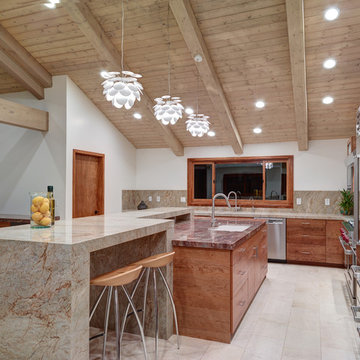
UserExample of a large trendy l-shaped kitchen design in Sacramento with flat-panel cabinets, medium tone wood cabinets and an island

Inspiration for a contemporary master beige tile, multicolored tile and mosaic tile porcelain tile and brown floor bathroom remodel in Chicago with flat-panel cabinets, light wood cabinets, marble countertops, an undermount sink and beige walls
 Planning and Building, Inc

Large trendy l-shaped cement tile floor and beige floor open concept kitchen photo in Miami with an undermount sink, flat-panel cabinets, dark wood cabinets, multicolored backsplash, stainless steel appliances, quartz countertops, ceramic backsplash and two islands
 California Closets

This modern and polished design extends the kitchen and creates a space for entertaining in an otherwise underutilized nook.
Example of a large trendy single-wall dark wood floor and brown floor wet bar design in Miami with an undermount sink, flat-panel cabinets, solid surface countertops and dark wood cabinets
Example of a large trendy single-wall dark wood floor and brown floor wet bar design in Miami with an undermount sink, flat-panel cabinets, solid surface countertops and dark wood cabinets



Example of a mid-century modern galley light wood floor and brown floor kitchen design in Los Angeles with flat-panel cabinets, blue cabinets and an island
 Freestyle Interiors

Example of a large trendy l-shaped travertine floor and beige floor eat-in kitchen design in Miami with an undermount sink, flat-panel cabinets, dark wood cabinets, multicolored backsplash, matchstick tile backsplash, stainless steel appliances, two islands and quartzite countertops
 Lampert Lumber

Open concept kitchen - mid-sized farmhouse single-wall medium tone wood floor and brown floor open concept kitchen idea in Minneapolis with an undermount sink, flat-panel cabinets, white cabinets, concrete countertops, white backsplash, subway tile backsplash, stainless steel appliances, an island and gray countertops

 Savvy Kitchens
Example of a large mid-century modern u-shaped gray floor and cement tile floor kitchen design in Los Angeles with an undermount sink, flat-panel cabinets, blue backsplash, stainless steel appliances, an island, medium tone wood cabinets, quartzite countertops and glass tile backsplash
 Creekside Construction

Inspiration for a 1960s l-shaped light wood floor kitchen remodel in Seattle with an undermount sink, flat-panel cabinets, dark wood cabinets, multicolored backsplash, stainless steel appliances, an island and white countertops
 Rock Solid Custom Granite

Kitchen - contemporary dark wood floor and brown floor kitchen idea in Denver with a single-bowl sink, flat-panel cabinets, gray backsplash, glass tile backsplash and paneled appliances

Sponsored
Columbus, OH
Free consultation for landscape design!

Peabody Landscape Group
Columbus' Reliable Landscape Design & Contracting
 Castlebuilt Homes

Inspiration for a large transitional single-wall dark wood floor seated home bar remodel in Louisville with an undermount sink, flat-panel cabinets, dark wood cabinets, marble countertops and stone tile backsplash

 Anjie Cho Architect PLLC
Bathroom - large contemporary master marble floor and multicolored floor bathroom idea in New York with flat-panel cabinets, gray cabinets, a two-piece toilet, white walls, a vessel sink, quartz countertops, a hinged shower door and white countertops
 Shirley Meisels
photo by Stephani Buchman
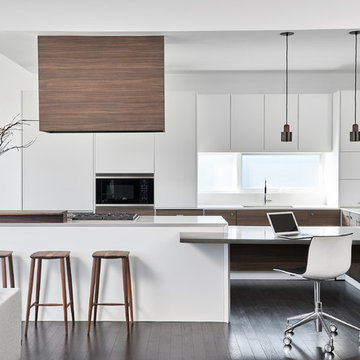
Minimalist dark wood floor and black floor open concept kitchen photo in Toronto with an undermount sink, flat-panel cabinets, white cabinets and gray countertops
Minimalist dark wood floor and black floor open concept kitchen photo in Toronto with an undermount sink, flat-panel cabinets, white cabinets and gray countertops
 designs by human.

Discover a stunning modern minimalist kitchen featuring sleek white simple cabinets paired with warm natural wood open shelving and a waterfall island. This bright, contemporary space boasts a beautiful white marble-patterned backsplash, light wood flooring, and stainless steel appliances, creating a clean, elegant, and highly functional design perfect for any modern home.

Sponsored
Sunbury, OH

J.Holderby - Renovations
Franklin County's Leading General Contractors - 2X Best of Houzz!
 UNEKUAL Construction
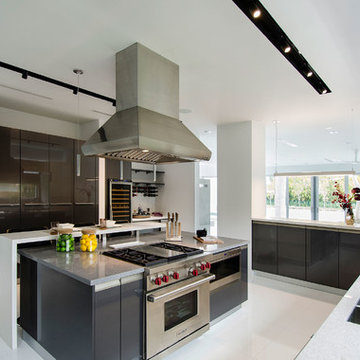
Eat-in kitchen - mid-sized contemporary galley eat-in kitchen idea in Miami with a double-bowl sink, flat-panel cabinets, gray cabinets, quartzite countertops, gray backsplash, an island and stainless steel appliances

 Feinmann, Inc.
Example of a mid-sized transitional master gray tile and porcelain tile porcelain tile and gray floor bathroom design in Boston with flat-panel cabinets, medium tone wood cabinets, a one-piece toilet, beige walls, a trough sink, solid surface countertops and white countertops

 BHK Flooring
custom kitchen design utilizing Ecosmart fireplace
Minimalist galley kitchen photo in Boston with flat-panel cabinets, dark wood cabinets, black appliances, stone slab backsplash and white backsplash
Minimalist galley kitchen photo in Boston with flat-panel cabinets, dark wood cabinets, black appliances, stone slab backsplash and white backsplash
64