
Search results for "Flat bar" in Home Design Ideas
 The Line Construction, Inc.
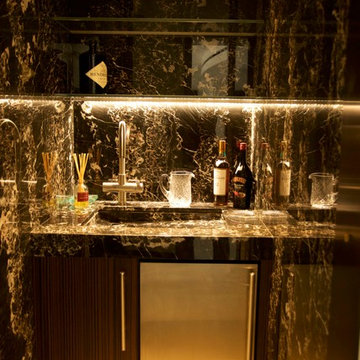
Small trendy single-wall wet bar photo in New York with an undermount sink, flat-panel cabinets, dark wood cabinets, granite countertops, multicolored backsplash and stone slab backsplash
 Environment Architects

Inspiration for a large modern single-wall wet bar remodel in Other with no sink, flat-panel cabinets, blue cabinets, quartz countertops and wood backsplash
 The Line Construction, Inc.

Wet bar - small contemporary single-wall wet bar idea in New York with an undermount sink, flat-panel cabinets, dark wood cabinets, granite countertops, multicolored backsplash and stone slab backsplash
Find the right local pro for your project
 Built Tough Construction of North Georgia

Architectural Design Services Provided - Existing interior wall between kitchen and dining room was removed to create an open plan concept. Custom cabinetry layout was designed to meet Client's specific cooking and entertaining needs. New, larger open plan space will accommodate guest while entertaining. New custom fireplace surround was designed which includes intricate beaded mouldings to compliment the home's original Colonial Style. Second floor bathroom was renovated and includes modern fixtures, finishes and colors that are pleasing to the eye.
 Pascucci Marble and Granite

Inspiration for a mid-sized contemporary galley light wood floor and beige floor seated home bar remodel in Detroit with an undermount sink, flat-panel cabinets, medium tone wood cabinets, quartz countertops, beige backsplash and subway tile backsplash
 Hurst Design Build Remodel
Mark Wayner
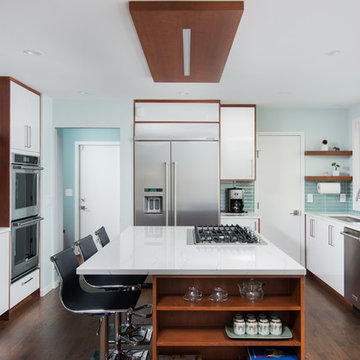
Kitchen - large contemporary u-shaped brown floor and dark wood floor kitchen idea in Cleveland with an undermount sink, flat-panel cabinets, white cabinets, blue backsplash, glass tile backsplash, stainless steel appliances, an island and quartz countertops
Kitchen - large contemporary u-shaped brown floor and dark wood floor kitchen idea in Cleveland with an undermount sink, flat-panel cabinets, white cabinets, blue backsplash, glass tile backsplash, stainless steel appliances, an island and quartz countertops
 V Studio Architects
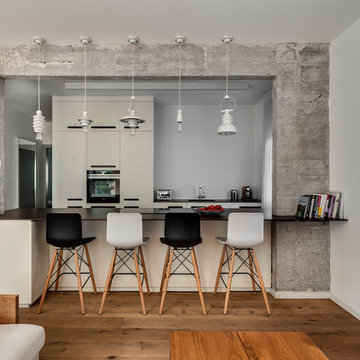
Inspiration for a contemporary galley medium tone wood floor and brown floor open concept kitchen remodel in Tel Aviv with flat-panel cabinets, beige cabinets, black appliances and a peninsula

Sponsored
Plain City, OH

Kuhns Contracting, Inc.
Central Ohio's Trusted Home Remodeler Specializing in Kitchens & Baths
 Timberidge Custom Homes

Example of a large country u-shaped concrete floor open concept kitchen design in Salt Lake City with an undermount sink, flat-panel cabinets, light wood cabinets, quartzite countertops, white backsplash, brick backsplash, stainless steel appliances and a peninsula
 Cokobo Studio
Photo Credit Marissa Moss Photography

Trendy single-wall eat-in kitchen photo in Tampa with a drop-in sink, flat-panel cabinets, red cabinets and stainless steel appliances
Trendy single-wall eat-in kitchen photo in Tampa with a drop-in sink, flat-panel cabinets, red cabinets and stainless steel appliances
 Tammie Ladd Design, Inc.
Photography by Oliver Irwin

Example of a trendy light wood floor kitchen design in Seattle with an undermount sink, flat-panel cabinets, light wood cabinets, gray backsplash, paneled appliances and two islands
Example of a trendy light wood floor kitchen design in Seattle with an undermount sink, flat-panel cabinets, light wood cabinets, gray backsplash, paneled appliances and two islands
 Mateu Architecture Inc
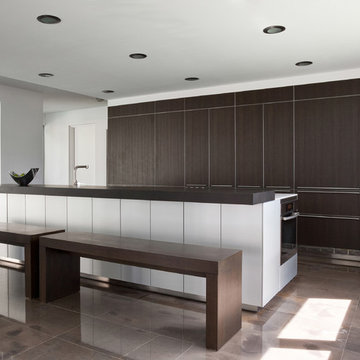
Kitchen for a modern luxury residence in Miami Beach, Florida.
Large minimalist concrete floor kitchen photo in Miami with flat-panel cabinets, dark wood cabinets, an island and paneled appliances
Large minimalist concrete floor kitchen photo in Miami with flat-panel cabinets, dark wood cabinets, an island and paneled appliances
 Michael Fullen Design Group

Seated home bar - contemporary single-wall white floor seated home bar idea in Orange County with flat-panel cabinets, brown cabinets, white backsplash and gray countertops
 Ampersand Construction
Ryan Gamma Photography

Large trendy u-shaped brown floor and medium tone wood floor open concept kitchen photo in Tampa with a double-bowl sink, flat-panel cabinets, white cabinets, white backsplash, porcelain backsplash, an island, stainless steel appliances and quartz countertops
Large trendy u-shaped brown floor and medium tone wood floor open concept kitchen photo in Tampa with a double-bowl sink, flat-panel cabinets, white cabinets, white backsplash, porcelain backsplash, an island, stainless steel appliances and quartz countertops



 Interiors by Steven G
Barry Grossman Photography
Living room - contemporary white floor living room idea in Miami with a bar
Living room - contemporary white floor living room idea in Miami with a bar
 Triton Builders Inc
Uneek Image
Louise Stapleton Interior Design
Zero Latitude Inc Architect

Inspiration for a contemporary white floor kitchen remodel in Orlando with an undermount sink, flat-panel cabinets, white cabinets, multicolored backsplash, matchstick tile backsplash, stainless steel appliances and an island
Inspiration for a contemporary white floor kitchen remodel in Orlando with an undermount sink, flat-panel cabinets, white cabinets, multicolored backsplash, matchstick tile backsplash, stainless steel appliances and an island
 SoYoung Mack Design, Assoc. AIA

Contemporary Media Room Bar/Wine Cellar featuring antique bottles.
Paul Dyer Photography
Inspiration for a huge contemporary single-wall concrete floor wet bar remodel in San Francisco with flat-panel cabinets, gray cabinets and solid surface countertops
Inspiration for a huge contemporary single-wall concrete floor wet bar remodel in San Francisco with flat-panel cabinets, gray cabinets and solid surface countertops
 Leicht Westchester-Greenwich

TECHNICAL DATA AND FITTINGS
Range 1 CERES-C | K 100 arctic
Range 2 CERES-C | K 282 alpine grey
Range 3 SYNTHIA-C | K 233 antique oak
Worktop 001 Laminate
Sink SPL 60/53 E R (BlancoClaron 340/180)
Tap BLANCO LINUS-S
Electrical appliances Siemens
Interior fitments BFR, ZTS, ZTG
Leicht Westchester Kitchens
200 East Main St Mount Kisco New York 10549

Sponsored
Delaware, OH

Buckeye Basements, Inc.
Central Ohio's Basement Finishing ExpertsBest Of Houzz '13-'21
 RiverWorks Design Studio
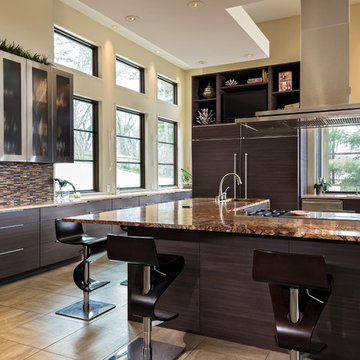
Main kitchen featuring custom high pressure laminate cabinetry with custom stainless steel and glass door fronts. Cambria quartz counter tops with a forest brown marble island and pop-up electrical outlets.
Sub-zero frig and freezer hidden behind matching cabinets panels.
 Y.A. studio
Lucas Fladzinski

Bathroom - mid-sized contemporary master porcelain tile porcelain tile bathroom idea in San Francisco with an undermount sink, flat-panel cabinets, granite countertops and brown cabinets
Bathroom - mid-sized contemporary master porcelain tile porcelain tile bathroom idea in San Francisco with an undermount sink, flat-panel cabinets, granite countertops and brown cabinets
 Mari Woods
Photo by Brittany Fecteau
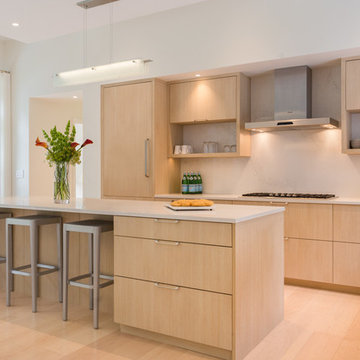
Example of a large trendy l-shaped light wood floor and beige floor eat-in kitchen design in Portland Maine with a drop-in sink, flat-panel cabinets, light wood cabinets, quartz countertops, multicolored backsplash, stainless steel appliances and an island
Example of a large trendy l-shaped light wood floor and beige floor eat-in kitchen design in Portland Maine with a drop-in sink, flat-panel cabinets, light wood cabinets, quartz countertops, multicolored backsplash, stainless steel appliances and an island
67