
Search results for "Flat bar" in Home Design Ideas
 FAB Architecture
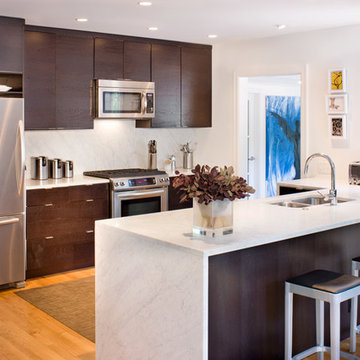
Kitchen - transitional galley kitchen idea in Austin with a double-bowl sink, flat-panel cabinets, dark wood cabinets, white backsplash, stone slab backsplash, stainless steel appliances and marble countertops
 dasMOD

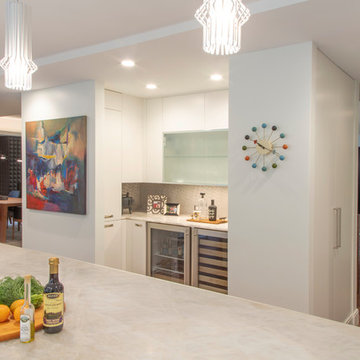
In collaboration with The Brown Studio, Inc. design team, dasMOD created a show-stopping kitchen, an entertainer’s paradise with a high-design feel, and top-of-the-line kitchen appliances and fixtures. To fit the huge dimensions of the island, a carrara marble top was chosen providing the ideal work space for cooking and ultimate flexibility for family meals and entertaining.
 The Decorators Unlimited
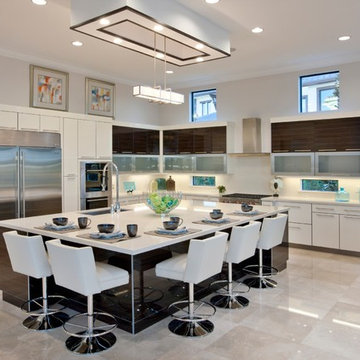
The elegant chandeliers and grand dining room and great room make this contemporary home in Boca Raton, FL a lovely sophisticated space. With luxurious bathroom amenities and a spacious master bedroom, this home is your personal getaway.
Find the right local pro for your project
 Amy Baez Interiors
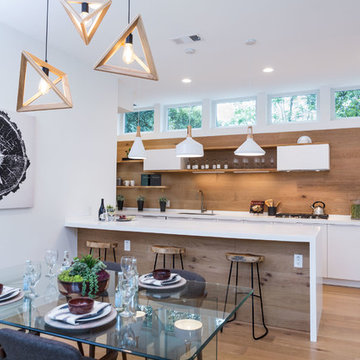
Eat-in kitchen - contemporary single-wall light wood floor eat-in kitchen idea in Austin with flat-panel cabinets, white cabinets, wood backsplash and an island
 J. Kretschmer Architect: Art & Architecture
J Kretschmer

Example of a mid-sized transitional single-wall porcelain tile and beige floor wet bar design in San Francisco with an undermount sink, flat-panel cabinets, light wood cabinets, beige backsplash, quartzite countertops and subway tile backsplash
Example of a mid-sized transitional single-wall porcelain tile and beige floor wet bar design in San Francisco with an undermount sink, flat-panel cabinets, light wood cabinets, beige backsplash, quartzite countertops and subway tile backsplash

Seated home bar - traditional single-wall dark wood floor and brown floor seated home bar idea in Richmond with flat-panel cabinets, gray cabinets and blue backsplash
 Claudia Afshar Design

Trendy kitchen photo in Los Angeles with flat-panel cabinets, light wood cabinets and an island

Sponsored
Columbus, OH
Free consultation for landscape design!

Peabody Landscape Group
Franklin County's Reliable Landscape Design & Contracting
 Ai Works


Inspiration for a contemporary galley concrete floor and gray floor seated home bar remodel in Phoenix with flat-panel cabinets, beige cabinets and wood countertops
 Heller & Associates
A decidedly modern, no-nonsense vibe permeates this 2018 kitchen remodel in Huntington Woods. Sleek gray and white cabinets feature flush mounted pulls reminiscent of filing cabinets. Hardworking Viking appliances and an industrial looking citrus juicer stand ready to get things done. Minimalist bar stools tuck neatly away beneath the extended island countertop. The one-handled, high arc faucet with gourmet spray joins an under-mount sink in front of an unadorned new picture window. Contemporary French doors by Weather Shield flank either side of the sink to create a calming sense of symmetry and balance.
A second glance reveals understated touches that soften the edges of the kitchen to make it inviting and comfortable. Etched glass doors grace the upper cabinets in the side pantry. The stainless steel backsplashes wear a subtle, circular rubbed sheen. A trio of delicately bent glass pendants reminiscent of glowing Asian paper lanterns hover serenely above the length of the island's waterfalled countertop. The quartzite countertops themselves appear soft, almost like translucent origami paper that has been lovingly folded, refolded, and smoothed back out. The countertop edges are mitered and gently square to cascade to the floor with a graceful waterfall effect down to the walnut floors.
The initial room design included a walk-in pantry, which during construction was transformed into an open wine bar with finished cabinetry. The square stepped ceiling detail symmetrically positioned over the island is the pleasing result of dropping the ceiling by two inches to conceal an original dropped beam. The finished design honors the spirit of the home's original design while ushering it graciously into the present day.
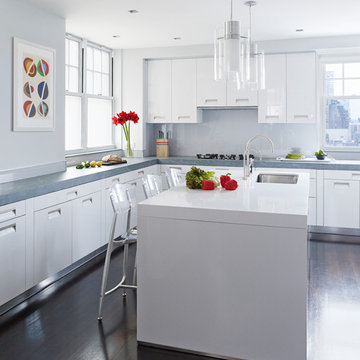
Kitchen - contemporary dark wood floor and brown floor kitchen idea in New York with an undermount sink, flat-panel cabinets, white cabinets, concrete countertops, white backsplash and an island
 restyle design, llc
This ranch was a complete renovation! We took it down to the studs and redesigned the space for this young family. We opened up the main floor to create a large kitchen with two islands and seating for a crowd and a dining nook that looks out on the beautiful front yard. We created two seating areas, one for TV viewing and one for relaxing in front of the bar area. We added a new mudroom with lots of closed storage cabinets, a pantry with a sliding barn door and a powder room for guests. We raised the ceilings by a foot and added beams for definition of the spaces. We gave the whole home a unified feel using lots of white and grey throughout with pops of orange to keep it fun.
 Metropolitan Custom Homes
tkimages.com
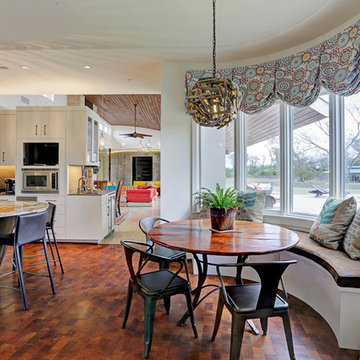
Large trendy medium tone wood floor and brown floor kitchen/dining room combo photo in Houston with white walls and no fireplace
Large trendy medium tone wood floor and brown floor kitchen/dining room combo photo in Houston with white walls and no fireplace
 Steven Paul Whitsitt Photography
©StevenPaulWhitsitt_Photography

Kitchen - contemporary u-shaped kitchen idea in New York with flat-panel cabinets, light wood cabinets, multicolored backsplash and stainless steel appliances
Kitchen - contemporary u-shaped kitchen idea in New York with flat-panel cabinets, light wood cabinets, multicolored backsplash and stainless steel appliances

Sponsored
Sunbury, OH

J.Holderby - Renovations
Franklin County's Leading General Contractors - 2X Best of Houzz!
 Susan Lachance Interior Design
Brantley Photography
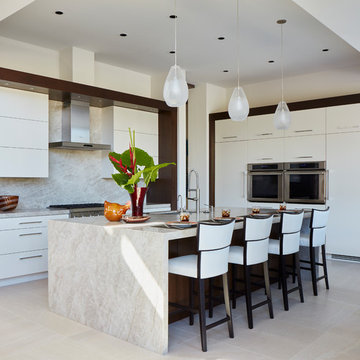
Example of a trendy l-shaped beige floor kitchen design in Miami with an undermount sink, flat-panel cabinets, white cabinets, beige backsplash, stainless steel appliances, an island and beige countertops
Example of a trendy l-shaped beige floor kitchen design in Miami with an undermount sink, flat-panel cabinets, white cabinets, beige backsplash, stainless steel appliances, an island and beige countertops
 DW Distinctive Properties

Mid-sized trendy single-wall light wood floor wet bar photo in Dallas with an undermount sink, flat-panel cabinets, light wood cabinets, solid surface countertops, blue backsplash and glass tile backsplash
 Karen Hill INTERIORS
Ken Pamatat

Example of a mid-sized transitional galley dark wood floor and brown floor seated home bar design in New York with an undermount sink, flat-panel cabinets, black cabinets, beige backsplash and stone tile backsplash
Example of a mid-sized transitional galley dark wood floor and brown floor seated home bar design in New York with an undermount sink, flat-panel cabinets, black cabinets, beige backsplash and stone tile backsplash
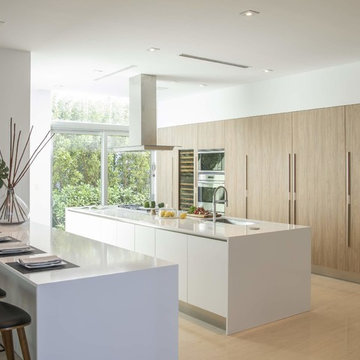
 SDH Studio Architecture and Interior Design
SDH Studio - Architecture and Design
Location: Bal Harbour, Florida, USA
Set in a magnificent corner lot in Bal Harbour Village the site is filled with natural light. This contemporary home is conceived as an open floor plan that integrates indoor with outdoor maximizing family living and entertaining.
Sponsored
Columbus, OH
Free consultation for landscape design!
Peabody Landscape Group
Franklin County's Reliable Landscape Design & Contracting

 CIOT | Stone & Tile
The impressively luxurious The Kent Codominiums located on the Upper East Side of New York City feature a host of Ciot products.
Inspiration for a mid-sized contemporary single-wall medium tone wood floor and brown floor open concept kitchen remodel in New York with an undermount sink, flat-panel cabinets, white cabinets, stone slab backsplash, an island, granite countertops, gray backsplash, stainless steel appliances and gray countertops
Inspiration for a mid-sized contemporary single-wall medium tone wood floor and brown floor open concept kitchen remodel in New York with an undermount sink, flat-panel cabinets, white cabinets, stone slab backsplash, an island, granite countertops, gray backsplash, stainless steel appliances and gray countertops

 AIBD - American Institute of Building Design
This custom home is derived from Chinese symbolism. The color red symbolizes luck, happiness and joy in the Chinese culture. The number 8 is the most prosperous number in Chinese culture. A custom 8 branch tree is showcased on an island in the pool and a red wall serves as the background for this piece of art. The home was designed in a L-shape to take advantage of the lake view from all areas of the home. The open floor plan features indoor/outdoor living with a generous lanai, three balconies and sliding glass walls that transform the home into a single indoor/outdoor space.
An ARDA for Custom Home Design goes to
Phil Kean Design Group
Designer: Phil Kean Design Group
From: Winter Park, Florida

 Plenium Builders
Jeff Dow Photography
Example of a large trendy l-shaped gray floor open concept kitchen design in Other with flat-panel cabinets, dark wood cabinets, an island, brown countertops and stainless steel appliances
Example of a large trendy l-shaped gray floor open concept kitchen design in Other with flat-panel cabinets, dark wood cabinets, an island, brown countertops and stainless steel appliances
73