
Search results for "Flat bar" in Home Design Ideas

 Hensen Construction & Development Inc.
Wet bar - small transitional single-wall concrete floor and brown floor wet bar idea in Other with an undermount sink, flat-panel cabinets, medium tone wood cabinets, beige backsplash, stone slab backsplash and beige countertops
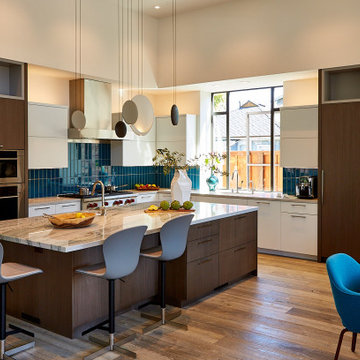
 Valet Custom Cabinets & Closets - Larry Fox
Contemporary kitchen cabinets in Tabu veneer with clear coat finish and Reflect White Ultra Matte acrylic. Caesarstone Haze side counters and Statuario Quartz island counter. Vibia Cosmos pendants.

 Interiors with BOATIE
Wet bar - mid-sized transitional single-wall medium tone wood floor and brown floor wet bar idea in Denver with flat-panel cabinets, brown cabinets, gray backsplash and wood backsplash
Find the right local pro for your project
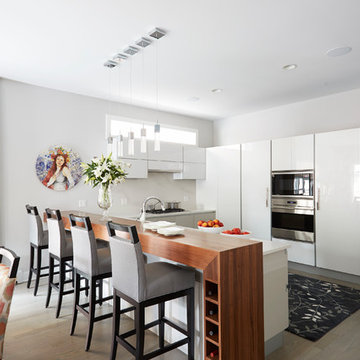
 Julie Dunfee
Trendy medium tone wood floor eat-in kitchen photo in Chicago with flat-panel cabinets, white cabinets, stainless steel appliances and a peninsula
 chas architects
Mark Knight Photography

Inspiration for a mid-sized contemporary master beige tile and stone tile limestone floor bathroom remodel in Austin with an undermount sink, flat-panel cabinets, medium tone wood cabinets, quartz countertops, a one-piece toilet and beige walls
Inspiration for a mid-sized contemporary master beige tile and stone tile limestone floor bathroom remodel in Austin with an undermount sink, flat-panel cabinets, medium tone wood cabinets, quartz countertops, a one-piece toilet and beige walls
 Arjay Builders Inc.

Seated home bar - large contemporary u-shaped porcelain tile and gray floor seated home bar idea in Omaha with an undermount sink, flat-panel cabinets, dark wood cabinets, quartzite countertops, beige backsplash and glass tile backsplash
 Eck | MacNeely Architects inc.
Warren Jagger
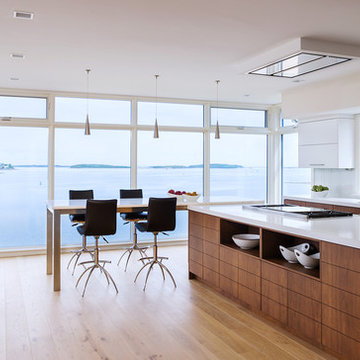
Eat-in kitchen - contemporary light wood floor eat-in kitchen idea in Boston with an undermount sink, flat-panel cabinets, white cabinets, white backsplash, an island and glass sheet backsplash
Eat-in kitchen - contemporary light wood floor eat-in kitchen idea in Boston with an undermount sink, flat-panel cabinets, white cabinets, white backsplash, an island and glass sheet backsplash



 Lion Builder Construction Inc
Remodeled by Lion Builder construction
Design By Veneer Designs
Dedicated laundry room - large contemporary single-wall blue floor dedicated laundry room idea in Los Angeles with an undermount sink, flat-panel cabinets, quartz countertops, blue walls, a side-by-side washer/dryer, gray countertops and medium tone wood cabinets
Dedicated laundry room - large contemporary single-wall blue floor dedicated laundry room idea in Los Angeles with an undermount sink, flat-panel cabinets, quartz countertops, blue walls, a side-by-side washer/dryer, gray countertops and medium tone wood cabinets
 Lucy Johnson Interior Design
Dale Lang

Inspiration for a mid-sized contemporary l-shaped bamboo floor open concept kitchen remodel in Seattle with an island, flat-panel cabinets, light wood cabinets, quartz countertops, blue backsplash, glass sheet backsplash, stainless steel appliances and an undermount sink
Inspiration for a mid-sized contemporary l-shaped bamboo floor open concept kitchen remodel in Seattle with an island, flat-panel cabinets, light wood cabinets, quartz countertops, blue backsplash, glass sheet backsplash, stainless steel appliances and an undermount sink

 JK Architecture Engineering
Mountain style light wood floor and beige floor open concept kitchen photo in Sacramento with a double-bowl sink, flat-panel cabinets, dark wood cabinets, window backsplash, an island and beige countertops

 Arthur McLaughlin & Associates, Inc.
Eat-in kitchen - mid-sized contemporary medium tone wood floor and brown floor eat-in kitchen idea in San Francisco with flat-panel cabinets, white cabinets, solid surface countertops and an island

 THINK Architecture, Inc.
Inspiration for a large rustic light wood floor and beige floor eat-in kitchen remodel in Salt Lake City with an undermount sink, flat-panel cabinets, light wood cabinets, quartzite countertops, gray backsplash, stone tile backsplash, stainless steel appliances, an island and gray countertops

 Dado Interior Design
Location: Denver, CO, USA
THE CHALLENGE: Create a unique and inventive space that supported the client’s beloved art collection.
THE SOLUTION: A neutral color palette, with textural interest is used throughout the home to serve as supporting elements to the artwork. Natural finishes were added to contrast the homes existing modern aesthetic, creating a warm, rustic, yet progressive home.
Dado Interior Design
DAVID LAUER PHOTOGRAPHY


 Sierra Pacific Windows
Whitney Kamman Photography | Centre Sky Architecture
Example of a mountain style l-shaped medium tone wood floor and brown floor kitchen design in Other with an undermount sink, flat-panel cabinets, dark wood cabinets, beige backsplash, stone slab backsplash, stainless steel appliances and an island
Example of a mountain style l-shaped medium tone wood floor and brown floor kitchen design in Other with an undermount sink, flat-panel cabinets, dark wood cabinets, beige backsplash, stone slab backsplash, stainless steel appliances and an island
 User
UserPaul Finkel
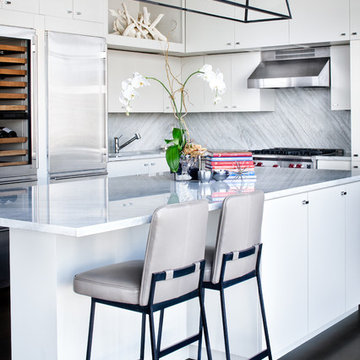
Inspiration for a contemporary dark wood floor kitchen remodel in Austin with flat-panel cabinets, white cabinets, gray backsplash, stainless steel appliances and an island
Inspiration for a contemporary dark wood floor kitchen remodel in Austin with flat-panel cabinets, white cabinets, gray backsplash, stainless steel appliances and an island

 In the Deets
Metal bar backsplash and glass backsplash in kitchen. Photo by Exceptional Frames.
Example of a small transitional u-shaped open concept kitchen design in San Francisco with flat-panel cabinets, light wood cabinets, quartzite countertops, blue backsplash, glass tile backsplash, stainless steel appliances and no island
Example of a small transitional u-shaped open concept kitchen design in San Francisco with flat-panel cabinets, light wood cabinets, quartzite countertops, blue backsplash, glass tile backsplash, stainless steel appliances and no island
 Leonard Unander Associates, Inc.
Jim Bartsch Photographer

Example of a trendy light wood floor eat-in kitchen design in Santa Barbara with marble countertops, stainless steel appliances, an island, a double-bowl sink, flat-panel cabinets, dark wood cabinets and white backsplash
Example of a trendy light wood floor eat-in kitchen design in Santa Barbara with marble countertops, stainless steel appliances, an island, a double-bowl sink, flat-panel cabinets, dark wood cabinets and white backsplash

 Fran Kerzner- DESIGN SYNTHESIS

The wood is a flat-cut walnut, run horizontally. The bar was redesigned in the same wood with onyx countertops. The open shelves are embedded with LED lighting.
The clients also wanted to be able to eat dinner in the room while watching TV but there was no room for a regular dining table so we designed a custom silver leaf bar table to sit behind the sectional with a custom 1 1/2" Thinkglass art glass top.
We also designed a custom walnut display unit for the clients books and collectibles as well as four cocktail table /ottomans that can easily be rearranged to allow for the recliners.
New dark wood floors were installed and a custom wool and silk area rug was designed that ties all the pieces together.
We designed a new coffered ceiling with lighting in each bay. And built out the fireplace with dimensional tile to the ceiling.
The color scheme was kept intentionally monochromatic to show off the different textures with the only color being touches of blue in the pillows and accessories to pick up the art glass.
 Ascaya

Wet bar - contemporary u-shaped concrete floor and gray floor wet bar idea in Las Vegas with medium tone wood cabinets, white countertops and open cabinets
 Swanson Homes
Landmark Photography - Jim Krueger

Example of a large transitional single-wall ceramic tile and gray floor seated home bar design in Minneapolis with an undermount sink, dark wood cabinets, granite countertops, mirror backsplash and open cabinets
Example of a large transitional single-wall ceramic tile and gray floor seated home bar design in Minneapolis with an undermount sink, dark wood cabinets, granite countertops, mirror backsplash and open cabinets
72