
Search results for "Flat bar" in Home Design Ideas

Alcove shower - mid-sized mid-century modern green tile and ceramic tile porcelain tile alcove shower idea in San Francisco with an undermount sink, flat-panel cabinets, light wood cabinets, a one-piece toilet, beige walls and an undermount tub
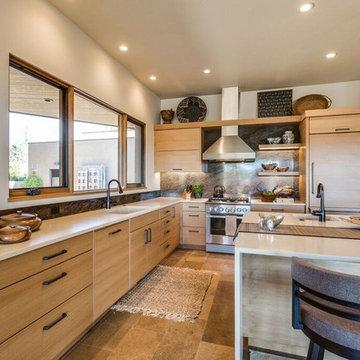
 J. S. Brown Design
Inspiration for a mid-sized rustic u-shaped travertine floor and beige floor open concept kitchen remodel in Other with flat-panel cabinets, light wood cabinets, an island, solid surface countertops, brown backsplash, stone slab backsplash, colored appliances and an undermount sink
 Webber + Studio, Architects
Casey Woods Photography

Eat-in kitchen - mid-sized contemporary light wood floor eat-in kitchen idea in Austin with an undermount sink, flat-panel cabinets, white cabinets, solid surface countertops, gray backsplash, glass tile backsplash, stainless steel appliances, an island and white countertops
Eat-in kitchen - mid-sized contemporary light wood floor eat-in kitchen idea in Austin with an undermount sink, flat-panel cabinets, white cabinets, solid surface countertops, gray backsplash, glass tile backsplash, stainless steel appliances, an island and white countertops
Find the right local pro for your project
 Robert Paige Cabinetry LLC
Photos by William Quarles
Designed by Interior Consultations
Built by Robert Paige Cabinetry
Architect Tyler Smyth

Inspiration for a large contemporary u-shaped dark wood floor and brown floor kitchen remodel in Charleston with a single-bowl sink, flat-panel cabinets, gray cabinets, gray backsplash, paneled appliances, granite countertops, glass tile backsplash, two islands and white countertops
Inspiration for a large contemporary u-shaped dark wood floor and brown floor kitchen remodel in Charleston with a single-bowl sink, flat-panel cabinets, gray cabinets, gray backsplash, paneled appliances, granite countertops, glass tile backsplash, two islands and white countertops

 Leicht Westchester-Greenwich
Inspiration for a mid-sized modern galley concrete floor open concept kitchen remodel in New York with an undermount sink, flat-panel cabinets, gray cabinets, concrete countertops, white backsplash, stainless steel appliances and an island

 Partners 4, Design
Gilbertson Photography
Urban l-shaped porcelain tile eat-in kitchen photo in Minneapolis with an undermount sink, flat-panel cabinets, medium tone wood cabinets, quartz countertops, white backsplash, glass tile backsplash and stainless steel appliances
Urban l-shaped porcelain tile eat-in kitchen photo in Minneapolis with an undermount sink, flat-panel cabinets, medium tone wood cabinets, quartz countertops, white backsplash, glass tile backsplash and stainless steel appliances
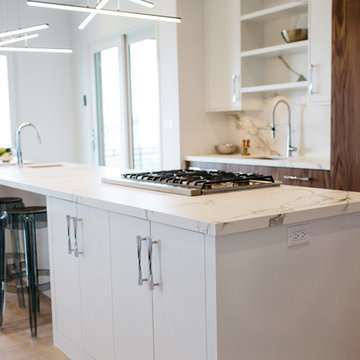
 Brian David Roberts | Interior Planning & Design
Inspiration for a mid-sized modern galley medium tone wood floor open concept kitchen remodel in Seattle with an undermount sink, flat-panel cabinets, white cabinets, marble countertops, white backsplash, stone slab backsplash, paneled appliances and an island

Sponsored
Fredericksburg, OH

High Point Cabinets
Columbus' Experienced Custom Cabinet Builder | 4x Best of Houzz Winner

 Kitchen Art Design
Two cabinets and two floating shelves were used to turn this empty space into the perfect wet bar in the recreation room. Featuring integrated shelving lighting and a mini fridge, this couple will be able to host friends and family for multiple parties and holidays to come.
 User

UserTransitional single-wall dark wood floor and brown floor enclosed kitchen photo in Portland with a farmhouse sink, flat-panel cabinets, gray cabinets, wood countertops, green backsplash, colored appliances, no island and brown countertops

 Lauren Rubin Architecture
Alyssa Kirsten
Eat-in kitchen - mid-sized contemporary l-shaped light wood floor eat-in kitchen idea in New York with flat-panel cabinets, light wood cabinets, white backsplash, stainless steel appliances, an island, an undermount sink, solid surface countertops and glass sheet backsplash
Eat-in kitchen - mid-sized contemporary l-shaped light wood floor eat-in kitchen idea in New York with flat-panel cabinets, light wood cabinets, white backsplash, stainless steel appliances, an island, an undermount sink, solid surface countertops and glass sheet backsplash
 AGENCIE Architecture & Engineering P.C.

Inspiration for a small contemporary l-shaped painted wood floor and black floor open concept kitchen remodel in New York with an undermount sink, flat-panel cabinets, light wood cabinets, wood countertops, paneled appliances, an island, white countertops, gray backsplash and marble backsplash
 EEC | Architects, Engineers, Surveyors, Builders
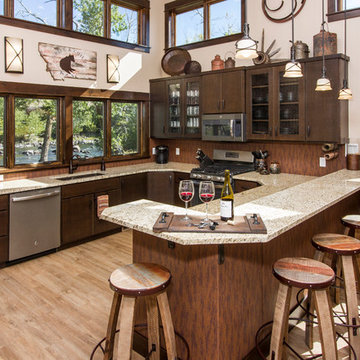
Open concept kitchen - rustic u-shaped light wood floor open concept kitchen idea in Other with flat-panel cabinets, dark wood cabinets, stainless steel appliances and a peninsula
 Hamilton Park Interiors
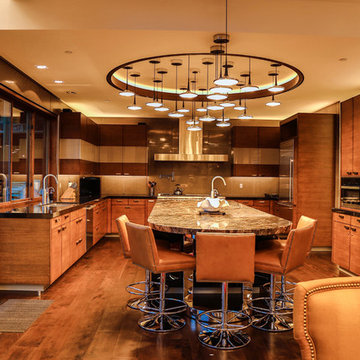
Example of a large mountain style u-shaped dark wood floor and brown floor open concept kitchen design in Salt Lake City with an undermount sink, flat-panel cabinets, dark wood cabinets, granite countertops, stainless steel appliances, an island, beige backsplash and glass sheet backsplash

Sponsored
Columbus, OH

Wannemacher Interiors
Customized Award-Winning Interior Design Solutions in Franklin Cnty OH
 Sargent Schutt Photography
Sargent Schutt Photography

Inspiration for a rustic medium tone wood floor and brown floor open concept kitchen remodel in Other with flat-panel cabinets, dark wood cabinets, beige backsplash, stainless steel appliances and an island
Inspiration for a rustic medium tone wood floor and brown floor open concept kitchen remodel in Other with flat-panel cabinets, dark wood cabinets, beige backsplash, stainless steel appliances and an island
 Creative Homes

Inspiration for a large transitional master beige tile, white tile and porcelain tile porcelain tile, gray floor and single-sink alcove shower remodel in Minneapolis with flat-panel cabinets, medium tone wood cabinets, white walls, an undermount sink, a hinged shower door, beige countertops and a built-in vanity
 New Pacific Direct Inc.

Preston Bar Stool – The singular design of the Preston Bar Stool make it a natural fit in just about any room. Made out of solid Mindi wood, the Preston features hairpin legs and a washed black finish that really highlights the grain. Fully assembled, available in Black Wash, 30” seat height.
 J. S. Brown Design

Mid-sized mountain style u-shaped travertine floor open concept kitchen photo in Other with an undermount sink, flat-panel cabinets, light wood cabinets, solid surface countertops, brown backsplash, stone slab backsplash, colored appliances and an island

Sponsored
Fredericksburg, OH
High Point Cabinets
Columbus' Experienced Custom Cabinet Builder | 4x Best of Houzz Winner
 marcon KITCHEN + BATH STUDIO
Design and photos by Uli Rankin
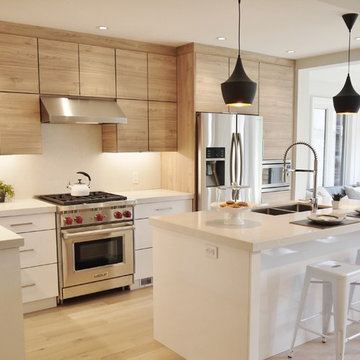
Example of a small trendy l-shaped light wood floor open concept kitchen design in Toronto with flat-panel cabinets, white backsplash, stainless steel appliances, an island, light wood cabinets and an undermount sink
Example of a small trendy l-shaped light wood floor open concept kitchen design in Toronto with flat-panel cabinets, white backsplash, stainless steel appliances, an island, light wood cabinets and an undermount sink
 Kitchens By Kleweno
Paul Bonnichsen

Wet bar - mid-sized eclectic l-shaped wet bar idea in Kansas City with an undermount sink, flat-panel cabinets, dark wood cabinets and solid surface countertops
Wet bar - mid-sized eclectic l-shaped wet bar idea in Kansas City with an undermount sink, flat-panel cabinets, dark wood cabinets and solid surface countertops
 Hensen Construction & Development Inc.

Example of a small transitional single-wall concrete floor and brown floor wet bar design in Other with an undermount sink, flat-panel cabinets, medium tone wood cabinets, beige backsplash and beige countertops
71