
Search results for "Flat bar" in Home Design Ideas

 Heritage Design Studio
Room size: 28' x 31'
Ceiling height: 11'
Inspiration for a contemporary l-shaped white floor kitchen remodel in Dallas with flat-panel cabinets, medium tone wood cabinets, two islands, window backsplash and gray countertops
Inspiration for a contemporary l-shaped white floor kitchen remodel in Dallas with flat-panel cabinets, medium tone wood cabinets, two islands, window backsplash and gray countertops
 Ceramic Matrix
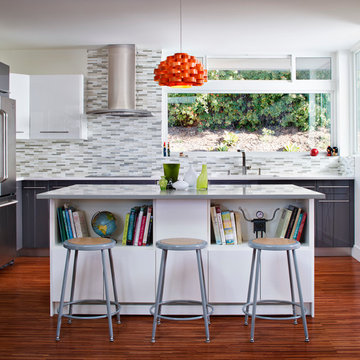
Trendy kitchen photo in Other with flat-panel cabinets, white cabinets, multicolored backsplash, stainless steel appliances and an island
 Hans Krug Fine European Cabinetry
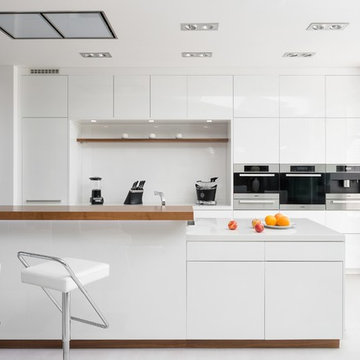
Kitchen - large contemporary kitchen idea in Charlotte with flat-panel cabinets, white cabinets, stainless steel appliances, an island and white backsplash
Find the right local pro for your project

1960s open concept kitchen photo in Raleigh with flat-panel cabinets, blue cabinets, black appliances and an island
 The Decorators Unlimited

This South Florida home is a sleek and contemporary design with a pop of color. The bold blue tones in furniture and fabrics are a perfect contrast to the clean white walls and cabinets. The beautiful glass details give the home a modern finish.

Open concept kitchen - 1960s l-shaped medium tone wood floor and brown floor open concept kitchen idea in Denver with flat-panel cabinets, gray cabinets, gray backsplash, subway tile backsplash, stainless steel appliances, an island and white countertops
 River's Edge Woodworks
Touch Studio LLC

Mid-sized trendy single-wall medium tone wood floor wet bar photo in New York with an undermount sink, flat-panel cabinets, dark wood cabinets, concrete countertops and multicolored backsplash
Mid-sized trendy single-wall medium tone wood floor wet bar photo in New York with an undermount sink, flat-panel cabinets, dark wood cabinets, concrete countertops and multicolored backsplash

Sponsored
Columbus, OH

Hope Restoration & General Contracting
Columbus Design-Build, Kitchen & Bath Remodeling, Historic Renovations
 Anthony W Design

Inspiration for a large contemporary master black and white tile black floor and double-sink bathroom remodel in Phoenix with flat-panel cabinets, medium tone wood cabinets, an integrated sink, white countertops and a floating vanity
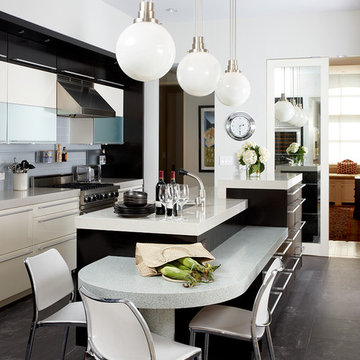
Kitchen - transitional kitchen idea in New York with flat-panel cabinets, gray backsplash and an island
 Fran Kerzner- DESIGN SYNTHESIS

They needed new custom cabinetry to accommodate their new 75" flat screen so we worked with the cabinetry and AV vendors to design a unit that would encompass all of the AV plus display and storage extending all the way to the window seat.
The clients also wanted to be able to eat dinner in the room while watching TV but there was no room for a regular dining table so we designed a custom silver leaf bar table to sit behind the sectional with a custom 1 1/2" Thinkglass art glass top.
We designed a new coffered ceiling with lighting in each bay. And built out the fireplace with dimensional tile to the ceiling.
The color scheme was kept intentionally monochromatic to show off the different textures with the only color being touches of blue in the pillows and accessories to pick up the art glass.
 Handman Berry Interior Design
Tony Soluri
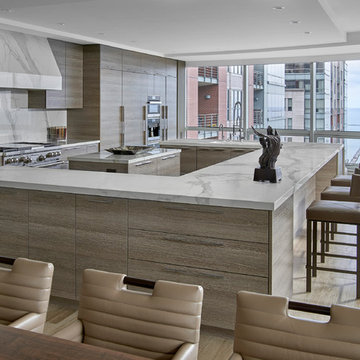
Inspiration for a contemporary beige floor eat-in kitchen remodel in Chicago with flat-panel cabinets, white backsplash, stainless steel appliances, two islands, marble countertops, marble backsplash and beige cabinets
Inspiration for a contemporary beige floor eat-in kitchen remodel in Chicago with flat-panel cabinets, white backsplash, stainless steel appliances, two islands, marble countertops, marble backsplash and beige cabinets
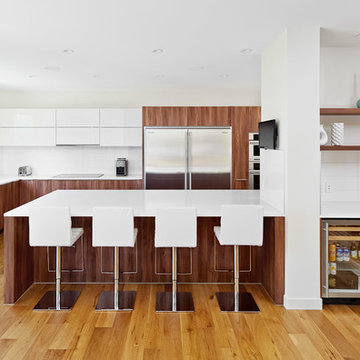


Inspiration for a contemporary l-shaped light wood floor and beige floor open concept kitchen remodel in Atlanta with a farmhouse sink, flat-panel cabinets, medium tone wood cabinets, multicolored backsplash, stainless steel appliances, an island and white countertops


 Abba Remodeling

Seated home bar - mid-sized contemporary u-shaped medium tone wood floor and brown floor seated home bar idea in Other with an undermount sink, flat-panel cabinets, gray cabinets, quartz countertops and black countertops
 Sarah Tombaugh Architect
Photography by Jon Shireman

Inspiration for a small contemporary home bar remodel in New York with no sink, flat-panel cabinets, white cabinets, wood countertops and mirror backsplash
Inspiration for a small contemporary home bar remodel in New York with no sink, flat-panel cabinets, white cabinets, wood countertops and mirror backsplash
 Kathryn Shaffer Architect
Brian McCloud

Open concept kitchen - mid-century modern open concept kitchen idea in San Francisco with an undermount sink, flat-panel cabinets, light wood cabinets, paneled appliances and an island
Open concept kitchen - mid-century modern open concept kitchen idea in San Francisco with an undermount sink, flat-panel cabinets, light wood cabinets, paneled appliances and an island

 Smart Homes Innovations, Inc.
Inspiration for a large contemporary u-shaped porcelain tile and white floor seated home bar remodel in Los Angeles with an undermount sink, flat-panel cabinets, dark wood cabinets, quartzite countertops, white backsplash, stone slab backsplash and white countertops



 April Balliette
Inspiration for a large contemporary l-shaped dark wood floor and brown floor open concept kitchen remodel in Tampa with an undermount sink, flat-panel cabinets, white cabinets, quartz countertops, white backsplash, quartz backsplash, stainless steel appliances, an island and white countertops
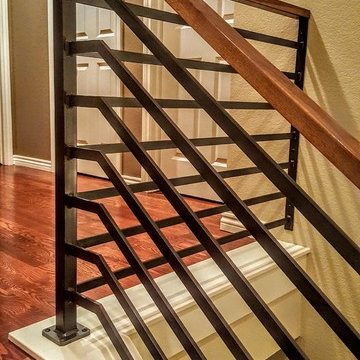
 Rod and Forge
This client sent us a photo of a railing they liked that they had found on pinterest. Their railing before this beautiful metal one was wood, bulky, and white. They didn't feel that it represented them and their style in any way. We had to come with some solutions to make this railing what is, such as the custom made base plates at the base of the railing. This was a great project and really enjoyed working with they clients. The clients are thrilled to have a railing that makes their home feel like "their home." This is a flat bar railing, with floating bends, and an oak wood cap.
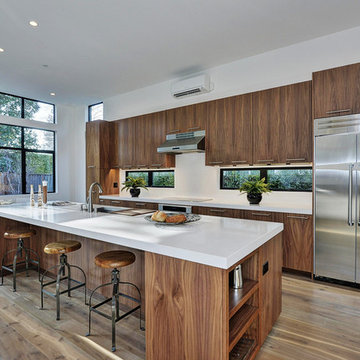
 Clarum Homes
Inspiration for a contemporary galley open concept kitchen remodel in San Francisco with flat-panel cabinets, dark wood cabinets, white backsplash and stainless steel appliances
75